Spacious and modern, this energy-efficient 4-bed, 2-bath home spans 2,051 square feet. Its features a large kitchen with a generous sized island, lots of cabinets (light beige stain, Shaker style) with nickel finished hardware, stainless-steel appliances, tile (plank style) flooring throughout the home (Carpet in bedrooms only), Quartz counter tops throughout, 9ft ceilings. This is a Smart home and includes the latest and greatest security features, a video/chat doorbell and other Wi-Fi enabled tools linked to your cell phone. This lot has easy access to the trails and has incredible mountain views. This home will be ready for you to claim it as your new home!
Pending
Price cut: $20K (7/7)
$419,990
18750 E ELSA Drive, Gold Canyon, AZ 85118
4beds
2,051sqft
Single Family Residence
Built in 2026
6,689 Square Feet Lot
$-- Zestimate®
$205/sqft
$60/mo HOA
What's special
Large kitchenIncredible mountain viewsGenerous sized islandQuartz counter tops throughoutStainless-steel appliances
- 69 days |
- 16 |
- 0 |
Zillow last checked:
Listing updated:
Listed by:
Tiara Kensey 480-662-6891,
DRH Properties Inc
Source: ARMLS,MLS#: 7030355
Facts & features
Interior
Bedrooms & bathrooms
- Bedrooms: 4
- Bathrooms: 2
- Full bathrooms: 2
Heating
- ENERGY STAR Qualified Equipment
Cooling
- HVAC SEER Rating, Central Air, ENERGY STAR Qualified Equipment
Appliances
- Included: Built-in Microwave, Dishwasher, Disposal
- Laundry: Engy Star (See Rmks), None
Features
- Pantry, Non-laminate Counter, High Speed Internet, Smart Home, Double Vanity, Eat-in Kitchen, Breakfast Bar, 9+ Flat Ceilings, Kitchen Island, 3/4 Bath Master Bdrm
- Flooring: Carpet, Tile
- Windows: Low Emissivity Windows, Double Pane Windows, ENERGY STAR Qualified Windows, Vinyl Frame
- Has basement: No
- Has fireplace: No
Interior area
- Total structure area: 2,051
- Total interior livable area: 2,051 sqft
Property
Parking
- Total spaces: 4
- Parking features: Attached
- Attached garage spaces: 2
- Uncovered spaces: 2
Features
- Stories: 1
- Patio & porch: Covered
- Exterior features: Private Yard
- Spa features: None
- Fencing: Block
Lot
- Size: 6,689 Square Feet
- Features: Desert Front
Details
- Parcel number: 104181940
Construction
Type & style
- Home type: SingleFamily
- Architectural style: Ranch
- Property subtype: Single Family Residence
Materials
- Stucco, Wood Frame, Blown Cellulose, Painted, Ducts Professionally Air-Sealed
- Roof: Tile,Concrete
Condition
- Complete Spec Home
- New construction: No
- Year built: 2026
Details
- Builder name: D.R. Horton
- Warranty included: Yes
Utilities & green energy
- Electric: 220 Volts in Kitchen
- Sewer: Private Sewer
- Water: Pvt Water Company
Community & HOA
Community
- Features: Biking/Walking Path
- Subdivision: ENTRADA DEL ORO UNIT 2 - PARCEL 2B
HOA
- Has HOA: Yes
- Services included: Maintenance Grounds, Street Maint, Trash
- HOA fee: $179 quarterly
- HOA name: Entrada del Oro HOA
- HOA phone: 800-354-0257
Location
- Region: Gold Canyon
Financial & listing details
- Price per square foot: $205/sqft
- Tax assessed value: $43,481
- Annual tax amount: $215
- Date on market: 6/10/2026
- Cumulative days on market: 69 days
- Listing terms: Cash,Conventional,1031 Exchange,FHA,VA Loan
- Ownership: Fee Simple
- Electric utility on property: Yes
- Road surface type: Asphalt
Estimated market value
Not available
Estimated sales range
Not available
Not available
Price history
| Date | Event | Price |
|---|---|---|
| 7/21/2026 | Pending sale | $419,990$205/sqft |
Source:  ARMLS #7030355 Report a problem ARMLS #7030355 Report a problem | ||
| 7/7/2026 | Price change | $419,990-4.5%$205/sqft |
Source: ARMLS #7030355 Report a problem | ||
| 6/27/2026 | Price change | $439,990+6%$215/sqft |
Source: ARMLS #7030355 Report a problem | ||
| 6/7/2026 | Price change | $414,990-5.7%$202/sqft |
Source: ARMLS #7030355 Report a problem | ||
| 6/5/2026 | Price change | $439,990-1.7%$215/sqft |
Source: ARMLS #7030355 Report a problem | ||
| 5/19/2026 | Listed for sale | $447,535$218/sqft |
Source: ARMLS #7030355 Report a problem | ||
Public tax history
| Year | Property taxes | Tax assessment |
|---|---|---|
| 2026 | $215 +3.3% | $6,522 +103.2% |
| 2025 | $208 +0.3% | $3,210 |
| 2024 | $207 | $3,210 +113.3% |
| 2023 | -- | $1,505 |
Find assessor info on the county website
Monthly payment
Est. payment
Payment breakdown
Explore the cost of this home by adjusting the details. Changes won't be saved.Climate risks
Neighborhood: 85118
Nearby schools
GreatSchools rating
- 7/10Peralta Trail Elementary SchoolGrades: K-6Distance: 4.1 mi
- 1/10Cactus Canyon Junior High SchoolGrades: 6-8Distance: 12.3 mi
- 4/10Apache Junction High SchoolGrades: 9-12Distance: 12.5 mi
Schools provided by the listing agent
- Elementary: Peralta Trail Elementary School
- Middle: Cactus Canyon Junior High
- High: Apache Junction High School
- District: Apache Junction Unified District
Source: ARMLS. This data may not be complete. We recommend contacting the local school district to confirm school assignments for this home.
- $439,9905 bd3 ba2.2k sqft18764 E Elsa Dr, Gold Canyon, AZ 85118For Sale

- $40,5116,231 sqft18780 E Elsa Dr, Gold Canyon, AZ 85118Off Market
- $427,5156,127 sqft18787 E Elsa Dr, Gold Canyon, AZ 85118Sold
- $405,0004 bd3 ba2k sqft18781 E Bruno Dr, Gold Canyon, AZ 85118Sold
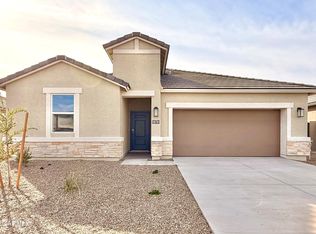
- $40,1616,177 sqft18810 E Elsa Dr, Gold Canyon, AZ 85118Off Market
- $431,5904 bd3 ba2k sqft18765 E Bruno Dr, Gold Canyon, AZ 85118Sold
- $399,9904 bd2 ba1.8k sqft18794 E Elsa Dr, Gold Canyon, AZ 85118For Sale
- $453,8254 bd3 ba2k sqft18749 E Bruno Dr, Gold Canyon, AZ 85118Sold
A local agent can set up tours, give advice and negotiate with sellers.
Similar homes
- $409,9904 bd2 ba2k sqft18828 E ELSA Drive, Gold Canyon, AZ 85118New Construction
 ARMLS
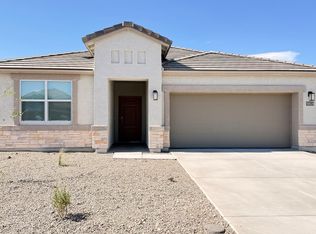
ARMLS - $399,9904 bd2 ba1.8k sqft18794 E ELSA Drive, Gold Canyon, AZ 85118For Sale
 MLS ID #7058880, Tiara Kensey, DRH Properties Inc. ARMLS
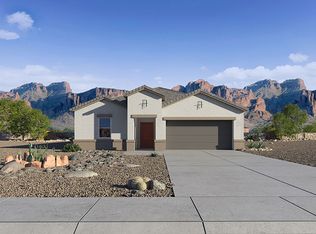
 - from $412,9904 bd2 ba1.8k sqftCali Plan, Entrada Del Oro, Gold Canyon, AZ 85118New Construction
 DR Horton
 - $394,9904 bd2 ba1.8k sqft18897 E LUZON Drive, Gold Canyon, AZ 85118For Sale
 MLS ID #7059678, Tiara Kensey, DRH Properties Inc. ARMLS
 - $493,0003 bd2 ba1.6k sqft6486 S FOOTHILLS Drive, Gold Canyon, AZ 85118For SaleMLS ID #7004685, Kelly R. Jensen, KJ Elite Realty. ARMLS
- $420,0004 bd2 ba2k sqft4793 E FIRE OPAL Lane, San Tan Valley, AZ 85143For SaleMLS ID #7046702, Ashley C Sanchez Ochoa, Barrett Real Estate. ARMLS
- $409,9903 bd2 ba1.7k sqft32300 N DAYLIGHT Drive, San Tan Valley, AZ 85144For SaleMLS ID #7067034, Jarod Britman, Realty ONE Group. ARMLS
- $440,0004 bd2 ba1.7k sqft2701 S Reavis Falls Road, Apache Junction, AZ 85119For SaleMLS ID #7003131, Sara Adams, Real Broker. ARMLS
- $425,0004 bd3 ba2.1k sqft7333 E PURPLE PRAIRIE Drive, San Tan Valley, AZ 85143For SaleMLS ID #7025409, Heather Openshaw, Keller Williams Integrity First Realty. ARMLS
- $450,0004 bd3 ba2.3k sqft36861 N MOYLE Street, San Tan Valley, AZ 85140For SaleMLS ID #6999771, Toni Gaytan, Real Broker. ARMLS
- $409,9904 bd3 ba2.1k sqft2544 E VINTAGE Drive, San Tan Valley, AZ 85143New ConstructionARMLS
- $424,9905 bd3 ba1.9k sqft3063 E HAYFIELD Way, San Tan Valley, AZ 85140For SaleMLS ID #7042379, Charles P Malone, JK Realty. ARMLS
- $396,9653 bd3 ba1.7k sqft5858 E SIDEOATS Way, San Tan Valley, AZ 85143New ConstructionARMLS
- from $419,9904 bd2 ba1.8k sqftCali Plan, Quail Ranch, San Tan Valley, AZ 85140New ConstructionDR Horton
- $412,9005 bd2 ba2.1k sqft409 E DIAMOND Trail, San Tan Valley, AZ 85143For SaleMLS ID #7042630, Kelly R. Jensen, KJ Elite Realty. ARMLS
- $419,0003 bd2 ba1.8k sqft4605 W HAZEL Lane, San Tan Valley, AZ 85144For SaleMLS ID #7060596, Nicole Ryan, Coldwell Banker Realty. ARMLS
- $454,9904 bd2 ba1.8k sqft2778 W SABLE Avenue, Apache Junction, AZ 85120New ConstructionARMLS
- $429,9904 bd3 ba2.2k sqft6014 E Ivory Coast Drive, San Tan Valley, AZ 85140New ConstructionMLS ID #7057744, Jeff D Collins, DRH Properties Inc. ARMLS
- $474,9004 bd2 ba1.7k sqft2939 W Shanley Avenue, Apache Junction, AZ 85120For SaleMLS ID #7001731, Elaine Beery, Locality Real Estate. ARMLS
- $449,9904 bd3 ba2.1k sqft2595 E VINTAGE Drive, San Tan Valley, AZ 85143New ConstructionARMLS
