Welcome to 1877 Longview Drive, a charming and well-maintained twin home offering comfortable, modern living in Detroit Lakes. This 3-bedroom, 2-bath home features an inviting open floor plan with a spacious kitchen, dining area, and living room designed for easy everyday living and entertaining. The primary suite provides a private retreat with its own private bath and walk-in closet, while the home also offers two additional bedrooms. Enjoy the convenience of main-level living, an attached 2-stall garage, a welcoming front porch, a deck for outdoor relaxation, a storage shed, and a nicely landscaped, mostly flat yard that provides easy outdoor enjoyment.
Located near Long Lake Park, you’ll have easy access to outdoor recreation and the beauty of lake country. Just minutes from Detroit Lakes shopping, dining, and everyday amenities, this home offers the perfect blend of comfort, convenience, and location. With its desirable setting and move-in-ready condition, 1877 Longview Drive is a wonderful place to call home!
Active
Price cut: $10K (9/15)
$380,000
1877 Longview Dr, Detroit Lakes, MN 56501
3beds
1,512sqft
Twin Home
Built in 2018
9,147 Square Feet Lot
$-- Zestimate®
$251/sqft
$-- HOA
What's special
Storage shedWelcoming front porchMain-level livingInviting open floor planSpacious kitchenDining areaDeck for outdoor relaxation
- 96 days
- 106
- 3
Zillow last checked:
Listing updated:
Listed by:
Jessica Tovson 218-849-4389,
HomeSmart Adventure Realty
Source: NorthstarMLS as distributed by MLS GRID,MLS#: 7109882
Facts & features
Interior
Bedrooms & bathrooms
- Bedrooms: 3
- Bathrooms: 2
- Full bathrooms: 2
Bedroom
- Level: Main
Bedroom 2
- Level: Main
Bedroom 3
- Level: Main
Bathroom
- Level: Main
Bathroom
- Level: Main
Dining room
- Level: Main
Garage
- Level: Main
Kitchen
- Level: Main
Laundry
- Level: Main
Living room
- Level: Main
Utility room
- Level: Main
Heating
- Forced Air
Cooling
- Central Air
Appliances
- Included: Dishwasher, Disposal, Dryer, Electric Water Heater, Microwave, Range, Refrigerator, Washer
- Laundry: Laundry Room, Main Level
Features
- Basement: None
- Has fireplace: No
Interior area
- Total structure area: 1,512
- Total interior livable area: 1,512 sqft
- Finished area above ground: 1,512
- Finished area below ground: 0
Property
Parking
- Total spaces: 2
- Parking features: Attached
- Attached garage spaces: 2
Accessibility
- Accessibility features: Grab Bars In Bathroom
Features
- Levels: One
- Stories: 1
- Patio & porch: Deck, Front Porch
Lot
- Size: 9,147 Square Feet
- Dimensions: 50 x 180 x 50 x 180
Details
- Additional structures: Storage Shed
- Foundation area: 1512
- Parcel number: 491681738
- Zoning description: Residential-Single Family
Construction
Type & style
- Home type: SingleFamily
- Property subtype: Twin Home
- Attached to another structure: Yes
Materials
- Roof: Age 8 Years or Less
Condition
- New construction: No
- Year built: 2018
Utilities & green energy
- Electric: Power Company: City of Detroit Lakes
- Gas: Natural Gas
- Sewer: City Sewer/Connected
- Water: City Water/Connected
Community & HOA
Community
- Subdivision: Long Pine Estates 1st Add
HOA
- Has HOA: No
Location
- Region: Detroit Lakes
Financial & listing details
- Price per square foot: $251/sqft
- Tax assessed value: $300,300
- Annual tax amount: $2,593
- Date on market: 7/17/2026
- Road surface type: Paved
Estimated market value
Not available
Estimated sales range
Not available
Not available
Price history
| Date | Event | Price |
|---|---|---|
| 9/15/2026 | Price change | $380,000-2.6%$251/sqft |
Source:  NorthstarMLS as distributed by MLS GRID #7109882 Report a problem NorthstarMLS as distributed by MLS GRID #7109882 Report a problem | ||
| 8/6/2026 | Price change | $390,000-2.5%$258/sqft |
Source: NorthstarMLS as distributed by MLS GRID #7109882 Report a problem | ||
| 7/17/2026 | Listed for sale | $400,000+60%$265/sqft |
Source: NorthstarMLS as distributed by MLS GRID #7109882 Report a problem | ||
| 3/27/2020 | Sold | $250,000$165/sqft |
Source: NorthstarMLS as distributed by MLS GRID #6079082 Report a problem | ||
| 6/20/2019 | Sold | $250,000$165/sqft |
Source: Public Record Report a problem | ||
Public tax history
| Year | Property taxes | Tax assessment |
|---|---|---|
| 2025 | $2,468 -20.9% | $300,300 +9.1% |
| 2024 | $3,120 +3.3% | $275,200 -1.5% |
| 2023 | $3,020 +5.3% | $279,400 +10.7% |
| 2022 | $2,868 -2.3% | $252,400 +15.7% |
| 2021 | $2,936 +153.1% | $218,200 +1.7% |
| 2020 | $1,160 -5.7% | $214,600 +334.4% |
| 2019 | $1,230 | $49,400 |
Find assessor info on the county website
Monthly payment
Est. payment
Payment breakdown
Explore the cost of this home by adjusting the details. Changes won't be saved.Climate risks
Neighborhood: 56501

Similar homes
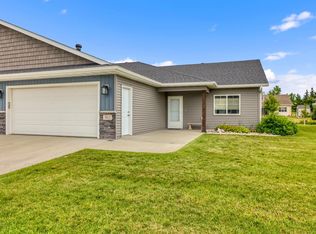
- $429,9003 bd3 ba2k sqft1923 Longview Dr, Detroit Lakes, MN 56501For Sale
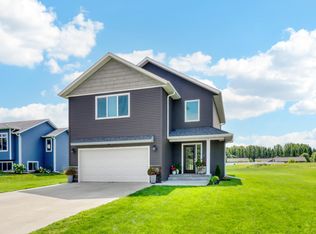
 MLS ID #7096367, Alexis Peters, Counselor Realty Detroit Lakes. NorthstarMLS as distributed by MLS GRID
 - $459,9003 bd2 ba1.7k sqft1949 Middle Creek Rd, Detroit Lakes, MN 56501For Sale
 MLS ID #7157504, Lief Rogstad, Action Realty of Detroit Lakes. NorthstarMLS as distributed by MLS GRID
 - $449,0003 bd2 ba1.8k sqft1847 Spruce Grove Trl, Detroit Lakes, MN 56501For Sale
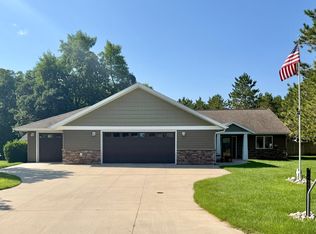 MLS ID #7129781, Lynette Conmy, REMAX Lakes Region. NorthstarMLS as distributed by MLS GRID
 - $449,9003 bd2 ba1.6k sqft1966 Middle Creek Rd, Detroit Lakes, MN 56501For Sale
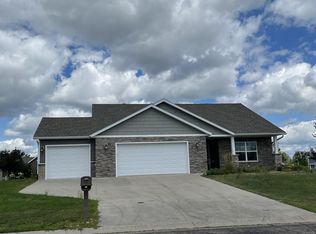 MLS ID #7123454, Kathleen Hoover, Better Homes and Gardens Real. NorthstarMLS as distributed by MLS GRID
 - $389,9003 bd3 ba2k sqft1832 Nodaway Dr, Detroit Lakes, MN 56501For SaleMLS ID #7125591, Judy Ostgarden, The Real Estate Company of Detroit Lakes. NorthstarMLS as distributed by MLS GRID
- $344,0002 bd2 ba1.3k sqft1760 Brainard Blvd #1760, Detroit Lakes, MN 56501For SaleMLS ID #7107246, Carissa Markuson, Counselor Realty Detroit Lakes. NorthstarMLS as distributed by MLS GRID
- $340,0003 bd2 ba1.3k sqft28169 Meadow Dr, Detroit Lakes, MN 56501For SaleMLS ID #7148138, Jeff Nardello, Premier Realty Group. NorthstarMLS as distributed by MLS GRID
- $435,0003 bd2 ba1.2k sqft25557 County Highway 22, Detroit Lakes, MN 56501For SaleMLS ID #7140165, Paula Okeson, Counselor Realty Detroit Lakes. NorthstarMLS as distributed by MLS GRID
- $309,0003 bd2 ba1k sqft18829 Frontage Rd, Detroit Lakes, MN 56501For SaleMLS ID #7157510, Marlys Ailie, eXp Realty. NorthstarMLS as distributed by MLS GRID
- $399,0004 bd2 ba2.1k sqft21240 Brookridge Ln, Detroit Lakes, MN 56501For SaleMLS ID #7156556, Lief Rogstad, Action Realty of Detroit Lakes. NorthstarMLS as distributed by MLS GRID
- $339,0004 bd2 ba1.5k sqft1583 E Shore Dr, Detroit Lakes, MN 56501For SaleMLS ID #7131846, Michael Ring, Counselor Realty Detroit Lakes. NorthstarMLS as distributed by MLS GRID
- $499,9003 bd2 ba1.5k sqft1048 Village Ln, Detroit Lakes, MN 56501New ConstructionMLS ID #7126793, Raymond Reading, Lakes Partners. NorthstarMLS as distributed by MLS GRID
- $329,0004 bd2 ba2k sqft364 Homestead St, Detroit Lakes, MN 56501For SaleMLS ID #7111106, Amber N Broadway, Opendoor Brokerage, LLC. NorthstarMLS as distributed by MLS GRID
- $419,9002 bd2 ba1.7k sqft1815 Bridgeview Blvd, Detroit Lakes, MN 56501For SaleMLS ID #7138903, Holly Okeson, HomeSmart Adventure Realty. NorthstarMLS as distributed by MLS GRID
- $376,3993 bd3 ba1.7k sqft2013 S Ridge Rd, Detroit Lakes, MN 56501For SaleMLS ID #7114558, Daniel Landman, REAL (2534 FGO). NorthstarMLS as distributed by MLS GRID
- $299,0003 bd1 ba1.1k sqft317 Maple Dr, Detroit Lakes, MN 56501For SaleMLS ID #7146539, Kayla Ulschmid, Keller Williams Realty Profess. NorthstarMLS as distributed by MLS GRID
- $273,0003 bd3 ba1.9k sqft1507 Lynn Ave, Detroit Lakes, MN 56501For SaleMLS ID #7159590, Paula Okeson, Counselor Realty Detroit Lakes. NorthstarMLS as distributed by MLS GRID
- $397,3993 bd3 ba1.7k sqft2010 S Ridge Rd, Detroit Lakes, MN 56501For SaleMLS ID #7113809, Daniel Landman, REAL (2534 FGO). NorthstarMLS as distributed by MLS GRID
