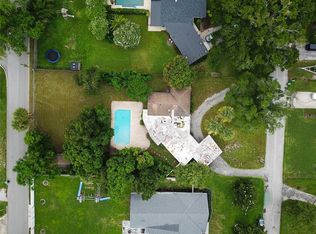
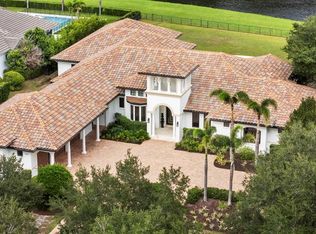
New construction single family home built in 2025: 5 bedrooms, 4 full and 2 half baths, 7,110 heated square feet on a 0.54 acre lot in Lake Sue Park, Orlando 32803, with a heated saltwater pool and spa, a summer kitchen pavilion and a detached 3 car garage. Minutes from Winter Park, Audubon Park, Baldwin Park and AdventHealth Orlando. The home: a smooth limestone facade, Sierra Pacific and PGT impact windows, Emtek hardware, engineered oak floors and custom cabinetry throughout. A checkerboard marble foyer opens to a sculptural floating staircase. The living room centers on a linear fireplace, and the bourbon room behind double doors has a built-in bar with a U-Line beverage center. The gourmet kitchen has two waterfall quartz islands, custom beech cabinetry, a Sub-Zero 36 inch refrigerator, a Sub-Zero wine column, a Wolf 36 inch induction cooktop, a Wolf vacuum seal drawer, two GE Monogram 30 inch wall ovens including a five-in-one, Bosch integrated dishwashers, and a scullery with a second refrigerator and a plumbed Miele built-in coffee system, all open to the family room and dining room. First floor primary suite with corner sliding doors to the covered lanai, a walk-in closet and a spa bath with a glass wet room, freestanding soaking tub and double vanity. Every upstairs bedroom has an en suite bath. Bonus spaces include a media room, game room, home office with built-ins and a home gym, plus a laundry room with sink and two powder rooms. Outdoor living: a heated saltwater pool, 33'6" by 17'6", with lights and a raised spa, a covered lanai, and an outdoor kitchen pavilion with fireplace, TV, grill and dining in a fenced yard. Circular paver drive. Systems: Generac whole home generator, impact windows, two HVAC systems, propane water heater, pool heat and grill, surround sound inside and out, and security cameras. Flood zone X. No mandatory HOA. Zoned for Audubon Park K-8 and Winter Park High School
Coming soon
$4,900,000
1879 OAK LANE, ORLANDO, FL 32803
5beds
7,110sqft
Single Family Residence
Built in 2025
0.54 Acres Lot
$4,259,000 Zestimate®
$689/sqft
$-- HOA
What's special
- 9 days
- 831
- 85
Zillow last checked:
Listing updated:
Listed by:
Chocky Burks 407-493-2748,
CORCORAN PREMIER REALTY 407-965-1155,
Matthew Burks 407-257-5347,
CORCORAN PREMIER REALTY
Source: Stellar MLS,MLS#: O6452627 Originating MLS: Orlando Regional
Facts & features
Interior
Bedrooms & bathrooms
- Bedrooms: 5
- Bathrooms: 6
- Full bathrooms: 4
- 1/2 bathrooms: 2
Rooms
- Room types: Bonus Room, Den/Library/Office, Family Room, Dining Room, Living Room, Utility Room, Media Room, Storage Rooms
Primary bedroom
- Features: Walk-In Closet(s)
- Level: First
- Area: 380 Square Feet
- Dimensions: 19x20
Bedroom 5
- Features: Walk-In Closet(s)
- Level: Second
- Area: 465 Square Feet
- Dimensions: 31x15
Bathroom 2
- Features: Walk-In Closet(s)
- Level: Second
- Area: 288 Square Feet
- Dimensions: 18x16
Bathroom 3
- Features: Walk-In Closet(s)
- Level: Second
- Area: 465 Square Feet
- Dimensions: 31x15
Bathroom 4
- Features: Walk-In Closet(s)
- Level: Second
- Area: 288 Square Feet
- Dimensions: 16x18
Bonus room
- Features: Built-in Closet
- Level: Second
- Area: 320 Square Feet
- Dimensions: 20x16
Dining room
- Level: First
- Area: 375 Square Feet
- Dimensions: 15x25
Family room
- Level: First
- Area: 414 Square Feet
- Dimensions: 23x18
Gym
- Level: First
- Area: 216 Square Feet
- Dimensions: 12x18
Kitchen
- Features: Pantry
- Level: First
- Area: 324 Square Feet
- Dimensions: 18x18
Laundry
- Features: Built-In Shelving
- Level: First
- Area: 216 Square Feet
- Dimensions: 18x12
Living room
- Level: First
- Area: 450 Square Feet
- Dimensions: 18x25
Media room
- Level: Second
- Area: 192 Square Feet
- Dimensions: 16x12
Office
- Features: Bar
- Level: First
- Area: 255 Square Feet
- Dimensions: 17x15
Heating
- Central
Cooling
- Central Air, Zoned
Appliances
- Included: Bar Fridge, Oven, Convection Oven, Cooktop, Dishwasher, Disposal, Dryer, Electric Cooktop, Gas Water Heater, Microwave, Range Hood, Refrigerator, Tankless Water Heater, Washer, Water Filtration System, Wine Refrigerator
- Laundry: Inside, Laundry Room, Sink
Features
- Built-in Features, Ceiling Fan(s), Eating Space In Kitchen, High Ceilings, Kitchen/Family Room Combo, Open Floorplan, Primary Bedroom Main Floor, Pull Down Stairs, Smart Home, Stone Counters, Thermostat, Walk-In Closet(s), Wet Bar
- Flooring: Engineered Hardwood, Porcelain Tile
- Doors: Sliding Doors, Outdoor Kitchen, Sliding Doors
- Has fireplace: Yes
- Fireplace features: Electric, Living Room
Interior area
- Total structure area: 8,695
- Total interior livable area: 7,110 sqft
Video & virtual tour
Property
Parking
- Total spaces: 3
- Parking features: Driveway, Garage Door Opener, Garage Faces Rear, Oversized
- Garage spaces: 3
- Has uncovered spaces: Yes
Features
- Levels: Two
- Stories: 2
- Patio & porch: Covered
- Exterior features: Irrigation System, Lighting, Outdoor Kitchen, Private Mailbox, Private Yard, Storage
- Has private pool: Yes
- Pool features: In Ground, Gunite, Heated, Lighting, Salt Water
- Has spa: Yes
- Spa features: Heated, In Ground
- Fencing: Vinyl
Lot
- Size: 0.54 Acres
- Dimensions: 100 x 234
- Features: Landscaped, Level, Oversized Lot, Sidewalk
- Residential vegetation: Trees/Landscaped
Details
- Additional structures: Outdoor Kitchen
- Parcel number: 182230474800500
- Zoning: R-1AA
- Special conditions: None
Construction
Type & style
- Home type: SingleFamily
- Architectural style: Contemporary
- Property subtype: Single Family Residence
Materials
- Block, Stucco
- Foundation: Slab
- Roof: Shingle
Condition
- Completed
- New construction: Yes
- Year built: 2025
Utilities & green energy
- Sewer: Septic Tank
- Water: Public
- Utilities for property: Electricity Available, Water Connected
Community & HOA
Community
- Security: Security System
- Pet fee: $0 monthly
- Subdivision: LAKE SUE PARK
HOA
- Has HOA: No
Location
- Region: Orlando
Financial & listing details
- Price per square foot: $689/sqft
- Tax assessed value: $557,832
- Annual tax amount: $9,281
- Date on market: 10/28/2026
- Listing terms: Cash,Conventional
- Ownership: Fee Simple
- Total actual rent: 0
- Electric utility on property: Yes
- Road surface type: Paved
Estimated market value
$4,259,000
$3.53M - $5.15M
Not available
Price history
| Date | Event | Price |
|---|---|---|
| 12/1/2023 | Sold | $650,000-3.7%$91/sqft |
Source:  Stellar MLS #O6128958 Report a problem | ||
| 11/27/2023 | Pending sale | $675,000$95/sqft |
Source: Stellar MLS #O6128958 Report a problem | ||
| 11/17/2023 | Price change | $675,000-0.7%$95/sqft |
Source: Stellar MLS #O6128958 Report a problem | ||
| 10/3/2023 | Price change | $680,000-2.7%$96/sqft |
Source: Stellar MLS #O6128958 Report a problem | ||
| 8/31/2023 | Price change | $699,000-4.9%$98/sqft |
Source: Stellar MLS #O6128958 Report a problem | ||
| 7/28/2023 | Listed for sale | $735,000+27.8%$103/sqft |
Source: Stellar MLS #O6128958 Report a problem | ||
| 9/26/2022 | Sold | $575,000+2.7%$81/sqft |
Source: Public Record Report a problem | ||
| 7/15/2022 | Pending sale | $560,000$79/sqft |
Source: Stellar MLS #O6041524 Report a problem | ||
| 7/8/2022 | Listed for sale | $560,000+103.6%$79/sqft |
Source: Stellar MLS #O6041524 Report a problem | ||
| 8/6/2003 | Sold | $275,000$39/sqft |
Source: Public Record Report a problem | ||
Public tax history
| Year | Property taxes | Tax assessment |
|---|---|---|
| 2024 | $9,282 +14% | $557,832 +9.8% |
| 2023 | $8,144 +36.1% | $508,079 +38.9% |
| 2022 | $5,982 +4.9% | $365,697 +10% |
| 2021 | $5,703 +4.9% | $332,452 +10% |
| 2020 | $5,434 +2.6% | $302,229 +10% |
| 2019 | $5,296 +5.6% | $274,754 +10% |
| 2018 | $5,016 | $249,776 -17.6% |
| 2017 | $5,016 +10% | $303,282 +4.7% |
| 2016 | $4,559 +4.8% | $289,609 +8.9% |
| 2015 | $4,350 +24.7% | $266,008 +33.4% |
| 2014 | $3,490 +18% | $199,405 +28.6% |
| 2013 | $2,957 +5.5% | $155,091 +6.7% |
| 2012 | $2,802 -2% | $145,303 -1.8% |
| 2011 | $2,858 -4.8% | $147,916 -8.2% |
| 2010 | $3,001 | $161,137 -19.8% |
| 2009 | -- | $200,928 -22% |
| 2008 | $4,458 -12.2% | $257,618 -14% |
| 2007 | $5,077 -3.8% | $299,466 +5.2% |
| 2006 | $5,276 +36% | $284,789 +41.7% |
| 2005 | $3,878 +2.2% | $201,037 +0.9% |
| 2004 | $3,795 +110.5% | $199,194 +21.7% |
| 2003 | $1,803 +3.1% | $163,684 +17.7% |
| 2002 | $1,749 -7.6% | $139,109 +6.6% |
| 2001 | $1,894 +2.3% | $130,449 +3.7% |
| 2000 | $1,850 | $125,824 |
Find assessor info on the county website
Monthly payment
Est. payment
Payment breakdown
Explore the cost of this home by adjusting the details. Changes won't be saved.Climate risks
Neighborhood: 32803
Nearby schools
Schools provided by the listing agent
- Elementary: Audubon Park K8
- Middle: Audubon Park K-8
- High: Winter Park High
Source: Stellar MLS. This data may not be complete. We recommend contacting the local school district to confirm school assignments for this home.
Similar homes
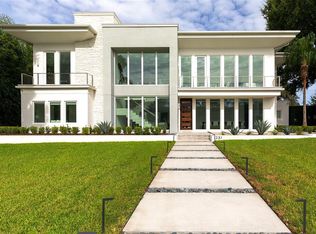
- $4,500,0004 bd7 ba5.5k sqft231 CHELTON CIRCLE, WINTER PARK, FL 32789For Sale
 MLS ID #O6414890, Joseph Doher, BERKSHIRE HATHAWAY HOMESERVICES RESULTS REALTY. Stellar MLS
- $4,500,0005 bd6 ba4.7k sqft1631 HILLCREST AVENUE, WINTER PARK, FL 32789For Sale
 MLS ID #O6443872, Chris Quarles, CHRIS QUARLES PROPERTIES LLC. Stellar MLS
- $3,799,0005 bd7 ba5.2k sqft3207 MIDDLESEX ROAD, ORLANDO, FL 32803New Construction
 MLS ID #O6438583, Laura Earl, CORCORAN PREMIER REALTY. Stellar MLS
- $5,488,0005 bd6 ba6.5k sqft9015 BEVINGTON LANE, ORLANDO, FL 32827For Sale
 MLS ID #O6453372, Cathy Williams, LAKE NONA REALTY LLC. Stellar MLS
- $5,500,0005 bd5 ba6.6k sqft8922 UNIVERSITY BOULEVARD, ORLANDO, FL 32817For SaleMLS ID #O6432145, Luis Quintero, PA, SERHANT. Stellar MLS
- $5,995,0005 bd6 ba5.4k sqft1200 VIA SALERNO, WINTER PARK, FL 32789For SaleMLS ID #O6447322, Kelly Price, KELLY PRICE & COMPANY LLC. Stellar MLS
- $5,950,0005 bd6 ba5.7k sqft1441 GROVE TERRACE, WINTER PARK, FL 32789New ConstructionMLS ID #O6450422, Julie Christensen, ONE LUXURY INTERNATIONAL LLC. Stellar MLS
- $4,850,0005 bd6 ba6.2k sqft9602 SLOANE STREET, ORLANDO, FL 32827For SaleMLS ID #O6445177, Albin Hubscher, CENTRAL FLORIDA PRIME REAL ESTATE LLC. Stellar MLS
- $5,195,9005 bd7 ba5.1k sqft825 PALMER AVENUE, WINTER PARK, FL 32789New ConstructionMLS ID #O6435679, Laura Earl, CORCORAN PREMIER REALTY. Stellar MLS
- $4,999,0005 bd8 ba6.4k sqft360 LAKE SEMINARY CIRCLE, MAITLAND, FL 32751New ConstructionMLS ID #O6362152, Mel Bernstein, PREMIER SOTHEBYS INT'L REALTY. Stellar MLS
- $5,600,0005 bd6 ba5.1k sqft2228 AZALEA PLACE, WINTER PARK, FL 32789For SaleMLS ID #O6416342, Quentin Green, II, COMPASS FLORIDA LLC. Stellar MLS
- $5,200,0004 bd4 ba5.7k sqft4200 & 4210 S HIAWASSEE ROAD, ORLANDO, FL 32835For SaleMLS ID #O6445436, Benjiman Hillman, Jr, LPT REALTY, LLC. Stellar MLS
- $5,500,0005 bd7 ba5.1k sqft1166 PALMER AVENUE, WINTER PARK, FL 32789New ConstructionMLS ID #O6442798, Prentice Williams, KELLER WILLIAMS ADVANTAGE REALTY. Stellar MLS
- $3,250,0005 bd6 ba4.4k sqft2823 PARKLAND CIRCLE, WINTER PARK, FL 32789New ConstructionMLS ID #O6444919, Sandra Cuba, PREMIER SOTHEBY'S INTL. REALTY. Stellar MLS
- $4,950,0006 bd7 ba6.6k sqft6159 HARBOUR TOWN COURT, ORLANDO, FL 32819For SaleMLS ID #O6425809, Leslie Heimer, PREMIER SOTHEBYS INT'L REALTY. Stellar MLS
- $3,995,0003 bd5 ba3.8k sqft125 S INTERLACHEN AVENUE #4, WINTER PARK, FL 32789For SaleMLS ID #O6453558, Alison Mosley, PREMIER SOTHEBY'S INTL. REALTY. Stellar MLS
- $6,000,0005 bd8 ba7.3k sqft1571 WOODLAND AVENUE, WINTER PARK, FL 32789For SaleMLS ID #O6411706, Vonda Fields, CHARLES RUTENBERG REALTY ORLANDO. Stellar MLS
- $3,495,0005 bd6 ba4.4k sqft1600 LEGION DRIVE, WINTER PARK, FL 32789For SaleMLS ID #O6450869, Brian Teach, COLDWELL BANKER REALTY. Stellar MLS
- $3,390,0005 bd7 ba4.5k sqft1751 GLENCOE ROAD, WINTER PARK, FL 32789New ConstructionMLS ID #O6442410, Christopher Christensen, ONE LUXURY INTERNATIONAL LLC. Stellar MLS
- $4,350,0005 bd6 ba4.8k sqft857 BROCK STREET, WINTER PARK, FL 32789New ConstructionMLS ID #O6432219, Julie Christensen, ONE LUXURY INTERNATIONAL LLC. Stellar MLS
