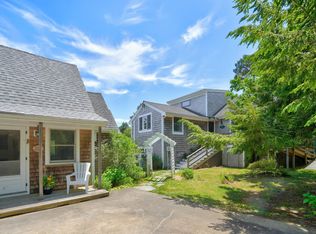
House & Guesthouse near Long Point Beach! The Island's coveted south shore is just minutes from this charming West Tisbury compound, where the connection to nature is seamless. The main house sits high atop the trees and overlooks a park-like, fenced-in backyard, perfect for kids and dogs. The yard also encompasses a sweet vegetable garden and storage shed. Inside, find an open floor plan with natural light streaming in from windows and skylights. The kitchen flows to the dining area, which flows to the spacious living room anchored by a wood-burning stove for cozy ambience. Also on this level is the primary bedroom with two closets, and a large full bathroom with a soaking tub and separate tiled shower. The larger, open loft upstairs offers versatile living space perfect for reading, television, or spillover guests. Downstairs on ground level is another full bathroom and two bedrooms plus a light-filled home office with a convenient exterior access. Other features for the main house are a new furnace and 4 mini splits for air conditioning. LAST BUT NOT LEAST, adding tremendous value is a beautiful, spacious year-round guesthouse with every detail curated for comfort and style; central air and heat, a living room with a gas fireplace, a full eat-in kitchen, a bedroom with two closets, a full bathroom, a bonus attic room, and a deck perfect for bird watching while listening to the distant rhythm of the Atlantic! This property is not to be missed! Note: At closing Seller will credit Buyer for 4-bedroom septic system upgrade. See design by VLSE in documents.
Pending
Price cut: $40K (8/30)
$1,760,000
188 Vineyard Meadow Farms Road, West Tisbury, MA 02575
4beds
3,158sqft
Multi Family
Built in 1976
-- sqft lot
$1,583,900 Zestimate®
$557/sqft
$25/mo HOA
What's special
New furnaceStorage shedSweet vegetable gardenOpen floor plan
- 141 days
- 296
- 21
Zillow last checked:
Listing updated:
Listed by:
Idalyn Macchia Gilstad 508-648-1821,
Wallace & Co. Sotheby's International Realty
Source: CCIMLS,MLS#: 22602088
Facts & features
Interior
Bedrooms & bathrooms
- Bedrooms: 4
- Bathrooms: 3
- Full bathrooms: 3
Heating
- Oil, Propane, Forced Air, Other
Cooling
- Central Air, Other
Appliances
- Included: Water Heater
Features
- Attic Storage
- Flooring: Vinyl, Wood
- Basement: Partial
- Number of fireplaces: 1
Interior area
- Total structure area: 3,158
- Total interior livable area: 3,158 sqft
Property
Parking
- Parking features: Off Street, Gravel
Features
- Stories: 3
- Patio & porch: Deck
Lot
- Size: 1.4 Acres
Details
- Parcel number: 37/26
- Special conditions: None
Construction
Type & style
- Home type: MultiFamily
- Property subtype: Multi Family
Materials
- Shingle Siding, Wood Siding
- Roof: Asphalt
Condition
- Unknown/Mixed
- New construction: No
- Year built: 1976
Utilities & green energy
- Water: Well
Community & HOA
HOA
- Has HOA: Yes
- Amenities included: Road Maintenance, Cable TV
- HOA fee: $300 annually
Location
- Region: West Tisbury
Financial & listing details
- Price per square foot: $557/sqft
- Tax assessed value: $1,710,900
- Annual tax amount: $8,914
- Date on market: 5/11/2026
- Cumulative days on market: 112 days
Estimated market value
$1,583,900
$1.50M - $1.66M
$3,407/mo
Price history
| Date | Event | Price |
|---|---|---|
| 9/17/2026 | Contingent | $1,760,000$557/sqft |
Source: LINK #43626 Report a problem | ||
| 9/17/2026 | Pending sale | $1,760,000$557/sqft |
Source:  CCIMLS #22602088 Report a problem CCIMLS #22602088 Report a problem | ||
| 8/30/2026 | Price change | $1,760,000-2.2%$557/sqft |
Source: CCIMLS #22602088 Report a problem | ||
| 4/20/2026 | Listed for sale | $1,800,000$570/sqft |
Source: LINK #43626 Report a problem | ||
Public tax history
Tax history is unavailable.
Monthly payment
Est. payment
Payment breakdown
Explore the cost of this home by adjusting the details. Changes won't be saved.Climate risks
Neighborhood: 02575
- $1,813,1004 bd3 ba3.1k sqft188 Vineyard Meadows Farm Rd, Tisbury, MA 02568Off Market
- $1,760,0004 bd3 ba3.1k sqft188 Vineyard Meadow Farms Rd, Vineyard Haven, MA 02568For Sale
- $1,330,0003 bd2 ba1.5k sqft182 Vineyard Meadow Farms Rd, West Tisbury, MA 02575Off Market
- $1,705,3004 bd4 ba1.8k sqft196 Vineyard Meadow Farms Rd, West Tisbury, MA 02575Off Market
Similar homes
- $1,850,0004 bd3 ba2.8k sqft78 Vineyard Meadow Farms Rd, Vineyard Haven, MA 02568For Sale
 MLS ID #44928, Jarrett Hurwitz, Keller Williams Realty. LINK
 - $1,899,0005 bd4 ba2k sqft63 Vineyard Meadow Farms Rd, West Tisbury, MA 02575For Sale
 MLS ID #44385, Valene Pires, The Agency. LINK
 - $1,525,0004 bd3 ba2.3k sqft150 Field View Lane, West Tisbury, MA 02575For Sale

 MLS ID #22603890, Sheila M Morse, Island Real Estate. CCIMLS
 - $1,795,0004 bd2 ba1.8k sqft487 Lamberts Cove Rd, West Tisbury, MA 02575For Sale
 MLS ID #44918, Jill Hobby Napior 508-642-0831, Tea Lane Associates. LINK
 - $1,800,0004 bd3 ba2.8k sqft18 Wood Duck Way, Edgartown, MA 02539For SaleMLS ID #22601985, Janna O'Loughlin, Portfolio Properties. CCIMLS
- $1,695,0003 bd3 ba3.7k sqft174 Middle Road, Chilmark, MA 02535For SaleMLS ID #22603889, Sheila M Morse, Island Real Estate. CCIMLS
- $1,750,0004 bd2 ba2.4k sqft45 Ludlam Street, Falmouth, MA 02540For SaleMLS ID #22603799, Annie Hart Cool Team, Sotheby's International Realty. CCIMLS
- $1,755,0003 bd3 ba2.8k sqft68 Front Street, Oak Bluffs, MA 02557For SaleMLS ID #22604610, Alyssa M Halisky, Wallace & Co. Sotheby's International Realty. CCIMLS
- $1,600,0004 bd4 ba2.3k sqft528 Main Street, Vineyard Haven, MA 02568For SaleMLS ID #22603944, Madelyn Silvia, Wallace & Co. Sotheby's International Realty. CCIMLS
