Are you dreaming of raising your family in one of the best neighborhoods in Burlington, well this home offers just that! Newly updated and remodeled, this home is one to see. The basement was fully updated and remodeled with two bedrooms, including egress windows, dry/snack bar, custom made barn doors, new bathroom and great entertaining space for a family living room and a small game room! Step into the most recent remodeled project on the main floor laundry room and master suite. This master suite, bathroom and walk-in closet is right at 400 square feet and absolutely stunning! New within 4 years class 4 impact resistant roof, air conditioner and a brand new refrigerator installed in 2024. This beautiful home has lots of space to offer to a family!
For sale
$499,000
1880 Frank Street, Burlington, CO 80807
6beds
3,692sqft
Single Family Residence
Built in 1972
8,800 Square Feet Lot
$467,200 Zestimate®
$135/sqft
$-- HOA
What's special
Egress windowsMaster suiteCustom made barn doorsEntertaining spaceTwo bedroomsNew bathroomMain floor laundry room
- 457 days
- 83
- 1
Zillow last checked:
Listing updated:
Listed by:
Tess Phillips 719-349-8841 tessphillips85@gmail.com,
Dusty Plains Realty Llc
Source: REcolorado as distributed by MLS GRID,MLS#: 4340697
Facts & features
Interior
Bedrooms & bathrooms
- Bedrooms: 6
- Bathrooms: 3
- Full bathrooms: 1
- 3/4 bathrooms: 2
- Main level bathrooms: 2
- Main level bedrooms: 4
Bedroom
- Description: Master Bedroom
- Level: Main
- Area: 233.8 Square Feet
- Dimensions: 14 x 16.7
Bedroom
- Level: Main
Bedroom
- Level: Main
Bedroom
- Level: Main
Bedroom
- Level: Basement
Bedroom
- Level: Basement
Bathroom
- Level: Main
Bathroom
- Level: Main
Bathroom
- Level: Basement
Heating
- Forced Air
Cooling
- Central Air
Appliances
- Included: Cooktop, Dishwasher, Disposal, Microwave, Oven, Refrigerator
Features
- Ceiling Fan(s), Kitchen Island, Marble Counters, Tile Counters, Walk-In Closet(s)
- Flooring: Carpet, Tile, Vinyl
- Basement: Finished,Full
- Common walls with other units/homes: No Common Walls
Interior area
- Total structure area: 3,692
- Total interior livable area: 3,692 sqft
- Finished area above ground: 3,692
- Finished area below ground: 0
Property
Parking
- Total spaces: 1
- Parking features: Concrete
- Attached garage spaces: 1
Features
- Levels: One
- Stories: 1
- Patio & porch: Deck
- Exterior features: Private Yard, Rain Gutters
Lot
- Size: 8,800 Square Feet
- Features: Landscaped
Details
- Parcel number: 41004006
- Zoning: RES
- Special conditions: Standard
Construction
Type & style
- Home type: SingleFamily
- Architectural style: A-Frame
- Property subtype: Single Family Residence
Materials
- Brick
- Roof: Composition
Condition
- Updated/Remodeled
- Year built: 1972
Utilities & green energy
- Sewer: Public Sewer
- Water: Public
Community & HOA
Community
- Subdivision: ???
HOA
- Has HOA: No
Location
- Region: Burlington
Financial & listing details
- Price per square foot: $135/sqft
- Tax assessed value: $305,028
- Annual tax amount: $1,523
- Date on market: 7/23/2025
- Listing terms: Cash,Conventional
- Exclusions: Play-Set, Bar Refrigerator, Storage Room & Garage Shelving, Basketball Hoop & Hoop Light, Clothes Washer/Dryer, Upright Deep Freeze, Garage Refrigerator, Gun Safe.
- Ownership: Individual
- Road surface type: Paved
Estimated market value
$467,200
$444,000 - $491,000
$3,359/mo
Price history
| Date | Event | Price |
|---|---|---|
| 7/23/2025 | Listed for sale | $499,000$135/sqft |
Source:  REcolorado as distributed by MLS GRID #4340697 Report a problem REcolorado as distributed by MLS GRID #4340697 Report a problem | ||
Public tax history
| Year | Property taxes | Tax assessment |
|---|---|---|
| 2026 | $1,860 +22.2% | $20,742 +8.8% |
| 2025 | $1,523 -0.1% | $19,065 -5.2% |
| 2024 | $1,524 +24.8% | $20,112 -3.6% |
| 2023 | $1,221 -1.7% | $20,864 +40.3% |
| 2022 | $1,241 -3% | $14,868 -2.8% |
| 2021 | $1,280 +0.1% | $15,297 -4.3% |
| 2020 | $1,279 | $15,978 |
| 2019 | $1,279 +24% | $15,978 +24.2% |
| 2018 | $1,032 -4.8% | $12,867 -4.9% |
| 2017 | $1,084 +0.6% | $13,533 |
| 2016 | $1,077 +2.8% | $13,533 |
| 2015 | $1,048 | -- |
| 2014 | -- | -- |
| 2012 | -- | -- |
| 2010 | -- | $14,069 +9.3% |
| 2009 | $1,108 | $12,877 |
Find assessor info on the county website
Monthly payment
Est. payment
Payment breakdown
Explore the cost of this home by adjusting the details. Changes won't be saved.Climate risks
Neighborhood: 80807
Nearby schools
Schools provided by the listing agent
- Elementary: Burlington
- Middle: Burlington
- High: Burlington
- District: Burlington RE-6J
Source: REcolorado as distributed by MLS GRID. This data may not be complete. We recommend contacting the local school district to confirm school assignments for this home.
Similar homes
- $519,0006 bd4 ba4.1k sqft386 Eldridge Street, Burlington, CO 80807For Sale
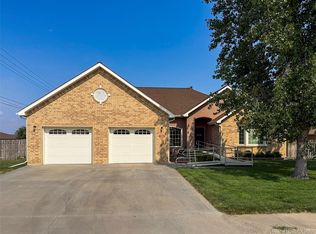
 MLS ID #6188271, Tyson Reents, Sunrise Land Company LLC. REcolorado as distributed by MLS GRID
 - $498,0003 bd2 ba4.3k sqft1245 Jasmine Street, Burlington, CO 80807For Sale
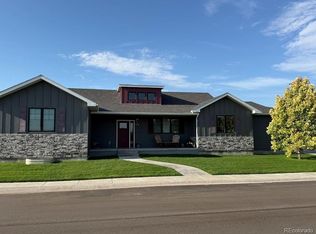 MLS ID #7154642, Tess Phillips, Dusty Plains Realty Llc. REcolorado as distributed by MLS GRID
 - $429,0004 bd4 ba3k sqft366 Tony Street, Burlington, CO 80807For Sale
 MLS ID #2336839, Tyson Reents, Sunrise Land Company LLC. REcolorado as distributed by MLS GRID
 - $599,0003 bd4 ba4.6k sqft202 Eldridge Street, Burlington, CO 80807For Sale
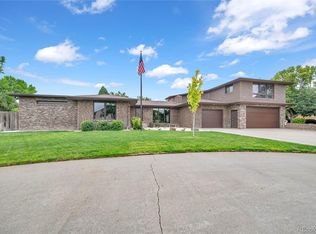 MLS ID #4572401, Tyson Reents, Sunrise Land Company LLC. REcolorado as distributed by MLS GRID
 - $375,0003 bd3 ba3.3k sqft870 15th Street, Burlington, CO 80807For SaleMLS ID #2862591, Tyson Reents, Sunrise Land Company LLC. REcolorado as distributed by MLS GRID
- $309,5003 bd4 ba2.1k sqft490 Oak Street, Burlington, CO 80807For SaleMLS ID #2375105, Kelly Atchison, AXEN Realty. REcolorado as distributed by MLS GRID
- $345,0005 bd3 ba2.6k sqft322 VINE St, Burlington, CO 80807For Sale
 MLS ID #1045297, Kyle Lambert, Eastern Colorado Properties. IRES as distributed by MLS GRID
 - $319,0004 bd3 ba2.8k sqft273 13th Street, Burlington, CO 80807For SaleMLS ID #3235482, Tyson Reents, Sunrise Land Company LLC. REcolorado as distributed by MLS GRID
- $279,5003 bd2 ba2.7k sqft265 Hollowell Street, Burlington, CO 80807For SaleMLS ID #7897417, Jessica Andrews, RE/MAX Realty East. REcolorado as distributed by MLS GRID
- $325,0004 bd2 ba1.9k sqft24722 US Highway 385, Burlington, CO 80807For SaleMLS ID #7825557, Jessica Andrews, RE/MAX Realty East. REcolorado as distributed by MLS GRID
