Step into a rare opportunity in the heart of Downers Grove. This solid brick ranch sits on an expansive, oversized .60-acre lot, offering a blend of immediate comfort and incredible future potential. Whether you are looking to plant roots in a classic home or seeking the perfect canvas for a luxury new build, this property delivers the space and versatility that is so hard to find in today's market. Inside, the home features a functional layout highlighted by original hardwood floors and a warm, inviting atmosphere. The main level includes a dedicated living room and dining room, along with an eat-in kitchen featuring custom cabinetry. The heart of the home is the spacious family room, where a wood-burning fireplace serves as a cozy focal point for relaxing evenings. The first floor utility/storage room is ready to be converted into an additional bathroom. With three bedrooms and one bathroom, the bones of this residence are as solid as they come. Downstairs, the large-footprint basement offers a massive amount of additional space. It's a blank canvas just waiting to be transformed into a vibrant recreation room, a private home office, or a workout studio. Outside, the sheer scale of the .60-acre lot provides a lush, private backdrop rarely seen at this price point. Large two car garage with additional work space/storage. Newly seal coated driveway. For first-time buyers, it's a chance to build equity in a premier community. For developers, the deep lot offers endless possibilities for a custom project. Don't miss your chance to secure this unique piece of Downers Grove real estate. Sold As Is
Contingent
Price cut: $60K (9/8)
$419,000
1880 Maple Ave, Downers Grove, IL 60515
3beds
2,652sqft
Single Family Residence
Built in 1959
0.6 Acres Lot
$-- Zestimate®
$158/sqft
$-- HOA
What's special
- 40 days
- 149
- 6
Likely to sell faster than
Zillow last checked:
Listing updated:
Listed by:
Kevin Calkins (708)829-2112,
Compass
Source: MRED as distributed by MLS GRID,MLS#: 12753967
Facts & features
Interior
Bedrooms & bathrooms
- Bedrooms: 3
- Bathrooms: 1
- Full bathrooms: 1
Rooms
- Room types: Storage
Primary bedroom
- Features: Flooring (Hardwood)
- Level: Main
- Area: 144 Square Feet
- Dimensions: 12X12
Bedroom 2
- Features: Flooring (Hardwood)
- Level: Main
- Area: 121 Square Feet
- Dimensions: 11X11
Bedroom 3
- Features: Flooring (Hardwood)
- Level: Main
- Area: 108 Square Feet
- Dimensions: 9X12
Dining room
- Level: Main
- Area: 120 Square Feet
- Dimensions: 12X10
Family room
- Level: Main
- Area: 399 Square Feet
- Dimensions: 21X19
Kitchen
- Level: Main
- Area: 143 Square Feet
- Dimensions: 11X13
Laundry
- Level: Basement
- Area: 286 Square Feet
- Dimensions: 11X26
Living room
- Level: Main
- Area: 216 Square Feet
- Dimensions: 12X18
Storage
- Level: Main
- Area: 45 Square Feet
- Dimensions: 9X5
Heating
- Natural Gas, Forced Air
Cooling
- Central Air
Features
- Basement: Unfinished,Full
- Number of fireplaces: 1
- Fireplace features: Wood Burning, Family Room
Interior area
- Total structure area: 2,652
- Total interior livable area: 2,652 sqft
Property
Parking
- Total spaces: 6
- Parking features: Asphalt, Yes, Garage Owned, Detached, Owned, Garage
- Garage spaces: 2
Accessibility
- Accessibility features: No Disability Access
Features
- Stories: 1
Lot
- Size: 0.6 Acres
- Dimensions: 158x180x135x178
Details
- Parcel number: 0918103004
- Special conditions: None
Construction
Type & style
- Home type: SingleFamily
- Architectural style: Ranch
- Property subtype: Single Family Residence
Materials
- Brick
Condition
- New construction: No
- Year built: 1959
Utilities & green energy
- Sewer: Public Sewer
- Water: Lake Michigan
Community & HOA
HOA
- Services included: None
Location
- Region: Downers Grove
Financial & listing details
- Price per square foot: $158/sqft
- Tax assessed value: $204,160
- Annual tax amount: $10,659
- Date on market: 9/8/2026
- Ownership: Fee Simple
Estimated market value
Not available
Estimated sales range
Not available
$2,559/mo
Price history
| Date | Event | Price |
|---|---|---|
| 9/16/2026 | Contingent | $419,000$158/sqft |
Source:  MRED as distributed by MLS GRID #12753967 Report a problem MRED as distributed by MLS GRID #12753967 Report a problem | ||
| 9/8/2026 | Price change | $419,000-12.5%$158/sqft |
Source: MRED as distributed by MLS GRID #12753967 Report a problem | ||
| 9/2/2026 | Listed for sale | $479,000+316.5%$181/sqft |
Source: MRED as distributed by MLS GRID #12743494 Report a problem | ||
| 7/3/1991 | Sold | $115,000$43/sqft |
Source: Agent Provided Report a problem | ||
Public tax history
| Year | Property taxes | Tax assessment |
|---|---|---|
| 2025 | $10,659 +7.5% | $204,160 +7.9% |
| 2024 | $9,917 +5.6% | $189,212 +8.8% |
| 2023 | $9,388 +3.8% | $173,940 +5.6% |
| 2022 | $9,045 +6.9% | $164,690 +1.1% |
| 2021 | $8,464 +1.9% | $162,820 +2% |
| 2020 | $8,302 +3.4% | $159,600 |
| 2019 | $8,028 -5.8% | -- |
| 2018 | $8,526 +7.8% | $160,170 +8% |
| 2017 | $7,909 +2.2% | $148,280 +4.8% |
| 2016 | $7,740 +1.3% | $141,510 +6.3% |
| 2015 | $7,639 +0.3% | $133,140 +3.1% |
| 2014 | $7,618 +2.1% | $129,180 +0.5% |
| 2013 | $7,461 +2.2% | $128,570 -4.3% |
| 2012 | $7,304 +1.4% | $134,360 -6.1% |
| 2011 | $7,200 +8.9% | $143,090 +0.8% |
| 2010 | $6,612 +1.2% | $141,950 -5.8% |
| 2009 | $6,535 +3.7% | $150,680 |
| 2008 | $6,299 +4% | $150,680 +5.9% |
| 2007 | $6,058 +2.2% | $142,280 +4.1% |
| 2006 | $5,926 +14% | $136,630 +17.1% |
| 2005 | $5,198 +3.2% | $116,650 +7% |
| 2004 | $5,035 +50.2% | $109,020 +56% |
| 2003 | $3,352 +23% | $69,900 +24.7% |
| 2002 | $2,726 +4.1% | $56,040 +6.8% |
| 2001 | $2,620 +2.3% | $52,480 +3.5% |
| 2000 | $2,560 | $50,710 |
Find assessor info on the county website
Monthly payment
Est. payment
Payment breakdown
Explore the cost of this home by adjusting the details. Changes won't be saved.Climate risks
Neighborhood: 60515
Nearby schools
Schools provided by the listing agent
- District: 58
Source: MRED as distributed by MLS GRID. This data may not be complete. We recommend contacting the local school district to confirm school assignments for this home.
- $71,962-- bd-- ba-- sqft5523 Fairhaven Ct, Downers Grove, IL 60515Off Market
- $298,200-- bd1 ba805 sqft5530 Fairhaven Ct, Downers Grove, IL 60515Off Market
- $471,6003 bd2 ba1k sqft1900 Maple Ave, Downers Grove, IL 60515Off Market
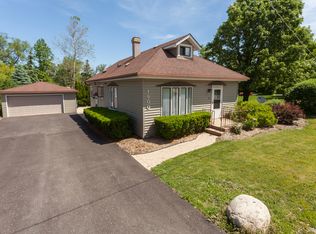
- $508,400-- bd2 ba1.5k sqft5521 Fairhaven Ct, Downers Grove, IL 60515Off Market
Similar homes
- $540,0003 bd2 ba2k sqft1249 Maple Ave, Downers Grove, IL 60515Active
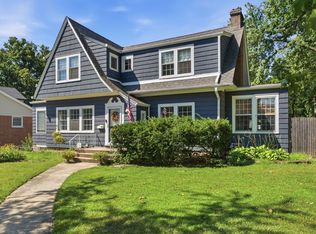 MLS ID #12781569, Kim Moustis, CNC,GRI, Keller Williams Experience. MRED as distributed by MLS GRID
 - $414,9003 bd2 ba2.3k sqft308 Nelson Ct, Bolingbrook, IL 60440Active
 MLS ID #12781582, Kim Moustis, CNC,GRI, Keller Williams Experience. MRED as distributed by MLS GRID
 - $450,0004 bd3 ba2.3k sqft2805 Kincaid Dr, Woodridge, IL 60517Price Change
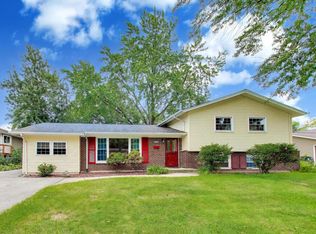 MLS ID #12747240, Jen Goodale, Compass. MRED as distributed by MLS GRID
 - $459,0004 bd4 ba2.3k sqft726 Dorchester Dr, Bolingbrook, IL 60440Active
 MLS ID #12750456, Heidii Smith-Bond, Baird & Warner. MRED as distributed by MLS GRID
