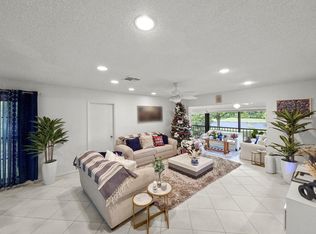
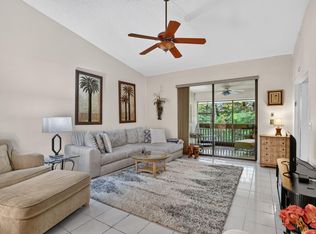
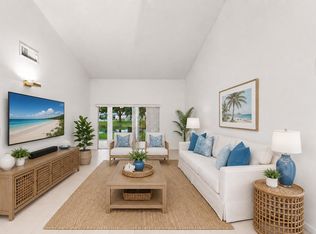
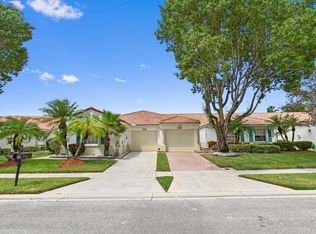
Freshly transformed & ready for its next chapter! This spacious 2BR/2BA lakefront villa with 1-car garage has undergone an extensive interior refresh! Updates include removal of popcorn ceilings, wallpaper & mirrored walls, fresh paint throughout, new LVP flooring in both bedrooms, updated light fixtures/fans & more. Enjoy an updated kitchen, updated plumbing throughout, in-unit W/D, screened front & back patios & beautiful lake views. LOW $325/mo HOA! Active 55+ community offers heated pool, clubhouse, fitness, tennis, pickleball, bocce, billiards & year-round activities. Furniture negotiable. HOA requires 20% down. Come see the transformation! Lovingly maintained by the same owner since 1995 and now thoughtfully refreshed for its next chapter. Recent improvements also include drywall/surface repairs, freshly painted ceilings, trim and doors, updated switch/outlet cover plates, removal of the large living room blinds and freshly painted patio screen framing. The community also offers a library, game/card rooms, community room and on-site management. HOA is approximately $325/month and includes cable TV, common areas, insurance, maintenance grounds, maintenance structure, pool service, recreation facility and roof repairs. Conveniently located near shopping, dining and entertainment.
For sale
$315,000
18800 HAYWOOD Terrace #7, Boca Raton, FL 33496
2beds
1,227sqft
Villa
Built in 1988
1,612 Square Feet Lot
$301,400 Zestimate®
$257/sqft
$425/mo HOA
What's special
Beautiful lake viewsHeated poolCommunity roomFresh paint throughoutUpdated kitchen
- 14 days
- 382
- 15
Likely to sell faster than
Zillow last checked:
Listing updated:
Listed by:
Shane Lalla 561-235-8991,
Balistreri Real Estate Inc
Source: BeachesMLS,MLS#: B26077949 Originating MLS: BeachesMLS
Originating MLS: BeachesMLSFacts & features
Interior
Bedrooms & bathrooms
- Bedrooms: 2
- Bathrooms: 2
- Full bathrooms: 2
- Main level bathrooms: 2
- Main level bedrooms: 2
Primary bedroom
- Level: Main
- Area: 17424
- Dimensions: 121 X 144
Primary bedroom
- Level: Main
- Area: 17424
- Dimensions: 121 X 144
Primary bedroom
- Level: Main
- Area: 17424
- Dimensions: 121 X 144
Bedroom 2
- Level: Main
- Area: 17080
- Dimensions: 122 X 140
Bedroom 2
- Level: Main
- Area: 17080
- Dimensions: 122 X 140
Bedroom 2
- Level: Main
- Area: 17080
- Dimensions: 122 X 140
Dining room
- Level: Main
- Area: 10608
- Dimensions: 102 X 104
Dining room
- Level: Main
- Area: 10608
- Dimensions: 102 X 104
Dining room
- Level: Main
- Area: 10608
- Dimensions: 102 X 104
Kitchen
- Level: Main
- Area: 10812
- Dimensions: 102 X 106
Kitchen
- Level: Main
- Area: 10812
- Dimensions: 102 X 106
Kitchen
- Level: Main
- Area: 10812
- Dimensions: 102 X 106
Living room
- Level: Main
- Area: 2755
- Dimensions: 145 X 19
Living room
- Level: Main
- Area: 2755
- Dimensions: 145 X 19
Living room
- Level: Main
- Area: 2755
- Dimensions: 145 X 19
Heating
- Central
Cooling
- Central Air, Ceiling Fan(s)
Appliances
- Included: Cooktop, Dryer, Dishwasher, Electric Cooktop, Electric Range, Disposal, Gas Water Heater, Ice Maker, Microwave, Oven, Range, Refrigerator, Water Heater, Washer
- Laundry: Washer Hookup, Electric Dryer Hookup, Inside, Laundry Closet, Laundry Room
Features
- Main Level Primary, Pantry, Storage, Walk-In Closet(s)
- Flooring: Tile, Vinyl, Wood
- Has fireplace: No
Interior area
- Total structure area: 1,458
- Total interior livable area: 1,227 sqft
Video & virtual tour
Property
Parking
- Total spaces: 2
- Parking features: Asphalt, Attached, Concrete, Driveway, Garage, Garage Door Opener
- Attached garage spaces: 1
- Has uncovered spaces: Yes
Accessibility
- Accessibility features: None
Features
- Levels: One
- Stories: 1
- Has view: Yes
- View description: Water
- Has water view: Yes
- Water view: Water
- Waterfront features: Lake Front
Lot
- Size: 1,612 Square Feet
- Features: < 1/4 Acre
Details
- Parcel number: 00424706060460070
- Zoning: RS
- Special conditions: Standard
Construction
Type & style
- Home type: SingleFamily
- Property subtype: Villa
Materials
- CBSConcreteBlockStructure, Block
- Roof: Concrete,Flat,Tile
Condition
- Resale
- New construction: No
- Year built: 1988
Utilities & green energy
- Sewer: Public Sewer
- Water: Public
- Utilities for property: Cable Available, Electricity Available, Sewer Available, Water Available
Community & HOA
Community
- Features: Home Owners Association, Property Manager On-Site
- Security: Smoke Detector(s)
- Pet deposit fee: $0
- Senior community: Yes
- Subdivision: WEITZER SUB 3
HOA
- Has HOA: Yes
- Amenities included: Billiard Room, Clubhouse, Fitness Center, Library, Management, Maintenance, Recreation Facilities, Tennis Court(s)
- Services included: Common Areas, Cable TV, Insurance, Maintenance Grounds, Maintenance Structure, Pool(s), Recreation Facilities, Reserve Fund, Roof, Trash, Water
- HOA fee: $325 monthly
- HOA name: Town Villas
- HOA phone: 561-482-2149
- Second HOA fee: $100 monthly
Location
- Region: Boca Raton
Financial & listing details
- Price per square foot: $257/sqft
- Tax assessed value: $86,060
- Annual tax amount: $776
- Date on market: 9/19/2026
- Cumulative days on market: 106 days
- Listing terms: Cash,Conventional,Cryptocurrency,1031 Exchange
- Electric utility on property: Yes
Estimated market value
$301,400
$286,000 - $316,000
$2,555/mo
Price history
| Date | Event | Price |
|---|---|---|
| 9/19/2026 | Listed for sale | $315,000+5.4%$257/sqft |
Source:  BeachesMLS #B26077949 Report a problem BeachesMLS #B26077949 Report a problem | ||
| 8/19/2026 | Listing removed | $298,788$244/sqft |
Source: BeachesMLS #B26029700 Report a problem | ||
| 7/3/2026 | Price change | $298,788-5.1%$244/sqft |
Source: BeachesMLS #B26029700 Report a problem | ||
| 5/18/2026 | Listed for sale | $315,000+293.8%$257/sqft |
Source: BeachesMLS #B26029700 Report a problem | ||
| 12/6/1995 | Sold | $80,000$65/sqft |
Source: Public Record Report a problem | ||
Public tax history
| Year | Property taxes | Tax assessment |
|---|---|---|
| 2025 | $776 +5.9% | $83,797 +2.9% |
| 2024 | $733 -4.9% | $81,435 +3% |
| 2023 | $771 +4.6% | $79,063 +3% |
| 2022 | $737 +5.1% | $76,760 +3% |
| 2021 | $701 +0.7% | $74,524 +1.4% |
| 2020 | $696 +0.3% | $73,495 +2.3% |
| 2019 | $694 | $71,843 +1.9% |
| 2018 | $694 +5.5% | $70,503 +2.1% |
| 2017 | $658 +4% | $69,053 +2.1% |
| 2016 | $633 -0.8% | $67,633 +0.7% |
| 2015 | $638 -2.9% | $67,163 +0.8% |
| 2014 | $656 +1.8% | $66,630 +1.5% |
| 2013 | $645 -2.8% | $65,645 +1.7% |
| 2012 | $663 -6.9% | $64,548 -6.9% |
| 2011 | $712 -24.2% | $69,348 -16.2% |
| 2010 | $940 -12.1% | $82,769 +2.7% |
| 2009 | $1,069 +11.4% | $80,593 +0.1% |
| 2008 | $960 -14.3% | $80,512 +3% |
| 2007 | $1,120 -7% | $78,167 +2.5% |
| 2006 | $1,205 | $76,260 +3% |
| 2005 | -- | $74,039 +3% |
| 2004 | $486 +148.1% | $71,883 +1.9% |
| 2003 | $196 -81.1% | $70,543 +2.4% |
| 2002 | $1,036 -0.9% | $68,890 |
| 2001 | $1,046 +0.4% | $68,890 -0.7% |
| 2000 | $1,041 +22.1% | $69,390 |
| 1999 | $853 | $69,390 |
Find assessor info on the county website
Monthly payment
Est. payment
Payment breakdown
Explore the cost of this home by adjusting the details. Changes won't be saved.Climate risks
Neighborhood: 33496
Nearby schools
Schools provided by the listing agent
- Elementary: Whispering Pines (Palm Beach)
- Middle: Omni
- High: Olympic Heights
Source: BeachesMLS. This data may not be complete. We recommend contacting the local school district to confirm school assignments for this home.
- $278,6002 bd2 ba1.1k sqft18800 Haywood Ter APT 1, Boca Raton, FL 33496Off Market
- $270,9002 bd2 ba1.2k sqft18800 Haywood Ter APT 2, Boca Raton, FL 33496Off Market
- $294,1002 bd2 ba1.2k sqft18800 Haywood Ter APT 3, Boca Raton, FL 33496Off Market
- $290,9002 bd2 ba1.2k sqft18800 Haywood Ter APT 4, Boca Raton, FL 33496Off Market
Similar homes
- $320,0003 bd2 ba1.4k sqft9286 Vista Del Lago #35b, Boca Raton, FL 33428For Sale
 MLS ID #F10542858, Michel Johndor De Baptiste, Citadelle R E Investments. BeachesMLS
 - $329,0002 bd2 ba1.4k sqft9364 Sable Ridge Circle #D, Boca Raton, FL 33428For Sale
 MLS ID #B26063152, Emily Biancardi, Compass Florida LLC. BeachesMLS
 - $329,0002 bd2 ba1.4k sqft3200 Carambola Circle S, Coconut Creek, FL 33066For Sale
 MLS ID #B26062837, Laura E Sanders, RE/MAX Direct. BeachesMLS
 - $360,0003 bd2 ba1.5k sqft6077 Lake Hibiscus Drive, Delray Beach, FL 33484For Sale
 MLS ID #B26015603, Paul Jay Saperstein, EXP Realty LLC. BeachesMLS
 - $350,0002 bd2 ba1.1k sqft14759 Hideaway Lane, Delray Beach, FL 33484For SaleMLS ID #B26026233, Robin Waugh, LPT Realty, LLC. BeachesMLS
- $335,5002 bd2 ba1k sqft611 Banks Road, Margate, FL 33063For SaleMLS ID #B26069409, Nestor R Franzese, United Realty Group, Inc. BeachesMLS
- $299,9992 bd2 ba1.3k sqft6461 NW 2nd Avenue #512, Boca Raton, FL 33487For SaleMLS ID #R11079350, Joann Binder, Keyes Company. BeachesMLS
- $330,0003 bd3 ba1.3k sqft4240 Village Drive #D, Delray Beach, FL 33445For SaleMLS ID #B26075407, Ryan McDonald, The Corcoran Group. BeachesMLS
- $359,0003 bd2 ba1.4k sqft8240 Waterline Drive, Boynton Beach, FL 33472For SaleMLS ID #B26006411, Barbara E Lofaro, Signature Int'l Premier Properties. BeachesMLS
- $380,0002 bd2 ba1.4k sqft6049 Dusenburg Road, Delray Beach, FL 33484For SaleMLS ID #B26074728, Paul Jay Saperstein, EXP Realty LLC. BeachesMLS
- $199,0002 bd2 ba916 sqft4053 Wolverton C, Boca Raton, FL 33434For SaleMLS ID #B26046634, Peter J Pellegrini, Pickle Ball Real Estate. BeachesMLS
- $369,9003 bd3 ba1.4k sqft7105 NW 68th Avenue, Tamarac, FL 33321For SaleMLS ID #B26046362, Montgomery H Linton, PALS Realty LLC. BeachesMLS
- $240,0002 bd2 ba900 sqftASHLAND D, Delray Beach, FL 33484For SaleMLS ID #B26081855, Paul Jay Saperstein, EXP Realty LLC. BeachesMLS
- $279,0002 bd2 ba1.3k sqft507 SW 18TH Street, Boynton Beach, FL 33426For SaleMLS ID #B26075649, Kathleen Clarke, RE/MAX Direct. BeachesMLS
- $369,9002 bd2 ba1.5k sqft7713, Delray Beach, FL 33446For SaleMLS ID #B26074627, Michael A Coppola, Real - ativity. BeachesMLS
- $337,9002 bd2 ba1.2k sqft7107 NW 73RD Street, Tamarac, FL 33321For SaleMLS ID #B26060228, Wade A Gill, Universal Property Group Inc. BeachesMLS
- $359,0002 bd2 ba1.5k sqft6356 Kings Gate Circle, Delray Beach, FL 33484For SaleMLS ID #B26073839, Ross Elpren, Premier Listings. BeachesMLS
- $283,5002 bd2 ba1k sqft1103 Siesta Avenue, Boynton Beach, FL 33426For SaleMLS ID #B26069810, Debra Altman, Coldwell Banker Realty. BeachesMLS
- $200,0002 bd2 ba945 sqftBuilding C, Boca Raton, FL 33434For SaleMLS ID #B26023029, Gertrud Y Sponder, Compass Florida LLC. BeachesMLS
- $258,0002 bd2 ba1.2k sqft14195 Campanelli Drive, Delray Beach, FL 33484For SaleMLS ID #R11098560, Brian Clark C Boles, RE/MAX Services. BeachesMLS
