A Rare Legacy Estate. Nearly 40 acres within city limits where extraordinary privacy, distinguished architecture and remarkable natural beauty converge. Beyond a private, tree-lined drive, the residence emerges amid mature woodlands, reconstructed tallgrass prairie, tranquil ponds and abundant wildlife. Thoughtfully sited to capture both sunrise and sunset, the home showcases timeless craftsmanship through expansive windows, soaring ceilings, marble floors, a Swarovski chandelier, bespoke millwork and a sweeping freestanding curved staircase. A chef's kitchen, executive offices, an exceptional primary suite and ensuite bedrooms provide refined comfort. Elegant, yet inviting, the living spaces are equally suited to everyday living, intimate gatherings and gracious entertaining. A rare offering, this is more than a luxury residence—it is a private sanctuary for single or multigenerational living, stewarded and cherished across generations.
For sale
$1,799,500
1881 12th St NE, Mason City, IA 50401
6beds
3baths
7,814sqft
:
Get pre-qualified$12,231/mo
Single Family Residence
Built in 1992
38.18 Acres Lot
$1,764,000 Zestimate®
$230/sqft
$-- HOA
What's special
Tranquil pondsTimeless craftsmanshipReconstructed tallgrass prairieBespoke millworkSoaring ceilingsExpansive windowsMarble floors
- 4 days |
- 746 |
- 36 |
Zillow last checked:
Listing updated:
Listed by:
STACI MELLMAN 641-430-1070,
Hildebrand Real Estate
Source: Greater Mason BOR,MLS#: 260552
Facts & features
Interior
Bedrooms & bathrooms
- Bedrooms: 6
- Bathrooms: 3
- Main level bathrooms: 3
- Main level bedrooms: 1
Bedroom 1
- Description: Luxurious Primary Suite
- Level: Main
- Area: 943
- Dimensions: 23 x 41
Bedroom 2
- Description: Primary Suite
- Level: Upper
- Area: 625
- Dimensions: 25 x 25
Bedroom 3
- Description: Primary Suite w/Loft
- Level: Upper
- Area: 435
- Dimensions: 15 x 29
Bedroom 4
- Description: Primary Suite
- Level: Upper
- Area: 208
- Dimensions: 13 x 16
Dining room
- Features: Breakfast Nook, Eat-in Kitchen, Formal Dining
- Level: Main
- Area: 238
- Dimensions: 14 x 17
Family room
- Description: Fireplace Built-Ins
- Level: Main
- Area: 304
- Dimensions: 16 x 19
Kitchen
- Description: Executive Chef's Kitchen
- Level: Main
- Area: 462
- Dimensions: 14 x 33
Living room
- Description: Soaring Great Room
- Level: Main
- Area: 1457
- Dimensions: 31 x 47
Heating
- Forced Air
Cooling
- Central Air
Appliances
- Included: Gas Range, Microwave, Pantry, Refrigerator, Washer/Dryer, Water Softener Owned
Features
- Cathedral Ceiling(s), Open Staircase
- Flooring: Carpet, Ceramic Tile
- Windows: Casement, Thermal, Skylight(s)
- Basement: Full
- Has fireplace: Yes
- Fireplace features: Two or More
Interior area
- Total structure area: 9,678
- Total interior livable area: 7,814 sqft
Video & virtual tour
Property
Parking
- Total spaces: 3
- Parking features: Attached, Oversized, Concrete
- Attached garage spaces: 3
Features
- Levels: Two
- Patio & porch: Patio
Lot
- Size: 38.18 Acres
Details
- Parcel number: 070240100200
- Zoning description: Z2 - Sub-Urban District
Construction
Type & style
- Home type: SingleFamily
- Property subtype: Single Family Residence
Materials
- Brick
- Foundation: Poured
- Roof: Asphalt,Rubber
Condition
- Year built: 1992
Utilities & green energy
- Sewer: Septic Tank
- Water: Public
Community & HOA
Community
- Subdivision: IA
Location
- Region: Mason City
Financial & listing details
- Price per square foot: $230/sqft
- Tax assessed value: $1,241,360
- Annual tax amount: $18,698
- Date on market: 7/29/2026
Estimated market value
$1,764,000
$1.68M - $1.85M
$1,855/mo
Price history
| Date | Event | Price |
|---|---|---|
| 7/29/2026 | Listed for sale | $1,799,500$230/sqft |
Source:  Greater Mason BOR #260552 Report a problem Greater Mason BOR #260552 Report a problem | ||
Public tax history
| Year | Property taxes | Tax assessment |
|---|---|---|
| 2024 | $17,676 -10% | $1,186,030 |
| 2023 | $19,640 -1.7% | $1,186,030 +15.6% |
| 2022 | $19,971 -0.1% | $1,026,120 +3.1% |
| 2021 | $19,999 +8.8% | $995,430 +5.1% |
| 2020 | $18,376 | $947,510 |
| 2019 | $18,376 | $947,510 +5.3% |
| 2018 | -- | $900,140 |
| 2017 | $16,246 +0.1% | -- |
| 2016 | $16,222 | -- |
| 2015 | $16,222 +2.3% | -- |
| 2014 | $15,856 +3.9% | -- |
| 2013 | $15,256 +7.4% | -- |
| 2012 | $14,210 -0.9% | -- |
| 2011 | $14,340 +4% | -- |
| 2010 | $13,790 +9.7% | -- |
| 2009 | $12,570 +2.8% | -- |
| 2008 | $12,228 -6% | -- |
| 2007 | $13,002 | -- |
Find assessor info on the county website
Monthly payment
Est. payment
Payment breakdown
Explore the cost of this home by adjusting the details. Changes won't be saved.Climate risks
Neighborhood: 50401
Nearby schools
GreatSchools rating
- 8/10Jefferson Elementary SchoolGrades: PK-4Distance: 0.9 mi
- 4/10John Adams Middle SchoolGrades: 7-8Distance: 0.7 mi
- 5/10Mason City High SchoolGrades: 9-12Distance: 0.7 mi
Schools provided by the listing agent
- District: Mason City
Source: Greater Mason BOR. This data may not be complete. We recommend contacting the local school district to confirm school assignments for this home.
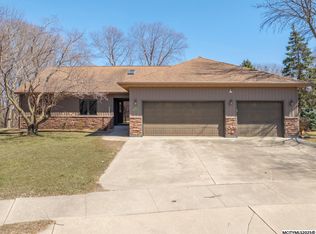
- $410,0004 bd3 ba3.2k sqft80 Ridge Rd, Mason City, IA 50401Sold
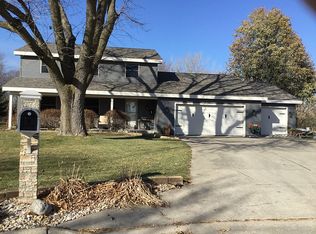
- $367,1004 bd4 ba1.9k sqft8 Quarry Rd, Mason City, IA 50401Off Market
- $576,5004 bd3 ba2.7k sqft65 Ridge Rd, Mason City, IA 50401Off Market
- $687,1005 bd4 ba3.8k sqft75 Ridge Rd, Mason City, IA 50401Off Market
- $308,4003 bd3 ba1.8k sqft9 Quarry Rd, Mason City, IA 50401Off Market
- $342,1004 bd3 ba2.5k sqft7 Quarry Rd, Mason City, IA 50401Off Market
- $629,7003 bd2 ba3k sqft40 Ridge Rd, Mason City, IA 50401Off Market
- $592,6003 bd3 ba3k sqft40 Ridge Rd NE, Mason City, IA 50401Off Market
A local agent can set up tours, give advice and negotiate with sellers.
Similar homes
- $1,275,0004 bd3 ba4.6k sqft14728 Ulmus Ave, Nora Springs, IA 50458For Sale
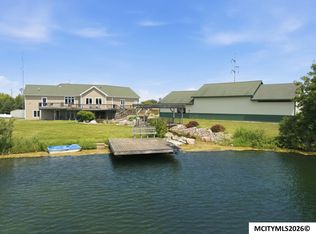
 MLS ID #260492, DODIE WILKINS, Century 21 Preferred. Greater Mason BOR
 - $1,179,0003 bd3 ba4.6k sqft4055A 235th St, Clear Lake, IA 50428For Sale
 MLS ID #260499, JENNA SHERIFF, Jane Fischer & Associates Llc. Greater Mason BOR
 - $1,449,0006 bd6 ba8.1k sqft100 Coventry Ct, Clear Lake, IA 50428Active
 MLS ID #6336073, Carrie J Shannon, Hall Realty. NoCoast MLS as distributed by MLS GRID
 - $1,999,9994 bd4 ba4k sqft1419 N Shore Dr, Clear Lake, IA 50428Active
 MLS ID #6334436, Tanner Braun, Hall Realty. NoCoast MLS as distributed by MLS GRID
 - $2,499,0007 bd4 ba4.5k sqft1517 N Shore Dr, Clear Lake, IA 50428ActiveMLS ID #6335576, Carrie J Shannon, Hall Realty. NoCoast MLS as distributed by MLS GRID
- $1,150,0004 bd5 ba4.2k sqft1250 440th St, Northwood, IA 50459For SaleMLS ID #11737320, Joshua Wise, LandProz Real Estate LLC. My State MLS
