Welcome to 1881 Mountain View Rd, a well-maintained 2-bedroom, 2.5-bathroom duplex in Middletown! Owned and cared for by the same owner since 2000, this home features numerous updates throughout, including a new roof installed in 2020 and a newer furnace and central air system from 2015. The main level offers hardwood flooring, a bright living room with a newer window, and a convenient layout leading into a relaxing rear sunroom. Upstairs, you'll find comfortable bedrooms with updated carpeting, while the finished lower level provides additional living space. Additional highlights include a cozy fireplace, public water and sewer, a sump pump, and a storage shed. Conveniently located with easy access to major routes, shopping, and dining, this move-in-ready home is a must-see. Schedule your showing today!
Coming soon 11/22
$244,900
1881 Mountainview Rd, Middletown, PA 17057
2beds
2,008sqft
Single Family Residence
Built in 1986
6,969 Square Feet Lot
$248,200 Zestimate®
$122/sqft
$-- HOA
What's special
- 1 day
- 19
- 0
Zillow last checked:
Listing updated:
Listed by:
Joseph Chirdon 717-329-1897,
RE/MAX Realty Associates 7177616300
Source: Bright MLS,MLS#: PADA2065740
Facts & features
Interior
Bedrooms & bathrooms
- Bedrooms: 2
- Bathrooms: 3
- Full bathrooms: 2
- 1/2 bathrooms: 1
- Main level bathrooms: 3
- Main level bedrooms: 2
Basement
- Area: 504
Heating
- Forced Air, Heat Pump, Electric
Cooling
- Central Air, Electric
Appliances
- Included: Electric Water Heater
- Laundry: Has Laundry
Features
- Basement: Finished
- Number of fireplaces: 1
Interior area
- Total structure area: 2,008
- Total interior livable area: 2,008 sqft
- Finished area above ground: 1,504
- Finished area below ground: 504
Property
Parking
- Total spaces: 1
- Parking features: Garage Faces Front, Concrete, Attached
- Attached garage spaces: 1
- Has uncovered spaces: Yes
Accessibility
- Accessibility features: None
Features
- Levels: Two
- Stories: 2
- Pool features: None
Lot
- Size: 6,969 Square Feet
Details
- Additional structures: Above Grade, Below Grade
- Parcel number: 360123550000000
- Zoning: RESIDENTIAL
- Special conditions: Standard
Construction
Type & style
- Home type: SingleFamily
- Architectural style: Traditional
- Property subtype: Single Family Residence
- Attached to another structure: Yes
Materials
- Stick Built
- Foundation: Block
Condition
- New construction: No
- Year built: 1986
Utilities & green energy
- Sewer: Public Sewer
- Water: Public
Community & HOA
Community
- Subdivision: Rosedale
HOA
- Has HOA: No
Location
- Region: Middletown
- Municipality: LOWER SWATARA TWP
Financial & listing details
- Price per square foot: $122/sqft
- Tax assessed value: $92,900
- Annual tax amount: $3,754
- Date on market: 11/22/2026
- Listing agreement: Exclusive Agency
- Listing terms: Cash,FHA,VA Loan,Conventional
- Ownership: Fee Simple
Estimated market value
$248,200
$226,000 - $268,000
$1,694/mo
Price history
| Date | Event | Price |
|---|---|---|
| 10/30/2000 | Sold | $92,250$46/sqft |
Source: Agent Provided Report a problem | ||
Public tax history
| Year | Property taxes | Tax assessment |
|---|---|---|
| 2026 | $3,685 +4.7% | $92,900 |
| 2025 | $3,521 +7.1% | $92,900 |
| 2023 | $3,287 +2% | $92,900 |
| 2022 | $3,223 +1.5% | $92,900 |
| 2021 | $3,177 +168.2% | $92,900 |
| 2020 | $1,185 | $92,900 |
| 2019 | $1,185 -60.9% | $92,900 |
| 2018 | $3,033 | $92,900 |
| 2017 | -- | $92,900 |
| 2016 | -- | $92,900 |
| 2015 | -- | $92,900 |
| 2014 | -- | $92,900 |
| 2013 | -- | $92,900 |
| 2012 | -- | $92,900 |
| 2011 | -- | $92,900 |
| 2010 | -- | $92,900 |
| 2008 | -- | $92,900 |
| 2007 | -- | $92,900 |
| 2006 | -- | $92,900 |
Find assessor info on the county website
Monthly payment
Est. payment
Payment breakdown
Explore the cost of this home by adjusting the details. Changes won't be saved.Climate risks
Neighborhood: 17057
Nearby schools
Schools provided by the listing agent
- High: Middletown Area High School
- District: Middletown Area
Source: Bright MLS. This data may not be complete. We recommend contacting the local school district to confirm school assignments for this home.
- $230,1002 bd1 ba1.1k sqft1861 Mountainview Rd, Middletown, PA 17057Off Market
- $267,1003 bd3 ba1.7k sqft1901 Mountainview Rd, Middletown, PA 17057Off Market

- $207,0002 bd1 ba1.1k sqft1841 Mountainview Rd, Middletown, PA 17057Off Market
- $312,4003 bd2 ba1.3k sqft2120 Rosedale Ave, Middletown, PA 17057Off Market
Similar homes
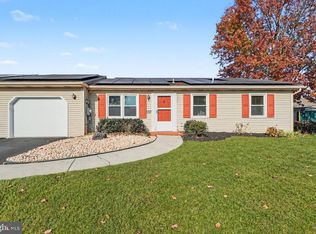
- $205,0002 bd1 ba1k sqft2041 Brentwood Dr, Middletown, PA 17057For Sale
 MLS ID #PADA2066172, JIM BEDORF, Coldwell Banker Realty. Bright MLS
- $255,0003 bd1 ba1.8k sqft15 Nissley Dr, Middletown, PA 17057For Sale
 MLS ID #PADA2065866, Denise Findley, Coldwell Banker Realty. Bright MLS
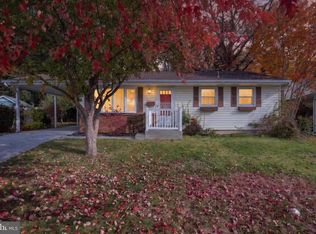
- $269,9003 bd2 ba1.4k sqft13 James St, Middletown, PA 17057For Sale
 MLS ID #PADA2065078, BILL MURRAY, Union Realty, Inc.. Bright MLS
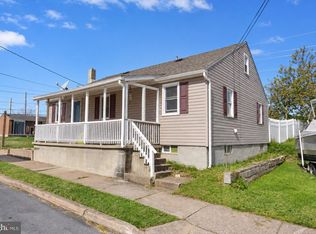
- $249,0004 bd2 ba1.4k sqft163 State St, Middletown, PA 17057For Sale
 MLS ID #PADA2064860, Gianni Cavero-Aponte, SERHANT PENNSYLVANIA LLC. Bright MLS
- $224,9004 bd2 ba1.2k sqft265 N Pine St, Middletown, PA 17057For SaleMLS ID #PADA2066122, Maddi Berrios, Keller Williams of Central PA. Bright MLS
- $269,9002 bd3 ba1.8k sqft872 Woodridge Dr, Middletown, PA 17057For SaleMLS ID #PADA2065132, BROOKS R. WATTS, RE/MAX 1st Advantage. Bright MLS
- $252,5003 bd3 ba1.4k sqft892 Woodridge Dr, Middletown, PA 17057For SaleMLS ID #PADA2064824, Savannah Breiner, Coldwell Banker Realty. Bright MLS
- $315,0003 bd4 ba2.2k sqft142 Sage Blvd, Middletown, PA 17057For SaleMLS ID #PADA2066226, Craig Hartranft, Berkshire Hathaway HomeServices Homesale Realty. Bright MLS
- $255,0003 bd2 ba1.7k sqft2060 S 3rd Ave, Steelton, PA 17113For SaleMLS ID #PADA2064452, Holly Schlitzer, Coldwell Banker Realty. Bright MLS
- $200,0003 bd2 ba1.7k sqft21 Race St, Highspire, PA 17034For SaleMLS ID #PADA2066054, MICHAEL CHAN, Iron Valley Real Estate of Central PA. Bright MLS
- $199,0003 bd3 ba2k sqft250 Ann St, Middletown, PA 17057For SaleMLS ID #PADA2064974, Jared Knaub, RE/MAX Delta Group, Inc.. Bright MLS
- $219,9003 bd3 ba1.4k sqft218 Witherspoon Ave, Middletown, PA 17057For SaleMLS ID #PADA2065784, KARA MANNING, Keller Williams of Central PA. Bright MLS
- $222,9003 bd2 ba1.3k sqft174 E Emaus St, Middletown, PA 17057For SaleMLS ID #PADA2064192, Kim Sutter Eckels, Keller Williams Elite. Bright MLS
- $334,9003 bd3 ba1.9k sqft540 Cockley Rd, Harrisburg, PA 17111For SaleMLS ID #PADA2065614, Loren Cook, Iron Valley Real Estate of Central PA. Bright MLS
- $199,9003 bd1 ba1.4k sqft1057 N Pine St, Middletown, PA 17057For SaleMLS ID #PADA2065570, JILL SHEMLER, Iron Valley Real Estate of Central PA. Bright MLS
- $299,8993 bd2 ba1.1k sqft396 Whiteside Ave, Highspire, PA 17034For SaleMLS ID #PADA2063332, Robert Matisse, Iron Valley Real Estate of Central PA. Bright MLS
- $170,0004 bd1 ba2k sqft65 State St, Middletown, PA 17057For SaleMLS ID #PADA2065748, Steven Koleno, BEYCOME BROKERAGE REALTY LLC. Bright MLS
- $174,9003 bd2 ba1k sqft441 Spring St, Middletown, PA 17057For SaleMLS ID #PADA2066010, Ryan Reed, Realty ONE Group Unlimited. Bright MLS
- $225,0003 bd1 ba1.9k sqft2105 S 2nd St, Steelton, PA 17113For SaleMLS ID #PADA2065148, Cindy Armour-Helm, Better Homes and Gardens Real Estate - Maturo PA. Bright MLS
