Room to spread out, space to make your own, and a fully fenced backyard! This Steelton home offers over 1,700 square feet of living space with three bedrooms, two full bathrooms, and a bonus room. All the bedrooms and main living areas conveniently located on one level in this ranch style home. The spacious open living and dining area offers flexibility for arranging furniture, gathering with friends, or enjoying everyday life. The primary bedroom features a private en-suite bathroom, while two additional bedrooms and a second full bathroom complete the bedroom layout. Need a separate home office, hobby room, or playroom? The bonus room gives you options. Outside, enjoy a rear deck overlooking the fully fenced backyard on a 0.23-acre lot. A large basement provides plenty of storage for seasonal items, tools, and more. Originally a ceramic shop, the property was converted to a residence in 2014, with an addition expanding the living space, and is currently zoned residential. Schedule a showing to explore the layout and possibilities!
For sale
$255,000
2060 S 3rd Ave, Steelton, PA 17113
3beds
1,712sqft
Single Family Residence
Built in 1986
10,001 Square Feet Lot
$-- Zestimate®
$149/sqft
$-- HOA
What's special
Fully fenced backyardBonus roomThree bedrooms
- 35 days
- 564
- 41
Zillow last checked:
Listing updated:
Listed by:
Holly Schlitzer 570-617-5895,
Coldwell Banker Realty 7175342442
Source: Bright MLS,MLS#: PADA2064452
Facts & features
Interior
Bedrooms & bathrooms
- Bedrooms: 3
- Bathrooms: 2
- Full bathrooms: 2
- Main level bathrooms: 2
- Main level bedrooms: 3
Rooms
- Room types: Living Room, Dining Room, Kitchen, Basement, Laundry, Bonus Room
Basement
- Level: Lower
Bonus room
- Level: Main
Dining room
- Level: Main
Kitchen
- Level: Main
Laundry
- Level: Lower
Living room
- Level: Main
Heating
- Central, Forced Air, Oil
Cooling
- Central Air, Electric
Appliances
- Included: Dishwasher, Oven/Range - Electric, Refrigerator, Water Heater
- Laundry: In Basement, Laundry Room
Features
- Bathroom - Tub Shower, Ceiling Fan(s), Combination Dining/Living, Primary Bath(s), Walk-In Closet(s)
- Flooring: Carpet, Ceramic Tile
- Basement: Other,Unfinished,Sump Pump,Shelving
- Has fireplace: No
Interior area
- Total structure area: 1,712
- Total interior livable area: 1,712 sqft
- Finished area above ground: 1,712
- Finished area below ground: 0
Property
Parking
- Total spaces: 2
- Parking features: Off Street
Accessibility
- Accessibility features: None
Features
- Levels: One
- Stories: 1
- Patio & porch: Deck
- Pool features: None
- Fencing: Full,Vinyl
Lot
- Size: 10,001 Square Feet
Details
- Additional structures: Above Grade, Below Grade, Outbuilding
- Parcel number: 570190010000000
- Zoning: RESIDENTIAL
- Special conditions: Standard
Construction
Type & style
- Home type: SingleFamily
- Architectural style: Ranch/Rambler
- Property subtype: Single Family Residence
Materials
- Frame
- Foundation: Block
- Roof: Shingle
Condition
- New construction: No
- Year built: 1986
- Major remodel year: 2014
Utilities & green energy
- Sewer: Public Sewer
- Water: Public
Community & HOA
Community
- Subdivision: None Available
HOA
- Has HOA: No
Location
- Region: Steelton
- Municipality: STEELTON BORO
Financial & listing details
- Price per square foot: $149/sqft
- Tax assessed value: $86,200
- Annual tax amount: $5,018
- Date on market: 10/15/2026
- Listing agreement: Exclusive Right To Sell
- Inclusions: Kitchen Refrigerator, Dishwasher, Stove / Range
- Exclusions: Washer, Dryer, Microwave
- Ownership: Fee Simple
Estimated market value
Not available
Estimated sales range
Not available
Not available
Price history
Price history is unavailable.
Public tax history
| Year | Property taxes | Tax assessment |
|---|---|---|
| 2026 | $4,284 | $86,200 |
| 2025 | $4,284 | $86,200 |
| 2023 | $4,284 | $86,200 |
| 2022 | $4,284 | $86,200 |
| 2021 | $4,284 +123.6% | $86,200 |
| 2020 | $1,916 -8.3% | $86,200 |
| 2019 | $2,088 -50.3% | $86,200 |
| 2018 | $4,200 | $86,200 |
| 2017 | -- | $86,200 |
| 2016 | -- | $86,200 |
| 2015 | -- | $86,200 +24.6% |
| 2014 | -- | $69,200 |
| 2013 | -- | $69,200 |
Find assessor info on the county website
Monthly payment
Est. payment
Payment breakdown
Explore the cost of this home by adjusting the details. Changes won't be saved.Climate risks
Neighborhood: Steelton
Nearby schools
Schools provided by the listing agent
- High: Steelton-highspire Jr-sr High School
- District: Steelton-highspire
Source: Bright MLS. This data may not be complete. We recommend contacting the local school district to confirm school assignments for this home.
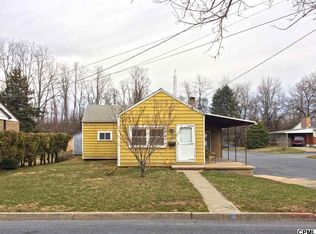

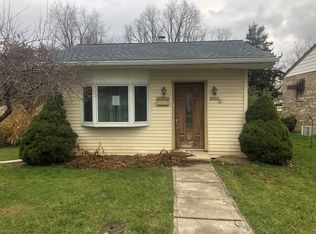
Similar homes
- $225,0003 bd1 ba1.9k sqft2105 S 2nd St, Steelton, PA 17113For Sale
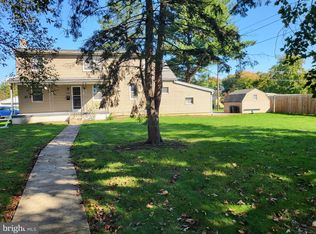
 MLS ID #PADA2065148, Cindy Armour-Helm, Better Homes and Gardens Real Estate - Maturo PA. Bright MLS
- $239,0003 bd2 ba1.3k sqft521 2nd St, Harrisburg, PA 17113For Sale
 MLS ID #PADA2061878, Joette Swartz, RE/MAX Realty Select. Bright MLS
- $255,0003 bd2 ba1.8k sqft905 Hilltop Dr, Harrisburg, PA 17111For Sale
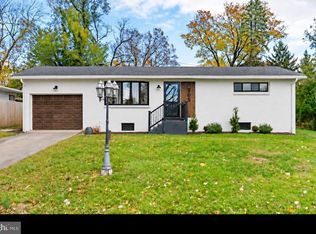 MLS ID #PADA2066014, DAVID BECKER, Keller Williams Realty. Bright MLS
- $259,9003 bd2 ba1.5k sqft3763 Elder Rd, Harrisburg, PA 17111For Sale
 MLS ID #PADA2065364, JASON MCMULLEN, Iron Valley Real Estate of Central PA. Bright MLS
- $249,9002 bd2 ba1.4k sqft3753 Sharon St, Harrisburg, PA 17111For SaleMLS ID #PADA2065636, RONALD SUSKI, Howard Hanna Company-Harrisburg. Bright MLS
- $255,0003 bd1 ba1.8k sqft15 Nissley Dr, Middletown, PA 17057For SaleMLS ID #PADA2065866, Denise Findley, Coldwell Banker Realty. Bright MLS
- $334,9003 bd3 ba1.9k sqft540 Cockley Rd, Harrisburg, PA 17111For SaleMLS ID #PADA2065614, Loren Cook, Iron Valley Real Estate of Central PA. Bright MLS
- $149,9005 bd2 ba1.9k sqft327 Walnut St, Steelton, PA 17113For SaleMLS ID #PADA2066196, Natalie Crawford, Dream Home Realty. Bright MLS
- $269,9003 bd2 ba1.4k sqft13 James St, Middletown, PA 17057For SaleMLS ID #PADA2065078, BILL MURRAY, Union Realty, Inc.. Bright MLS
- $198,6504 bd3 ba1.6k sqft420 Spruce St, Steelton, PA 17113For SaleMLS ID #PADA2065372, David King, Astoria Realty Advisors LLC. Bright MLS
- $289,9995 bd2 ba1.5k sqft284 Marsh Run Rd, New Cumberland, PA 17070For SaleMLS ID #PAYK2111876, Kelly Wertz, Coldwell Banker Realty. Bright MLS
- $259,9003 bd1 ba1k sqft90 Black Walnut Dr, Etters, PA 17319For SaleMLS ID #PAYK2112822, Doug Kline, Keller Williams Elite. Bright MLS
- $200,0003 bd2 ba1.7k sqft21 Race St, Highspire, PA 17034For SaleMLS ID #PADA2066054, MICHAEL CHAN, Iron Valley Real Estate of Central PA. Bright MLS
- $197,0004 bd3 ba1.4k sqft863 Highland St, Steelton, PA 17113For SaleMLS ID #PADA2065556, Mr. Derek Greene, The Greene Realty Group. Bright MLS
- $197,9004 bd3 ba2k sqft236 Pine St, Steelton, PA 17113For SaleMLS ID #PADA2065252, Tara Davis, Coldwell Banker Realty. Bright MLS
- $175,0002 bd2 ba1.2k sqft619 2nd St, Steelton, PA 17113For SaleMLS ID #PADA2065956, LORETTA CAMPBELL, Coldwell Banker Realty. Bright MLS
- $195,0003 bd2 ba1.1k sqft230 S 4th St, Steelton, PA 17113For SaleMLS ID #PADA2061044, KARA MANNING, Keller Williams of Central PA. Bright MLS
- $365,0003 bd3 ba2k sqft1330 Fox Hollow Dr, Harrisburg, PA 17113For SaleMLS ID #PADA2065190, DAVID GIOVANNIELLO, BROKER, For Sale By Owner Plus, REALTORS. Bright MLS
