Virtually Staged. Under Construction. Construction estimate completion is late October to early November 2026. This gorgeous home located in the beautiful Irish Acres gated Community, This lovely, open and airy floorplan with 10' ceilings and 3 areas with cofffered ceiling heights to addtional 11' feet high, features 4 bedrooms and three full bathrooms, a chef's delight kitchen, with built in ovens, soft-close wood cabinets with crown molding, quartz countertops throughout, tile backsplash, under cabinet lighting, Wood Laminate lifetime warranty flooring, 8' doors throughout, oversized designer 5.25" baseboards, and much more, It is a must see!!! You will love the tranquility of the rear lanai offering the finest in Florida lifestyle living. Schedule an appointment today!!
New construction
$549,950
1882 NW 86TH PLACE, OCALA, FL 34475
4beds
2,412sqft
Single Family Residence
Built in 2026
0.75 Acres Lot
$545,900 Zestimate®
$228/sqft
$67/mo HOA
What's special
- 22 days
- 59
- 6
Likely to sell faster than
Zillow last checked:
Listing updated:
Listed by:
Glenna Selemba 352-895-3065,
TROPIC SHORES REALTY 352-503-4780,
Michael Selemba 352-304-0079,
TROPIC SHORES REALTY
Source: Stellar MLS,MLS#: OM732054 Originating MLS: Ocala - Marion
Originating MLS: Ocala - Marion
Facts & features
Interior
Bedrooms & bathrooms
- Bedrooms: 4
- Bathrooms: 3
- Full bathrooms: 3
Primary bedroom
- Features: Walk-In Closet(s)
- Level: First
- Area: 181.2 Square Feet
- Dimensions: 15.1x12
Bedroom 2
- Features: Walk-In Closet(s)
- Level: First
- Area: 160.02 Square Feet
- Dimensions: 12.6x12.7
Bedroom 3
- Features: Walk-In Closet(s)
- Level: First
- Area: 139.08 Square Feet
- Dimensions: 12.2x11.4
Bedroom 4
- Features: Walk-In Closet(s)
- Level: First
- Area: 139.08 Square Feet
- Dimensions: 12.2x11.4
Primary bathroom
- Features: Exhaust Fan, Walk-In Closet(s)
- Level: First
Bathroom 2
- Features: Linen Closet
- Level: First
Bathroom 3
- Features: Linen Closet
- Level: First
Dining room
- Level: First
- Area: 207.36 Square Feet
- Dimensions: 14.4x14.4
Foyer
- Level: First
- Area: 72 Square Feet
- Dimensions: 8x9
Great room
- Level: First
- Area: 360 Square Feet
- Dimensions: 18x20
Kitchen
- Level: First
- Area: 198 Square Feet
- Dimensions: 10x19.8
Laundry
- Features: Linen Closet
- Level: First
- Area: 63 Square Feet
- Dimensions: 9x7
Heating
- Electric, Heat Pump
Cooling
- Central Air, Humidity Control
Appliances
- Included: Oven, Convection Oven, Cooktop, Dishwasher, Disposal, Electric Water Heater, Exhaust Fan, Microwave, Range Hood
- Laundry: Electric Dryer Hookup, Washer Hookup
Features
- Open Floorplan, Primary Bedroom Main Floor, Walk-In Closet(s)
- Flooring: Ceramic Tile, Laminate
- Doors: Sliding Doors
- Has fireplace: No
Interior area
- Total structure area: 3,335
- Total interior livable area: 2,412 sqft
Property
Parking
- Total spaces: 2
- Parking features: Garage - Attached
- Attached garage spaces: 2
Features
- Levels: One
- Stories: 1
- Exterior features: Irrigation System, Private Mailbox, Sidewalk, Sprinkler Metered
Lot
- Size: 0.75 Acres
- Dimensions: 150 x 218
Details
- Parcel number: 1286001067
- Zoning: RE
- Special conditions: None
Construction
Type & style
- Home type: SingleFamily
- Property subtype: Single Family Residence
Materials
- Block, Concrete, Stucco
- Foundation: Slab
- Roof: Shingle
Condition
- Under Construction
- New construction: Yes
- Year built: 2026
Details
- Builder model: Havenwood
- Builder name: OCA Spire Homes
- Warranty included: Yes
Utilities & green energy
- Sewer: Septic Tank
- Water: Public
- Utilities for property: Cable Available, Electricity Connected, Street Lights, Water Connected
Community & HOA
Community
- Security: Gated Community, Smoke Detector(s)
- Pet fee: $0 monthly
- Subdivision: IRISH ACRES
HOA
- Has HOA: Yes
- HOA fee: $67 monthly
- HOA name: Vine Management
- HOA phone: 352-812-8086
Location
- Region: Ocala
Financial & listing details
- Price per square foot: $228/sqft
- Tax assessed value: $65,400
- Annual tax amount: $922
- Date on market: 9/23/2026
- Listing terms: Cash,Conventional,FHA,VA Loan
- Ownership: Fee Simple
- Total actual rent: 0
- Electric utility on property: Yes
- Road surface type: Asphalt
Estimated market value
$545,900
$519,000 - $573,000
$2,438/mo
Price history
| Date | Event | Price |
|---|---|---|
| 9/23/2026 | Listed for sale | $549,950$228/sqft |
Source:  Stellar MLS #OM732054 Report a problem Stellar MLS #OM732054 Report a problem | ||
Public tax history
| Year | Property taxes | Tax assessment |
|---|---|---|
| 2025 | $923 +4.9% | $54,404 +10% |
| 2024 | $880 +13.2% | $49,458 +10% |
| 2023 | $777 +17.1% | $44,962 +10% |
| 2022 | $663 | $40,875 |
Find assessor info on the county website
Monthly payment
Est. payment
Payment breakdown
Explore the cost of this home by adjusting the details. Changes won't be saved.Climate risks
Neighborhood: 34475
Nearby schools
Schools provided by the listing agent
- Elementary: Fessenden Elementary School
- Middle: North Marion Middle School
- High: North Marion High School
Source: Stellar MLS. This data may not be complete. We recommend contacting the local school district to confirm school assignments for this home.
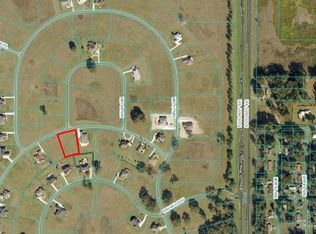
- $113,1740.75 acresNW 86th Pl LOT 67, Ocala, FL 34475Sold
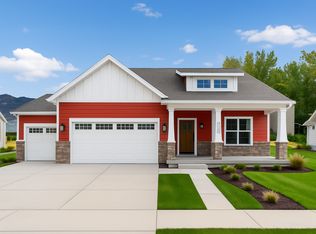
- from $455,2251 bd2 ba1.8k sqftWestbrook Plan, Irish Acres | OLO Builders, Ocala, FL 34475New Construction
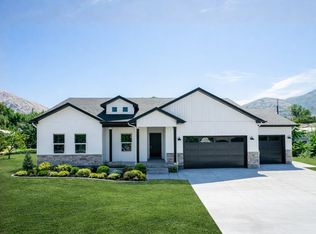
- from $472,1253 bd2 ba1.8k sqftStanton Plan, Irish Acres | OLO Builders, Ocala, FL 34475New Construction
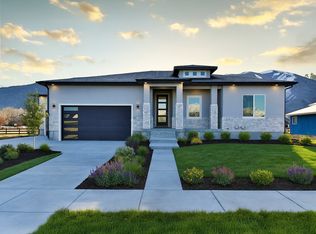
- from $487,2253 bd2 ba1.7k sqftDenford Plan, Irish Acres | OLO Builders, Ocala, FL 34475New Construction
Similar homes
- $544,0004 bd3 ba2.4k sqft8340 NW 17TH CIRCLE, OCALA, FL 34475New Construction

 MLS ID #OM719541, Glenna Selemba, TROPIC SHORES REALTY. Stellar MLS
 - $519,0003 bd2 ba2.3k sqft2065 NW 79TH LOOP, OCALA, FL 34475For Sale
 MLS ID #OM732233, Jamie Pozo, REAL ESTATE CONNECT LLC. Stellar MLS
 - $544,0004 bd3 ba2.4k sqft1794 NW 83RD LOOP, OCALA, FL 34475New ConstructionMLS ID #OM719550, Glenna Selemba, TROPIC SHORES REALTY. Stellar MLS
- $530,0004 bd3 ba2.4k sqft2091 NW 79TH LOOP, OCALA, FL 34475New Construction
 MLS ID #OM723671, Nicole Salisbury, SELLSTATE NEXT GENERATION REALTY. Stellar MLS
 - $544,0004 bd3 ba2.4k sqft1925 NW 79TH LOOP, OCALA, FL 34475New ConstructionMLS ID #OM719552, Glenna Selemba, TROPIC SHORES REALTY. Stellar MLS
- $629,0003 bd3 ba2.6k sqft1973 NW 85TH LOOP, OCALA, FL 34475New ConstructionMLS ID #OM726607, Glenna Selemba, TROPIC SHORES REALTY. Stellar MLS
- $544,9003 bd3 ba2.2k sqft5931 NE 57TH LOOP, SILVER SPRINGS, FL 34488For SaleMLS ID #OM731899, Rebecca Bordelon, WEICHERT REALTORS HALLMARK PROPERTIES. Stellar MLS
- $299,9994 bd2 ba1.8k sqft1850 NW 35TH STREET, OCALA, FL 34475For SaleMLS ID #OM714872, Lisa Arango, REALTY HUB. Stellar MLS
- $574,0004 bd3 ba2.4k sqft12418 SW 62ND PLACE, OCALA, FL 34481New ConstructionMLS ID #OM722618, Glenna Selemba, TROPIC SHORES REALTY. Stellar MLS
- $479,9003 bd2 ba2.3k sqft1203 SE 49TH AVENUE, OCALA, FL 34471For SaleMLS ID #OM722802, Summer Robinson, COLDWELL BANKER ELLISON REALTY O. Stellar MLS
- $299,5004 bd2 ba1.6k sqft1774 NE 12TH STREET, OCALA, FL 34470For SaleMLS ID #OM732621, Sheri Long, PLATINUM HOMES AND LAND REALTY. Stellar MLS
- $695,0003 bd3 ba2.9k sqft4888 SW 7TH AVENUE ROAD, OCALA, FL 34471For SaleMLS ID #OM681557, Joan Pletcher, JOAN PLETCHER. Stellar MLS
- $429,0004 bd2 ba1.7k sqft6611 SW 80TH AVENUE, OCALA, FL 34481For SaleMLS ID #V4950436, Emily Morera Perez, CENTURY 21 MCBRIDE REALTY GROUP. Stellar MLS
- $650,0003 bd2 ba1.7k sqft11690 NW 160TH STREET, REDDICK, FL 32686For SaleMLS ID #OM732286, Alyssa Pascucci, GOLDEN OCALA REAL ESTATE INC. Stellar MLS
- $465,1404 bd3 ba2.5k sqft8081 SW 45TH COURT ROAD, OCALA, FL 34476New ConstructionMLS ID #TB8523454, Jacque Gendron, PULTE REALTY OF WEST FLORIDA LLC. Stellar MLS
- $485,0003 bd2 ba2.7k sqft8889 SW 86TH LOOP, OCALA, FL 34481For SaleMLS ID #OM724433, Tammy Coughlin, ON TOP OF THE WORLD REAL EST. Stellar MLS
- $440,0004 bd3 ba2.1k sqft13769 SW 64TH STREET ROAD, OCALA, FL 34481New ConstructionMLS ID #OM722617, Glenna Selemba, TROPIC SHORES REALTY. Stellar MLS
