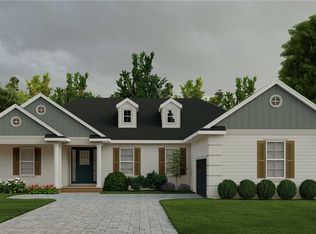
One or more photo(s) has been virtually staged. Under Construction. Estimated Completion: Late September to Early October 2026 Another stunning home by Spire Homes of Ocala, winner of the 2024 Homeowners Mark of Excellence Award for Best Customer Experience. Located in the highly sought-after Rolling Hills community, this thoughtfully designed 4-bedroom, 3-bathroom home blends modern comfort, functionality, and elegance across a spacious open-concept floor plan with high ceilings. Step inside to discover: A welcoming great room, perfect for entertaining, and A separate dining room. A chef’s kitchen features: Quartz countertops, 42" wood shaker-style soft-close cabinetry with crown molding, and Stainless-steel Samsung appliances with built in ovens. Subway tile backsplash, Large walk-in pantry, Cozy breakfast nook, covered back lanai, ideal for enjoying Florida living year-round. The owner’s suite is a private retreat with: A large walk-in tiled shower, Dual vanities with undermount sinks, and a Separate water closet. Spacious walk-in closet Bedroom 3 and Bedroom 4 share a convenient Jack-and-Jill bathroom, while Bedroom 2 enjoys its own full bath located just outside the door—perfect for guests or multi-generational living. Additional Features: 2-car garage with bump-out storage space, Covered front porch, Indoor laundry room with linen closet, and a Structured wiring for high-speed internet and smart home integration. Design upgrades throughout: 10mm wood laminate flooring in all living areas and bedrooms, 8-ft two-panel exterior doors, 5¼" baseboards, and Decorative lighting and brushed nickel hardware. Bathroom Finishes: 12" x 24" ceramic plank-style floor tile, Subway tile shower walls, Quartz countertops, Semi-frameless clear glass shower enclosures, Exterior & Energy Efficiency: Professionally landscaped yard with full irrigation system, 8-ft fiberglass front entry door, Wayne Dalton steel panel garage door with openers, Storm protection for windows and doors, and Acrylic-finished lanai Energy-efficient upgrades include: 40-gallon water heater with expansion tank, SEER2 Carrier HVAC system with heat pump, Honeywell humidity control system with Wi-Fi programmable thermostat. Don’t miss your chance to own a brand-new construction home in one of the area’s premier communities. Schedule your private tour today!
New construction
Price cut: $1K (7/27)
$544,000
1794 NW 83RD LOOP, OCALA, FL 34475
4beds
2,412sqft
Single Family Residence
Built in 2026
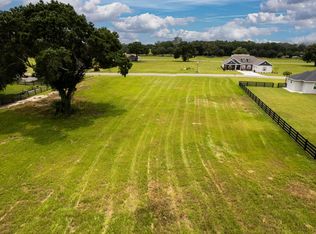
0.78 Acres Lot
$540,900 Zestimate®
$226/sqft
$67/mo HOA
What's special
Acrylic-finished lanaiQuartz countertopsCozy breakfast nookHigh ceilingsCovered front porchSeparate dining roomSubway tile shower walls
- 221 days
- 44
- 4
Zillow last checked:
Listing updated:
Listed by:
Glenna Selemba 352-895-3065,
TROPIC SHORES REALTY 352-503-4780,
Michael Selemba 352-304-0079,
TROPIC SHORES REALTY
Source: Stellar MLS,MLS#: OM719550 Originating MLS: Ocala - Marion
Originating MLS: Ocala - Marion
Facts & features
Interior
Bedrooms & bathrooms
- Bedrooms: 4
- Bathrooms: 3
- Full bathrooms: 3
Primary bedroom
- Features: Walk-In Closet(s)
- Level: First
- Area: 181.2 Square Feet
- Dimensions: 15.1x12
Bedroom 2
- Features: Built-in Closet
- Level: First
- Area: 160.02 Square Feet
- Dimensions: 12.6x12.7
Bedroom 3
- Features: Built-in Closet
- Level: First
- Area: 139.08 Square Feet
- Dimensions: 12.2x11.4
Bedroom 4
- Features: Built-in Closet
- Level: First
- Area: 139.08 Square Feet
- Dimensions: 12.2x11.4
Primary bathroom
- Level: First
Bathroom 2
- Features: Linen Closet
- Level: First
Bathroom 3
- Features: Jack & Jill Bathroom
- Level: First
Dining room
- Level: First
- Area: 207.36 Square Feet
- Dimensions: 14.4x14.4
Foyer
- Level: First
- Area: 72 Square Feet
- Dimensions: 8x9
Great room
- Level: First
- Area: 360 Square Feet
- Dimensions: 18x20
Kitchen
- Features: Pantry
- Level: First
- Area: 198 Square Feet
- Dimensions: 10x19.8
Laundry
- Features: Linen Closet
- Level: First
- Area: 63 Square Feet
- Dimensions: 9x7
Heating
- Central, Electric, Heat Pump
Cooling
- Central Air, Humidity Control
Appliances
- Included: Oven, Convection Oven, Cooktop, Dishwasher, Disposal, Electric Water Heater, Exhaust Fan, Microwave
- Laundry: Electric Dryer Hookup, Inside, Washer Hookup
Features
- High Ceilings, Open Floorplan, Primary Bedroom Main Floor, Solid Surface Counters, Solid Wood Cabinets, Walk-In Closet(s)
- Flooring: Ceramic Tile, Laminate
- Doors: Sliding Doors
- Has fireplace: No
Interior area
- Total structure area: 3,335
- Total interior livable area: 2,412 sqft
Video & virtual tour
Property
Parking
- Total spaces: 2
- Parking features: Garage - Attached
- Attached garage spaces: 2
Features
- Levels: One
- Stories: 1
- Exterior features: Irrigation System, Sidewalk
Lot
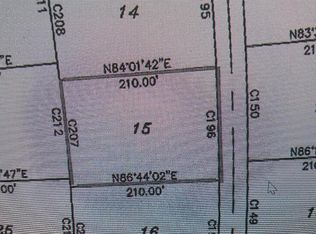
- Size: 0.78 Acres
- Dimensions: 162 x 210
Details
- Parcel number: 1286003013
- Zoning: RE
- Special conditions: None
Construction
Type & style
- Home type: SingleFamily
- Property subtype: Single Family Residence
Materials
- Block, Concrete, Stucco
- Foundation: Slab
- Roof: Shingle
Condition
- Under Construction
- New construction: Yes
- Year built: 2026
Details
- Builder model: Havenwood
- Builder name: OCA Spire Homes
Utilities & green energy
- Sewer: Septic Tank
- Water: Public
- Utilities for property: Cable Connected, Electricity Connected, Sewer Connected, Sprinkler Meter, Street Lights, Underground Utilities, Water Connected
Community & HOA
Community
- Pet fee: $0 monthly
- Subdivision: IRISH ACRES
HOA
- Has HOA: Yes
- HOA fee: $67 monthly
- HOA name: Vine Management
- HOA phone: 352-812-8086
Location
- Region: Ocala
Financial & listing details
- Price per square foot: $226/sqft
- Tax assessed value: $69,984
- Annual tax amount: $1,092
- Date on market: 2/24/2026
- Cumulative days on market: 222 days
- Listing terms: Cash,Conventional,FHA,VA Loan
- Ownership: Fee Simple
- Total actual rent: 0
- Electric utility on property: Yes
- Road surface type: Asphalt, Paved
Estimated market value
$540,900
$514,000 - $568,000
$2,440/mo
Price history
| Date | Event | Price |
|---|---|---|
| 7/27/2026 | Price change | $544,000-0.2%$226/sqft |
Source:  Stellar MLS #OM719550 Report a problem Stellar MLS #OM719550 Report a problem | ||
| 4/30/2026 | Price change | $545,000+3.8%$226/sqft |
Source: Stellar MLS #OM719550 Report a problem | ||
| 2/25/2026 | Listed for sale | $525,000$218/sqft |
Source: Stellar MLS #OM719550 Report a problem | ||
Public tax history
| Year | Property taxes | Tax assessment |
|---|---|---|
| 2025 | $1,092 +0.9% | $69,984 +2.6% |
| 2024 | $1,083 | $68,234 |
Find assessor info on the county website
Monthly payment
Est. payment
Payment breakdown
Explore the cost of this home by adjusting the details. Changes won't be saved.Climate risks
Neighborhood: 34475
Nearby schools
Schools provided by the listing agent
- Elementary: Fessenden Elementary School
- Middle: North Marion Middle School
- High: North Marion High School
Source: Stellar MLS. This data may not be complete. We recommend contacting the local school district to confirm school assignments for this home.
Similar homes
- $544,0004 bd3 ba2.4k sqft8340 NW 17TH CIRCLE, OCALA, FL 34475New Construction

 MLS ID #OM719541, Glenna Selemba, TROPIC SHORES REALTY. Stellar MLS
 - $544,0004 bd3 ba2.4k sqft1925 NW 79TH LOOP, OCALA, FL 34475New ConstructionMLS ID #OM719552, Glenna Selemba, TROPIC SHORES REALTY. Stellar MLS
- $530,0004 bd3 ba2.4k sqft2091 NW 79TH LOOP, OCALA, FL 34475New Construction
 MLS ID #OM723671, Nicole Salisbury, SELLSTATE NEXT GENERATION REALTY. Stellar MLS
 - $549,9003 bd3 ba2.6k sqft1929 NW 85TH LOOP, OCALA, FL 34475For Sale
 MLS ID #OM723562, Cynthia Fugate, IT'S ALL ABOUT YOU...REAL ESTA. Stellar MLS
 - $675,0004 bd3 ba2.3k sqft8730 NW 17TH CIRCLE, OCALA, FL 34475New ConstructionMLS ID #O6404832, Wendy Fisher, BRIJE REAL ESTATE LLC. Stellar MLS
- $525,0004 bd2 ba2k sqft3983 SE 5TH AVENUE, OCALA, FL 34480For SaleMLS ID #OM726095, Kenny McDonald, SELLSTATE NEXT GENERATION REALTY. Stellar MLS
- $469,9994 bd3 ba2.1k sqft12636 SW 62ND PLACE, OCALA, FL 34481For SaleMLS ID #OM732972, Kelly LaFave, EXP REALTY LLC. Stellar MLS
- $520,0004 bd3 ba2.7k sqft4095 SW 112TH STREET, OCALA, FL 34476New ConstructionMLS ID #OM731766, Elienny Moya Ponce, MAI JAC REALTY GROUP LLC. Stellar MLS
- $574,0004 bd3 ba2.4k sqft12418 SW 62ND PLACE, OCALA, FL 34481New ConstructionMLS ID #OM722618, Glenna Selemba, TROPIC SHORES REALTY. Stellar MLS
- $565,0004 bd3 ba2.4k sqft12416 SW 67TH LANE, OCALA, FL 34481For SaleMLS ID #OM731409, Liohabi Gonzalez, TCT REALTY GROUP LLC. Stellar MLS
- $595,0004 bd2 ba2.2k sqft4227 SE 11TH AVENUE, OCALA, FL 34480For SaleMLS ID #OM727612, Nikki Serrano, STELLAR REAL ESTATE AGENCY LLC. Stellar MLS
- $514,7254 bd3 ba2.6k sqft12185 SW 98TH STREET, DUNNELLON, FL 34432New ConstructionMLS ID #O6431491, Lisa Gehret, KELLER WILLIAMS CLASSIC. Stellar MLS
- $548,4003 bd3 ba2.3k sqft10192 SW 84TH STREET ROAD, OCALA, FL 34481New ConstructionMLS ID #OM731182, Jason Taflinger, ON TOP OF THE WORLD REAL EST. Stellar MLS
- $525,0003 bd2 ba1.8k sqft5014 SW 134TH TERRACE, OCALA, FL 34481New ConstructionMLS ID #O6427501, Wendy Fisher, BRIJE REAL ESTATE LLC. Stellar MLS
- $499,9004 bd2 ba2k sqft12343 SW 95TH PLACE, DUNNELLON, FL 34432New ConstructionMLS ID #OM732299, Miguel Rodriguez, GLOBALWIDE REALTY LLC. Stellar MLS
- $499,9003 bd2 ba2.1k sqft13511 SW 64TH ST ROAD, OCALA, FL 34481New ConstructionMLS ID #OM729099, Solveig Cumston, REAL BROKER, LLC. Stellar MLS
- $549,2303 bd3 ba2.3k sqft10233 SW 82ND PLACE ROAD, OCALA, FL 34481New ConstructionMLS ID #OM728948, Jason Taflinger, ON TOP OF THE WORLD REAL EST. Stellar MLS
- $485,0004 bd3 ba2k sqft8196 SW 122ND AVENUE, DUNNELLON, FL 34432New ConstructionMLS ID #G5117575, Michelle Parrish, PARRISH REALTY GROUP INC. Stellar MLS
- $514,1253 bd3 ba2.3k sqft8343 SW 135TH AVENUE, DUNNELLON, FL 34432New ConstructionMLS ID #O6435766, Lisa Gehret, KELLER WILLIAMS CLASSIC. Stellar MLS
- $505,0004 bd3 ba2.6k sqft12276 SW 98TH STREET, DUNNELLON, FL 34432New ConstructionMLS ID #O6427320, Lisa Gehret, KELLER WILLIAMS CLASSIC. Stellar MLS
