Experience comfort, convenience, and resort-style living in the desirable Rivermark community! This spacious home is ideally located on the same level as the sparkling pool, fitness center, and play area, putting the community's best amenities just steps from your door. Overlooking the interior courtyard, the home offers a more private, peaceful setting. Recently refreshed throughout, the home features a beautifully remodeled kitchen, new carpet, and fresh interior paint. The well-appointed kitchen offers stainless steel appliances, generous cabinetry, and ample counter space, opening to a bright and inviting living and dining area. Spacious bedrooms provide plenty of room to unwind, while the primary suite features generous closet space and a private bath. Additional conveniences include in-unit laundry, central A/C, and two reserved parking spaces in the secure underground garage. Enjoy an exceptional location near Rivermark Plaza, the Guadalupe River Trail, Levis Stadium, shopping, dining, parks, and major Silicon Valley employers including Oracle, NVIDIA, and Intel. With fantastic community amenities right outside your door and a quiet courtyard location, this home offers an ideal combination of privacy, convenience, and Silicon Valley living.
Under contract
$760,000
1883 Agnew Rd Unit 229, Santa Clara, CA 95054
2beds
1,152sqft
Condominium, Residential
Built in 2006
-- sqft lot
$761,100 Zestimate®
$660/sqft
$611/mo HOA
What's special
- 36 days
- 439
- 24
Zillow last checked:
Listing updated:
Listed by:
Jamie Sweeney 01331223 408-781-5775,
Compass 408-427-8963,
Carrie Caggiano 01333093 408-209-2291,
Compass
Source: MLSListings Inc,MLS#: ML82062388
Facts & features
Interior
Bedrooms & bathrooms
- Bedrooms: 2
- Bathrooms: 2
- Full bathrooms: 2
Bedroom
- Features: WalkinCloset
Bathroom
- Features: DoubleSinks, Granite, ShowerandTub
Dining room
- Features: DiningAreainLivingRoom, Other
Family room
- Features: KitchenFamilyRoomCombo
Kitchen
- Features: ExhaustFan
Heating
- Central Forced Air
Cooling
- Central Air
Appliances
- Included: Dishwasher, Exhaust Fan, Disposal, Microwave, Oven/Range, Washer/Dryer
- Laundry: Inside
Features
- Walk-In Closet(s)
- Flooring: Carpet, Tile, Vinyl Linoleum
Interior area
- Total structure area: 1,152
- Total interior livable area: 1,152 sqft
Property
Parking
- Total spaces: 2
- Parking features: Assigned
- Garage spaces: 2
Features
- Stories: 1
- Patio & porch: Balcony/Patio
- Exterior features: Courtyard
- Pool features: Community, In Ground
- Spa features: Other
Details
- Parcel number: 09711253
- Zoning: R1
- Special conditions: Standard
Construction
Type & style
- Home type: Condo
- Architectural style: Contemporary
- Property subtype: Condominium, Residential
Materials
- Foundation: Slab
- Roof: Tile
Condition
- New construction: No
- Year built: 2006
Utilities & green energy
- Gas: PublicUtilities
- Sewer: Public Sewer
- Water: Public
- Utilities for property: Public Utilities, Water Public
Community & HOA
HOA
- Has HOA: Yes
- Amenities included: Community Pool, Elevator, Gym Exercise Facility
- HOA fee: $611 monthly
Location
- Region: Santa Clara
Financial & listing details
- Price per square foot: $660/sqft
- Tax assessed value: $918,000
- Date on market: 9/23/2026
- Listing agreement: ExclusiveRightToSell
- Listing terms: CashorConventionalLoan
Estimated market value
$761,100
$723,000 - $799,000
$3,871/mo
Price history
| Date | Event | Price |
|---|---|---|
| 10/13/2026 | Contingent | $760,000$660/sqft |
Source:  MLSListings Inc #ML82062388 Report a problem | ||
| 9/23/2026 | Listed for sale | $760,000-9.5%$660/sqft |
Source: MLSListings Inc #ML82062388 Report a problem | ||
| 10/13/2022 | Sold | $840,000-1.2%$729/sqft |
Source: Public Record Report a problem | ||
| 8/30/2022 | Listed for sale | $850,000+66.3%$738/sqft |
Source:  MLSListings Inc #ML81905643 Report a problem | ||
| 2/21/2007 | Sold | $511,000$444/sqft |
Source: Public Record Report a problem | ||
Public tax history
| Year | Property taxes | Tax assessment |
|---|---|---|
| 2026 | -- | $918,000 +5% |
| 2025 | $10,436 +3.8% | $873,936 +2% |
| 2024 | $10,050 +1% | $856,800 +2% |
| 2023 | $9,950 +29.3% | $840,000 +30.2% |
| 2022 | $7,696 +0.4% | $645,065 +2% |
| 2021 | $7,667 +1.9% | $632,417 +1% |
| 2020 | $7,527 | $625,934 +2% |
| 2019 | $7,527 +7% | $613,662 +2% |
| 2018 | $7,037 | $601,631 +2% |
| 2017 | $7,037 +0.5% | $589,835 +2% |
| 2016 | $7,003 +2.3% | $578,271 +1.5% |
| 2015 | $6,848 +6.5% | $569,586 +2% |
| 2014 | $6,427 | $558,430 +26.1% |
| 2013 | -- | $443,000 +37.6% |
| 2012 | -- | $322,000 -6.9% |
| 2011 | -- | $346,000 -13.7% |
| 2010 | -- | $401,000 +23.4% |
| 2009 | -- | $325,000 -31.4% |
| 2008 | -- | $474,100 +735.6% |
| 2007 | -- | $56,738 |
Find assessor info on the county website
Monthly payment
Est. payment
Payment breakdown
Explore the cost of this home by adjusting the details. Changes won't be saved.Climate risks
Neighborhood: 95054
Nearby schools
Schools provided by the listing agent
- Elementary: DonCallejon
- Middle: DoloresHuertaMiddleSchool
- High: SantaClaraHigh
- District: SantaClaraUnified
Source: MLSListings Inc. This data may not be complete. We recommend contacting the local school district to confirm school assignments for this home.
- $725,5002 bd2 ba1k sqft1883 Agnew Rd UNIT 216, Santa Clara, CA 95054Off Market
- $752,9002 bd2 ba1k sqft1883 Agnew Rd UNIT 103, Santa Clara, CA 95054Off Market
- $733,9002 bd2 ba1.1k sqft1883 Agnew Rd UNIT 444, Santa Clara, CA 95054Off Market
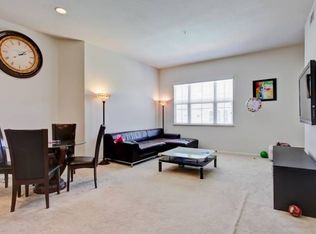
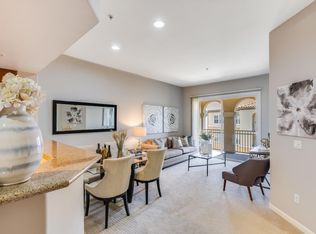
- $751,6002 bd2 ba1k sqft1883 Agnew Rd UNIT 457, Santa Clara, CA 95054Off Market
Similar homes
- $749,9982 bd2 ba1k sqft1883 Agnew Rd Unit 311, Santa Clara, CA 95054For Sale
 MLS ID #ML82064604, Mahmut Altun. MLSListings Inc
- $729,9982 bd2 ba1k sqft1883 Agnew Rd Unit 209, Santa Clara, CA 95054For Sale
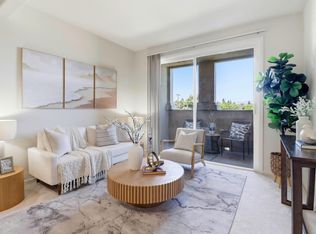 MLS ID #ML82057474, Judith Vandsburger. MLSListings Inc
- $728,0002 bd2 ba1k sqft2380 Homestead Rd Unit 1103, Santa Clara, CA 95050For Sale
 MLS ID #ML82063562, Michelle Min. MLSListings Inc
- $699,0002 bd2 ba1k sqft1101 S Main St APT 216, Milpitas, CA 95035For Sale
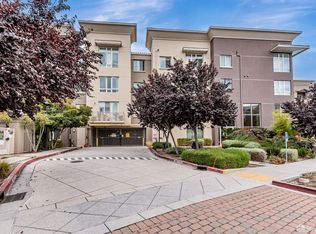 MLS ID #426113770, James K Pan DRE #01405763, KC Strategy Inc.. SFAR
Local buyer's agents are ready to help
