PRICE IMPROVED | $150,000 reduction on this exceptional luxury residence — now offered at $1,899,500. A rare opportunity to own a premier single-family home at an outstanding value. Seller is motivated and ready to make a deal. Don't let this one pass — schedule your private showing today.
Nestled in the gated community of Winnwood Estates, this 4-bedroom, 3-bathroom pool home offers 3,563 square feet of living space. Located at the end of a quiet cul-de-sac, the property features scenic city views. The spacious layout includes a formal living room and a large family room, ideal for entertaining. The kitchen offers recessed lighting, generous counter space, and ample cabinetry, with an adjacent dining area suited for both everyday use and gatherings.
The primary suite includes an en-suite bathroom with dual vanities, a soaking tub, and a walk-in closet. Three additional bedrooms offer flexibility for various needs. A separate 2-bedroom guest unit with its own kitchen and family room is located below the three-car garage.
Outdoor highlights include a swimming pool, jacuzzi, and balconies with sweeping views. Conveniently located near freeways, shopping centers, and restaurants.
For sale
Listed by: First Team Real Estate • Mihir Gandhi • Contact: 714-809-3525
$1,899,500
18831 Winnwood Ln, Santa Ana, CA 92705
4beds
3,563sqft
:
Get pre-qualified$11,759/mo
Single Family Residence
Built in 1977
8,400 Square Feet Lot
$1,861,200 Zestimate®
$533/sqft
$118/mo HOA
What's special
Swimming poolThree-car garageScenic city viewsAmple cabinetrySpacious layoutGenerous counter spaceBalconies with sweeping views
- 165 days |
- 562 |
- 15 |
Zillow last checked:
Listing updated:
Listed by:
Mihir Gandhi DRE #00935245 714-809-3525,
First Team Real Estate
Source: CRMLS,MLS#: PW26039872 Originating MLS: California Regional MLS
Originating MLS: California Regional MLSFacts & features
Interior
Bedrooms & bathrooms
- Bedrooms: 4
- Bathrooms: 3
- Full bathrooms: 2
- 1/2 bathrooms: 1
- Main level bathrooms: 1
- Main level bedrooms: 1
Rooms
- Room types: Family Room, Guest Quarters, Kitchen, Laundry, Living Room, Primary Bathroom, Primary Bedroom, Other, Dining Room
Primary bedroom
- Features: Main Level Primary
Bathroom
- Features: Bathtub, Closet, Dual Sinks, Jetted Tub, Separate Shower, Tile Counters, Tub Shower, Walk-In Shower
Family room
- Features: Separate Family Room
Kitchen
- Features: Tile Counters
Other
- Features: Walk-In Closet(s)
Heating
- Central, Forced Air, Fireplace(s), Natural Gas
Cooling
- Central Air
Appliances
- Included: Dishwasher, Gas Cooktop, Water Heater
- Laundry: Washer Hookup, Gas Dryer Hookup, Inside, Laundry Room, See Remarks
Features
- Beamed Ceilings, Balcony, Dry Bar, Separate/Formal Dining Room, High Ceilings, In-Law Floorplan, Living Room Deck Attached, Recessed Lighting, Tile Counters, Main Level Primary, Walk-In Closet(s)
- Has fireplace: Yes
- Fireplace features: Living Room, Masonry, See Remarks
- Common walls with other units/homes: No Common Walls
Interior area
- Total interior livable area: 3,563 sqft
Video & virtual tour
Property
Parking
- Total spaces: 3
- Parking features: Door-Multi, Driveway Down Slope From Street, Driveway, Garage Faces Front, Garage, Garage Door Opener, See Remarks, Side By Side
- Garage spaces: 3
Features
- Levels: Two
- Stories: 2
- Entry location: 1
- Patio & porch: See Remarks
- Has private pool: Yes
- Pool features: In Ground, Private, See Remarks
- Has spa: Yes
- Spa features: In Ground, Private, See Remarks
- Has view: Yes
- View description: City Lights, Neighborhood, Panoramic, Pool
Lot
- Size: 8,400 Square Feet
- Features: Cul-De-Sac, Sloped Down, Gentle Sloping
Details
- Additional structures: Guest House Detached, Guest House
- Parcel number: 39330112
- Special conditions: Third Party Approval,Probate Listing,Standard,Trust
Construction
Type & style
- Home type: SingleFamily
- Property subtype: Single Family Residence
Materials
- Roof: Composition,Shingle
Condition
- New construction: No
- Year built: 1977
Utilities & green energy
- Sewer: Public Sewer
- Water: Public
- Utilities for property: Electricity Connected, Sewer Connected, See Remarks, Water Connected
Community & HOA
Community
- Features: Sidewalks, Gated
- Security: Carbon Monoxide Detector(s), Gated Community, Smoke Detector(s)
HOA
- Has HOA: Yes
- Amenities included: Controlled Access
- HOA fee: $118 monthly
- HOA name: Winnwood Hill
- HOA phone: 714-488-5551
Location
- Region: Santa Ana
Financial & listing details
- Price per square foot: $533/sqft
- Tax assessed value: $644,278
- Annual tax amount: $8,022
- Date on market: 2/25/2026
- Cumulative days on market: 165 days
- Listing terms: Cash,Cash to New Loan,Conventional,Court Approval,FHA,VA Loan
- Exclusions: Negotiable - personal belongings and furniture
Estimated market value
$1,861,200
$1.77M - $1.95M
$7,422/mo
Price history
| Date | Event | Price |
|---|---|---|
| 4/24/2026 | Price change | $1,899,500-7.3%$533/sqft |
Source:  CRMLS #PW26039872 Report a problem CRMLS #PW26039872 Report a problem | ||
| 2/25/2026 | Listed for sale | $2,049,900$575/sqft |
Source: CRMLS #PW26039872 Report a problem | ||
Public tax history
| Year | Property taxes | Tax assessment |
|---|---|---|
| 2025 | $8,022 +2.9% | $644,278 +2% |
| 2024 | $7,796 +2.8% | $631,646 +2% |
| 2023 | $7,581 +11.2% | $619,261 +2% |
| 2022 | $6,815 +2.8% | $607,119 +2% |
| 2021 | $6,627 +0.9% | $595,215 +1% |
| 2020 | $6,566 | $589,112 +2% |
| 2019 | $6,566 +1.3% | $577,561 +2% |
| 2018 | $6,484 +5.9% | $566,237 +2% |
| 2017 | $6,123 | $555,135 +2% |
| 2016 | $6,123 +2% | $544,250 +1.5% |
| 2015 | $6,006 +1.8% | $536,075 +2% |
| 2014 | $5,902 | $525,575 +0.5% |
| 2013 | -- | $523,200 +2% |
| 2012 | -- | $512,942 +2% |
| 2011 | -- | $502,885 +0.8% |
| 2010 | -- | $499,127 -0.2% |
| 2009 | -- | $500,313 +2% |
| 2008 | -- | $490,503 +2% |
| 2007 | -- | $480,886 +2% |
| 2006 | -- | $471,457 +2% |
| 2005 | -- | $462,213 +2% |
| 2004 | -- | $453,150 +1.9% |
| 2003 | -- | $444,845 +2% |
| 2002 | -- | $436,123 +2% |
| 2001 | $4,330 +2% | $427,572 +2% |
| 2000 | $4,243 | $419,189 |
Find assessor info on the county website
Monthly payment
Est. payment
Payment breakdown
Explore the cost of this home by adjusting the details. Changes won't be saved.Climate risks
Neighborhood: 92705
Nearby schools
GreatSchools rating
- 9/10Panorama Elementary SchoolGrades: K-6Distance: 0.8 mi
- 6/10Santiago Middle SchoolGrades: 7-8Distance: 1.4 mi
- 8/10El Modena High SchoolGrades: 9-12Distance: 1 mi
- $1,441,2004 bd3 ba3.2k sqft18775 Winnwood Ln, Santa Ana, CA 92705Off Market
- $1,333,2004 bd4 ba3.1k sqft18771 Winnwood Ln, Santa Ana, CA 92705Off Market

- $1,790,9004 bd4 ba3.5k sqft18835 Winnwood Ln, Santa Ana, CA 92705Off Market
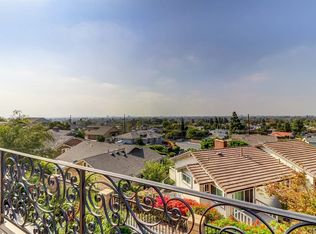
- $2,099,9995 bd5 ba3.8k sqft18825 Winnwood Ln, Santa Ana, CA 92705Sold
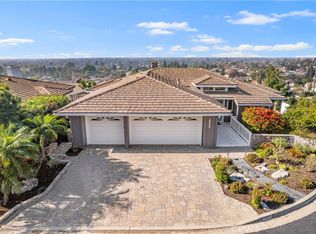
- $1,739,1004 bd4 ba3.2k sqft18781 Winnwood Ln, Santa Ana, CA 92705Off Market
- $1,677,8004 bd3 ba3.5k sqft18765 Winnwood Ln, Santa Ana, CA 92705Off Market
- $1,432,2003 bd2 ba2.7k sqft18826 Winnwood Ln, Santa Ana, CA 92705Off Market
- $1,545,4004 bd3 ba3.1k sqft18761 Winnwood Ln, Santa Ana, CA 92705Off Market
A local agent can set up tours, give advice and negotiate with sellers.
Similar homes
- $1,700,0004 bd2 ba2.1k sqft13761 Carlsbad Dr, Santa Ana, CA 92705For Sale
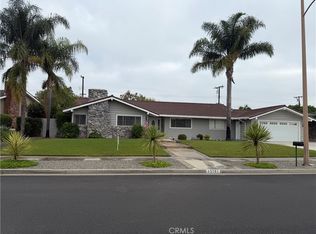 MLS ID #OC26171667, Rory Zatyko, Roderick M. Zatyko, Broker. CRMLS
 - $1,899,0005 bd3 ba3.1k sqft826 N Red Robin St, Orange, CA 92869For Sale
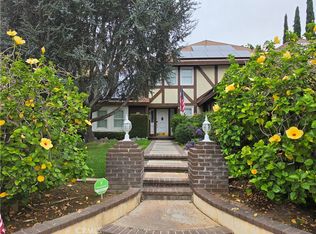 MLS ID #PW26151378, Kathleen Cotter, Luxe Group RE, Inc. CRMLS
 - $1,595,0003 bd3 ba2.2k sqft12312 Newport Ave, Santa Ana, CA 92705For Sale
 MLS ID #PW26155204, Auri Vega, Realty Masters & Associates. CRMLS
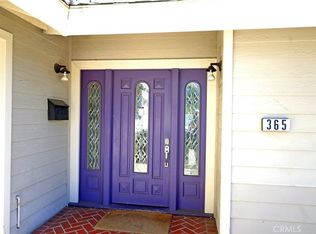
 - $1,895,0007 bd5 ba3.9k sqft365 N Magnolia St, Orange, CA 92866For Sale
 MLS ID #PW26026717, Abraham Lee, Nakoma Realty Company. CRMLS
 - $1,950,0005 bd3 ba3.8k sqft8312 E Hillsdale Dr, Orange, CA 92869For SaleMLS ID #OC26160246, Charles Park, Smart Realty & Investment Services. CRMLS
- $1,699,0004 bd3 ba3.2k sqft1893 N Fern St, Orange, CA 92867For SaleMLS ID #PW26102026, Paul Dempsey, One on One Mortgage and Real Estate. CRMLS
- $1,675,0004 bd3 ba3.1k sqft6415 E Stonebridge Ln, Anaheim, CA 92807For SaleMLS ID #PW26133699, Mahesh Patel, First Team Real Estate. CRMLS
- $2,088,0005 bd5 ba3.7k sqft19292 Jasper Hill Rd, Trabuco Canyon, CA 92679For SaleMLS ID #OC26171644, Sherry Su, Wetrust Realty. CRMLS
- $2,190,0003 bd3 ba1.9k sqft6 Saintsbury, Irvine, CA 92602For SaleMLS ID #OC26170462, Mona Sedaghat, HomeSmart, Evergreen Realty. CRMLS
- $1,690,0004 bd3 ba2.2k sqft11735 Quartz Ave, Fountain Valley, CA 92708For SaleMLS ID #OC26154797, Julie Doan, Keller Williams Realty. CRMLS
- $1,699,9994 bd3 ba2.5k sqft5505 Green Hollow Ln, Yorba Linda, CA 92887For SaleMLS ID #PW26137400, Mike Shahbazi, First Team Real Estate. CRMLS
- $1,350,0006 bd4 ba2.6k sqft2210 E Buffalo Ave, Santa Ana, CA 92705For SaleMLS ID #PW26115856, Michael Arp, Morgan Skenderian. CRMLS
- $1,459,9994 bd3 ba2k sqft4141 Pleasant St, Irvine, CA 92604For SaleMLS ID #RS26104499, Susan McKaig, Susan McKaig, Broker. CRMLS
- $1,500,0006 bd4 ba3k sqft1735 W Washington Ave, Santa Ana, CA 92706For SaleMLS ID #PW26165315, Christian Espinoza, Greysteel California, Inc.. CRMLS
- $1,099,0005 bd2 ba2.2k sqft1136 Yosemite Dr, Placentia, CA 92870For SaleMLS ID #PW26163572, Jack Pisciotta, Long Beach Real Estate. CRMLS
- $1,700,0006 bd3 ba4.5k sqft12936 Lorna St, Garden Grove, CA 92841For SaleMLS ID #PW26116695, Richard Le, Frontier Realty Inc. CRMLS
- $1,688,0004 bd4 ba3k sqft28105 Hollyberry Ln, Yorba Linda, CA 92887For SaleMLS ID #OC26082815, Joanna Zhou, IRN Realty. CRMLS
- $1,799,0005 bd6 ba5.2k sqft4007 Suzie Cir, Corona, CA 92881For SaleMLS ID #IG26091938, Eugenia Mancera, Berkshire Hathaway HomeServices California Realty. CRMLS
- $1,649,0007 bd5 ba3.2k sqft603 S Orange Ave, Santa Ana, CA 92701For SaleMLS ID #PW26071918, Justin Miller, First Team Real Estate. CRMLS
- $1,639,7506 bd5 ba4.1k sqft2550 W Rowland Ave, Anaheim, CA 92804For SaleMLS ID #PW26154862, Teresa Knoll, First Team Real Estate North Tustin. CRMLS
Local buyer's agents are ready to help
