Enjoy peaceful country living in this spacious 4-bedroom, 2-bath brick ranch nestled in a beautiful rural setting with breathtaking panoramic views of surrounding farmland. From the covered front porch, take in the picturesque scenery and long-range views that stretch for miles. Inside, this well-maintained home offers plenty of living space, including a partially finished basement featuring a large den, a fourth bedroom, and a dedicated laundry room. The basement also provides exceptional convenience with two separate staircases one leading directly to the attached 2 car garage and another providing interior access to the home's main level. Outside, you'll find a a large detached two-car garage with a workshop, perfect for hobbies, storage, or projects. A barn adds even more versatility for equipment or recreational use. A fenced section of the property provides a secure space for children to play or for pets and animals to roam safely. Whether you're looking for room to grow, space for animals, or simply a place to enjoy the beauty and tranquility of the countryside, this property offers the perfect blend of comfort, functionality, and scenic rural charm. Note Pva doesn't list a year built. Age is approximate.
For sale
$325,000
1884 Moss Rd, Campbellsville, KY 42718
4beds
2,420sqft
Single Family Residence
Built in 1978
1.5 Acres Lot
$308,100 Zestimate®
$134/sqft
$-- HOA
What's special
Partially finished basementPlenty of living spaceWell-maintained homeBeautiful rural settingLarge denCovered front porchDedicated laundry room
- 80 days
- 271
- 28
Zillow last checked:
Listing updated:
Listed by:
Renee R Dobson 270-403-4928,
RENEE DOBSON REALTY GROUP, LLC
Source: HKMLS,MLS#: HK2602941
Facts & features
Interior
Bedrooms & bathrooms
- Bedrooms: 4
- Bathrooms: 2
- Full bathrooms: 2
- Main level bathrooms: 1
- Main level bedrooms: 3
Rooms
- Room types: Study/Basement, Workshop
Primary bedroom
- Level: Main
Bedroom 2
- Level: Main
Bedroom 3
- Level: Main
Bedroom 4
- Level: Basement
Primary bathroom
- Level: Main
Bathroom
- Features: Tub/Shower Combo
Basement
- Area: 1420
Heating
- Heat Pump, Electric
Cooling
- Central Air
Appliances
- Included: Dishwasher, Electric Range, Refrigerator, Electric Water Heater
- Laundry: Laundry Room
Features
- Ceiling Fan(s), Formal Dining Room
- Flooring: Vinyl
- Basement: None
- Has fireplace: No
- Fireplace features: None
Interior area
- Total structure area: 2,420
- Total interior livable area: 2,420 sqft
Property
Parking
- Total spaces: 2
- Parking features: Attached
- Attached garage spaces: 2
Accessibility
- Accessibility features: None
Features
- Patio & porch: Covered Front Porch
- Fencing: None
Lot
- Size: 1.5 Acres
- Features: Rural Property
Details
- Parcel number: 13017
Construction
Type & style
- Home type: SingleFamily
- Architectural style: Ranch
- Property subtype: Single Family Residence
Materials
- Brick Veneer
- Foundation: Concrete Perimeter
- Roof: Shingle
Condition
- Year built: 1978
Utilities & green energy
- Sewer: Septic System
- Water: City
Community & HOA
Community
- Security: Smoke Detector(s)
- Subdivision: None
Location
- Region: Campbellsville
Financial & listing details
- Price per square foot: $134/sqft
- Tax assessed value: $160,000
- Annual tax amount: $1,550
- Price range: $325K - $325K
- Date on market: 7/16/2026
Estimated market value
$308,100
$293,000 - $324,000
$1,753/mo
Price history
| Date | Event | Price |
|---|---|---|
| 7/16/2026 | Listed for sale | $325,000+116.7%$134/sqft |
Source:  HKMLS #HK2602941 Report a problem HKMLS #HK2602941 Report a problem | ||
| 5/8/2019 | Sold | $150,000-3.2%$62/sqft |
Source: Public Record Report a problem | ||
| 3/12/2019 | Price change | $154,900-6.1%$64/sqft |
Source: My State MLS #10531280 Report a problem | ||
| 1/8/2019 | Price change | $164,900-2.9%$68/sqft |
Source: My State MLS #10531280 Report a problem | ||
| 9/5/2018 | Listed for sale | $169,900+6.3%$70/sqft |
Source: My State MLS #10531280 Report a problem | ||
| 7/2/2018 | Listing removed | $159,900$66/sqft |
Source: CENTURY 21 Smith Realty Group #10041974 Report a problem | ||
| 5/11/2018 | Price change | $159,900-3%$66/sqft |
Source: CENTURY 21 Smith Realty Group #10041974 Report a problem | ||
| 1/8/2018 | Listed for sale | $164,900+5%$68/sqft |
Source: CENTURY 21 SMITH REALTY GROUP #10041974 Report a problem | ||
| 10/15/2017 | Listing removed | $157,000$65/sqft |
Source: Owner Report a problem | ||
| 9/16/2017 | Listed for sale | $157,000+20.8%$65/sqft |
Source: Owner Report a problem | ||
| 10/17/2013 | Sold | $130,000$54/sqft |
Source: Public Record Report a problem | ||
Public tax history
| Year | Property taxes | Tax assessment |
|---|---|---|
| 2025 | $1,550 -1.3% | $160,000 |
| 2024 | $1,570 -3.4% | $160,000 |
| 2023 | $1,626 -1.5% | $160,000 |
| 2022 | $1,652 +0.4% | $160,000 |
| 2021 | $1,646 -2.2% | $160,000 |
| 2020 | $1,682 +10.9% | $160,000 +11.1% |
| 2019 | $1,517 +1.8% | $144,000 |
| 2018 | $1,490 +13.2% | $144,000 +10.8% |
| 2017 | $1,316 +2.5% | $130,000 |
| 2016 | $1,285 +0.5% | $130,000 |
| 2015 | $1,279 +2.2% | $130,000 |
| 2014 | $1,251 | $130,000 +64.6% |
| 2012 | -- | $79,000 |
| 2011 | -- | $79,000 |
| 2010 | -- | $79,000 |
Find assessor info on the county website
Monthly payment
Est. payment
Payment breakdown
Explore the cost of this home by adjusting the details. Changes won't be saved.Climate risks
Neighborhood: 42718
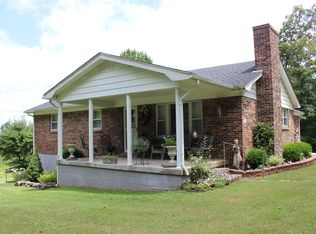
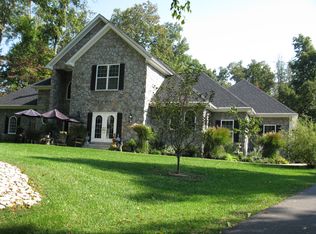
Similar homes
- $319,0004 bd3 ba2.6k sqft103 Canterbury Way, Campbellsville, KY 42718For Sale
 MLS ID #11951962, Larry Mccauley, Exit Realty McCauley. NY State MLS
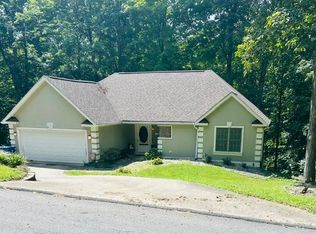
 - $335,0003 bd4 ba3.4k sqft602 Shawnee Dr, Campbellsville, KY 42718For Sale
 United Country
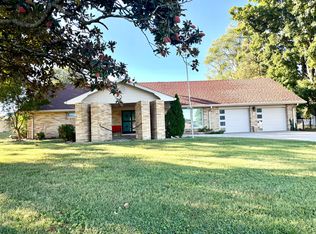
 - $--3 bd2 ba1.4k sqft50 Aarons Way, Campbellsville, KY 42718Auction
 Auction.com 2
 - $324,9003 bd2 ba1.3k sqft50 Cheryl Dr, Campbellsville, KY 42718For Sale
 MLS ID #HK2603276, Rhonda Smith, RHONDA SMITH REALTY INC. HKMLS
 - $279,9003 bd2 ba1.4k sqft1312 Bambridge Ln, Campbellsville, KY 42718For Sale
 MLS ID #1727118, Lori Mings, EXIT Realty Homestead. Metro Search Inc. LLC DBA Apex MLS
