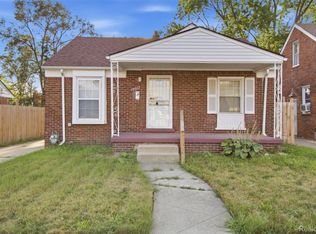
Welcome to your dream home!!! This beautifully remodeled property has been transformed from top to bottom, the entire house has been freshly painted and adorned with modern flooring and carpet throughout. The kitchen features new countertop, new lights fixtures, new cabinets and new sink. The bathroom boasts a new bathtub, new flooring, a chic vanity, new matching light fixtures, a closet, and a new toilet. All bedrooms are adorned with new light fixtures, new carpet and convenient closet space. The basement features freshly painted walls and floor. The outdoor charm continues with a redone porch creating an inviting entryway, spacious backyard that can be fenced for added privacy. The house has a new roof, and gutters providing peace of mind. This home is truly move-in ready and offers the perfect blend of convenience and charm.!!! PROPERTY IS UNDER SURVEILLANCE SYSTEM. All measurements are estimated.
Accepting backups
$89,900
18844 Syracuse St, Detroit, MI 48234
3beds
1,008sqft
Single Family Residence
Built in 1923
3,920 Square Feet Lot
$-- Zestimate®
$89/sqft
$-- HOA
What's special
Spacious backyardNew light fixturesNew matching light fixturesNew sinkNew countertopFreshly paintedNew roof
- 68 days
- 62
- 0
Zillow last checked:
Listing updated:
Listed by:
Andreina Mendoza-Herrera 313-437-2929,
RE/MAX Leading Edge 313-277-7777,
Daniella Mendoza-Herrera 313-437-2929,
RE/MAX Leading Edge
Source: Realcomp II,MLS#: 20261039488
Facts & features
Interior
Bedrooms & bathrooms
- Bedrooms: 3
- Bathrooms: 2
- Full bathrooms: 1
- 1/2 bathrooms: 1
Primary bedroom
- Level: Second
- Area: 108
- Dimensions: 12 X 9
Bedroom
- Level: Entry
- Area: 90
- Dimensions: 10 X 9
Bedroom
- Level: Second
- Area: 100
- Dimensions: 10 X 10
Other
- Level: Second
- Area: 56
- Dimensions: 8 X 7
Other
- Level: Basement
- Area: 16
- Dimensions: 4 X 4
Dining room
- Level: Entry
- Area: 120
- Dimensions: 12 X 10
Kitchen
- Level: Entry
- Area: 168
- Dimensions: 21 X 8
Living room
- Level: Entry
- Area: 135
- Dimensions: 15 X 9
Heating
- Forced Air, Natural Gas
Features
- Basement: Unfinished
- Has fireplace: No
Interior area
- Total interior livable area: 1,008 sqft
- Finished area above ground: 1,008
Property
Parking
- Parking features: No Garage
Features
- Levels: Two
- Stories: 2
- Entry location: GroundLevelwSteps
- Pool features: None
Lot
- Size: 3,920 Square Feet
- Dimensions: 35 x 112
Details
- Parcel number: W13I013677S
- Special conditions: Short Sale No,Standard
Construction
Type & style
- Home type: SingleFamily
- Architectural style: Bungalow
- Property subtype: Single Family Residence
Materials
- Vinyl Siding
- Foundation: Basement, Block
Condition
- New construction: No
- Year built: 1923
- Major remodel year: 2026
Utilities & green energy
- Sewer: Public Sewer
- Water: Public
Community & HOA
Community
- Subdivision: NORTH DETROIT HOMES 2
HOA
- Has HOA: No
Location
- Region: Detroit
Financial & listing details
- Price per square foot: $89/sqft
- Tax assessed value: $1,100
- Annual tax amount: $341
- Date on market: 5/29/2026
- Cumulative days on market: 68 days
- Listing agreement: Exclusive Right To Sell
- Listing terms: Cash,Conventional,FHA,Va Loan
Estimated market value
Not available
Estimated sales range
Not available
$1,127/mo
Price history
| Date | Event | Price |
|---|---|---|
| 5/29/2026 | Listed for sale | $89,900$89/sqft |
Source:  Realcomp II #20261039488 Report a problem Realcomp II #20261039488 Report a problem | ||
| 12/10/2025 | Listing removed | $89,900$89/sqft |
Source: Realcomp II #20251035032 Report a problem | ||
| 11/11/2025 | Price change | $89,900-10%$89/sqft |
Source: Realcomp II #20251035032 Report a problem | ||
| 10/6/2025 | Price change | $99,900-9.1%$99/sqft |
Source: Realcomp II #20251035032 Report a problem | ||
| 9/9/2025 | Listed for sale | $109,900+121.6%$109/sqft |
Source: Realcomp II #20251035032 Report a problem | ||
| 7/6/2007 | Sold | $49,600+372.4%$49/sqft |
Source: Public Record Report a problem | ||
| 5/28/1996 | Sold | $10,500$10/sqft |
Source: Public Record Report a problem | ||
Public tax history
| Year | Property taxes | Tax assessment |
|---|---|---|
| 2025 | -- | -- |
| 2024 | -- | -- |
| 2023 | -- | -- |
| 2022 | -- | -- |
| 2021 | -- | -- |
| 2020 | -- | -- |
| 2019 | -- | -- |
| 2018 | -- | -- |
| 2017 | -- | -- |
| 2016 | $826 | -- |
| 2015 | $826 +4.1% | -- |
| 2013 | $793 -4% | $12,489 -31.8% |
| 2010 | $826 | $18,310 -12% |
| 2009 | -- | $20,807 -13.5% |
| 2008 | -- | $24,054 |
| 2007 | -- | $24,054 +5.5% |
| 2005 | $79 | $22,800 +3% |
| 2004 | -- | $22,136 +273% |
| 2001 | $494 +10.1% | $5,934 +3.2% |
| 2000 | $449 | $5,750 |
Find assessor info on the county website
Monthly payment
Est. payment
Payment breakdown
Explore the cost of this home by adjusting the details. Changes won't be saved.Climate risks
Neighborhood: Krainz Woods

Similar homes
- $77,0003 bd2 ba1.1k sqft19249 Eureka St, Detroit, MI 48234For Sale

 MLS ID #20261064216, Antwuan M Hawkins, Five Star Luxury Realty. Realcomp II
 - $82,0002 bd1 ba800 sqft19327 Sunset St, Detroit, MI 48234For Sale
 MLS ID #20261068284, Future D Davis, EXP Realty Main. Realcomp II
 - $89,9003 bd2 ba1k sqft11053 Flanders St, Detroit, MI 48205For Sale
 MLS ID #20261072345, Jermaine Golden, REMAX City Centre. Realcomp II
 - $94,9993 bd2 ba1.2k sqft157 W Nevada St, Highland Park, MI 48203For Sale
 MLS ID #20261072645, Demontay Scott, EXP Z Real Estate. Realcomp II
 - $125,0003 bd3 ba1.2k sqft8064 Bliss St, Detroit, MI 48234For SaleMLS ID #20261079761, Lawrence Else, Realtyflo Inc. Realcomp II
- $95,0003 bd2 ba1k sqft20206 Greeley St, Detroit, MI 48203For SaleMLS ID #20261059753, Andre Wadley Jr, EXP Realty Main. Realcomp II
- $89,9003 bd1 ba992 sqft702 Fernhill St, Detroit, MI 48203For SaleMLS ID #20261045981, Jeff Glover, KW Professionals. Realcomp II
- $89,9004 bd2 ba1k sqft4050 Lillibridge St, Detroit, MI 48214For SaleMLS ID #20261059706, Michael M Phillips, Keller Williams Legacy. Realcomp II
- $85,0003 bd1 ba1.1k sqft15363 Turner St, Detroit, MI 48238For SaleMLS ID #20261034884, Germaine Iwu, Keller Williams Realty-Great Lakes. Realcomp II
- $84,0003 bd1 ba1.1k sqft11262 Courville St, Detroit, MI 48224For SaleMLS ID #20261059794, Kevin Griffin, Rondo Investment LLC. Realcomp II
- $95,0003 bd1 ba1.4k sqft15403 Normandy St, Detroit, MI 48238For SaleMLS ID #20261072278, Joaquin Oyuela Marcovich, Realtyflo Inc. Realcomp II
- $83,9003 bd1 ba935 sqft6808 Fisher Ave, Warren, MI 48091For SaleMLS ID #20261014377, Mayre E Cruz Sanchez, KW Professionals. Realcomp II
- $90,0003 bd2 ba1.1k sqft9759 Manistique St, Detroit, MI 48224For SaleMLS ID #20261024685, Anthony Mahnke, EXP Z Real Estate. Realcomp II
- $89,0003 bd1 ba1.1k sqft463 Kitchener St, Detroit, MI 48215For SaleMLS ID #20261053861, Yvette Walters, Berkshire Hathaway HomeServices The Loft Warehouse. Realcomp II
- $70,0002 bd1 ba772 sqft18937 Algonac St, Detroit, MI 48234For SaleMLS ID #20261048816, Ryan Lonsway, Real Broker, LLC Troy. Realcomp II
- $85,0002 bd2 ba755 sqft14981 Flanders St, Detroit, MI 48205For SaleMLS ID #20261060326, Damian Hickman, EXP Realty Main. Realcomp II
- $95,0003 bd1 ba891 sqft15650 Lappin St, Detroit, MI 48205For SaleMLS ID #20261056773, David Rabior, Clyde Realty LLC. Realcomp II
- $99,0003 bd1 ba1.1k sqft14856 Santa Rosa Dr, Detroit, MI 48238For SaleMLS ID #20261023243, Marta Kopania, Realtyflo Inc. Realcomp II
- $89,9993 bd1 ba1.3k sqft11327 Whitehill St, Detroit, MI 48224For SaleMLS ID #20261054914, Nazareth Sanchez, RE/MAX Leading Edge. Realcomp II
- $95,0002 bd1 ba952 sqft2075 Ewald Cir, Detroit, MI 48238For SaleMLS ID #20261077929, Jessica Garner, @properties Christie's Int'l R.E. Royal Oak. Realcomp II
