Welcome home to this updated 3-bedroom, 2-bathroom residence situated in a quiet and established neighborhood. Renovated just three years ago, this property blends modern design with functional efficiency.
Step inside to an expansive, sun-filled living space featuring durable and stylish vinyl plank flooring that flows seamlessly throughout. A contemporary accent wall provides a sophisticated focal point in the central area. The kitchen is fully updated and includes contemporary cabinetry, upgraded countertops, and stainless steel appliances. Adjacent dining leads through new sliding glass doors to the impressive backyard with mature fruit trees.
Both bathrooms have been updated featuring new vanities, fixtures, and sleek shower-in-tub configurations with premium sliding glass doors.
This home is as efficient as it is beautiful, with central HVAC and brand-new dual-pane windows (installed in 2023) ensuring year-round comfort and energy savings. The attached large garage offers abundant parking and storage. The vast rear yard is a standout feature, providing an ideal canvas for outdoor living, expansion, and presents significant ADU potential. Only 1.5 miles from UCR and 2.5 miles from RCC. This turn-key opportunity is ready for you.
For sale
Listed by: eXp Realty of California Inc • Khristofer Do • Contact: khrisdo@gmail.com
$565,000
1885 Illinois Ave, Riverside, CA 92507
3beds
1,120sqft
Single Family Residence
Built in 1977
8,276 Square Feet Lot
$566,300 Zestimate®
$504/sqft
$-- HOA
What's special
- 4 days
- 184
- 22
Likely to sell faster than
Zillow last checked:
Listing updated:
Listed by:
Khristofer Do DRE #02159182 khrisdo@gmail.com,
eXp Realty of California Inc,
Jacquiline Mai DRE #02213918,
eXp Realty of Southern California, Inc
Source: CRMLS,MLS#: OC26205787 Originating MLS: California Regional MLS
Originating MLS: California Regional MLSFacts & features
Interior
Bedrooms & bathrooms
- Bedrooms: 3
- Bathrooms: 2
- Full bathrooms: 2
- Main level bathrooms: 2
- Main level bedrooms: 3
Rooms
- Room types: Bedroom, Family Room, Kitchen, Living Room, Primary Bathroom, Primary Bedroom
Bedroom
- Features: All Bedrooms Down
Bathroom
- Features: Bathroom Exhaust Fan, Soaking Tub, Tub Shower, Upgraded
Kitchen
- Features: Laminate Counters
Heating
- Central
Cooling
- Central Air
Appliances
- Included: Convection Oven, Dishwasher, Gas Range, Microwave, Range Hood, Vented Exhaust Fan, Water To Refrigerator
- Laundry: Washer Hookup, Gas Dryer Hookup, In Garage
Features
- Eat-in Kitchen, Laminate Counters, Open Floorplan, Storage, All Bedrooms Down
- Flooring: Tile, Vinyl
- Doors: ENERGY STAR Qualified Doors, Sliding Doors
- Windows: Double Pane Windows, ENERGY STAR Qualified Windows
- Has fireplace: Yes
- Fireplace features: Living Room, Masonry
- Common walls with other units/homes: No Common Walls
Interior area
- Total interior livable area: 1,120 sqft
Property
Parking
- Total spaces: 4
- Parking features: Concrete, Garage Faces Front, Garage, Paved, One Space
- Attached garage spaces: 2
- Uncovered spaces: 2
Accessibility
- Accessibility features: No Stairs
Features
- Levels: One
- Stories: 1
- Entry location: Front Entry
- Patio & porch: Concrete
- Exterior features: Lighting, Rain Gutters
- Pool features: None
- Spa features: None
- Fencing: Chain Link,Masonry,Vinyl,Wood,Wrought Iron
Lot
- Size: 8,276 Square Feet
- Features: Front Yard, Garden, Lawn, Paved, Rectangular Lot, Yard
Details
- Additional structures: Shed(s)
- Parcel number: 221171035
- Special conditions: Standard
Construction
Type & style
- Home type: SingleFamily
- Property subtype: Single Family Residence
Materials
- Stucco
- Roof: Shingle
Condition
- Updated/Remodeled
- New construction: No
- Year built: 1977
Utilities & green energy
- Electric: Standard
- Sewer: Public Sewer
- Water: Public
- Utilities for property: Cable Available, Electricity Connected, Natural Gas Connected, Phone Available, Sewer Connected, Water Connected
Community & HOA
Community
- Features: Street Lights, Suburban, Sidewalks
- Security: Smoke Detector(s)
Location
- Region: Riverside
Financial & listing details
- Price per square foot: $504/sqft
- Tax assessed value: $473,381
- Date on market: 9/21/2026
- Cumulative days on market: 4 days
- Listing terms: Cash,Conventional,FHA
- Inclusions: Stove, dishwasher, microwave/range hood
- Road surface type: Paved
Estimated market value
$566,300
$538,000 - $595,000
$2,919/mo
Price history
| Date | Event | Price |
|---|---|---|
| 9/23/2026 | Listed for sale | $565,000+41.3%$504/sqft |
Source:  CRMLS #OC26205787 Report a problem CRMLS #OC26205787 Report a problem | ||
| 8/18/2023 | Sold | $400,000$357/sqft |
Source: Public Record Report a problem | ||
Public tax history
| Year | Property taxes | Tax assessment |
|---|---|---|
| 2026 | -- | $473,381 +2% |
| 2025 | $5,216 +3.4% | $464,100 +2% |
| 2024 | $5,046 +231.6% | $455,000 +229.9% |
| 2023 | $1,521 +1.9% | $137,935 +2% |
| 2022 | $1,493 +0.5% | $135,232 +2% |
| 2021 | $1,485 +0.8% | $132,581 +1% |
| 2020 | $1,474 +2% | $131,222 +2% |
| 2019 | $1,445 +2% | $128,650 +2% |
| 2018 | $1,417 +1.9% | $126,128 +2% |
| 2017 | $1,391 | $123,656 +2% |
| 2016 | $1,391 +8.3% | $121,233 +1.5% |
| 2015 | $1,284 +1.1% | $119,414 +2% |
| 2014 | $1,270 | $117,077 +0.5% |
| 2013 | -- | $116,550 +2% |
| 2012 | -- | $114,266 +2% |
| 2011 | -- | $112,027 +0.8% |
| 2010 | -- | $111,191 -0.2% |
| 2009 | -- | $111,457 +2% |
| 2008 | -- | $109,272 +2% |
| 2007 | -- | $107,130 +2% |
| 2006 | -- | $105,030 +2% |
| 2005 | -- | $102,971 +3.9% |
| 2003 | -- | $99,105 +2% |
| 2002 | -- | $97,163 +2% |
| 2001 | $937 +1.9% | $95,259 +2% |
| 2000 | $919 | $93,392 |
Find assessor info on the county website
Monthly payment
Est. payment
Payment breakdown
Explore the cost of this home by adjusting the details. Changes won't be saved.Climate risks
Neighborhood: Eastside
Nearby schools
Schools provided by the listing agent
- High: Polytechnic
Source: CRMLS. This data may not be complete. We recommend contacting the local school district to confirm school assignments for this home.
Similar homes
- $599,9003 bd2 ba1.3k sqft4290 Highland Pl, Riverside, CA 92506For Sale
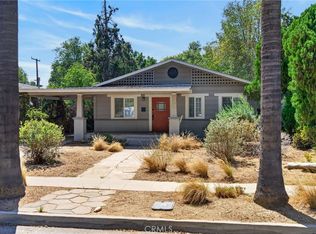 MLS ID #IV26209066, BRAD ALEWINE, COMPASS. CRMLS
 - $575,0003 bd2 ba1.2k sqft3395 Franklin Ave, Riverside, CA 92507For Sale
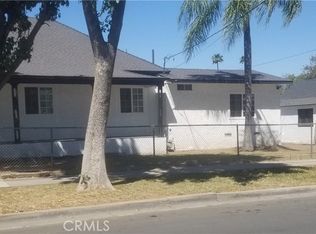 MLS ID #SR26183686, Simon Mills, Mills Realty of California. CRMLS
 - $--3 bd2 ba882 sqft2515 Prospect Ave, Riverside, CA 92507Auction
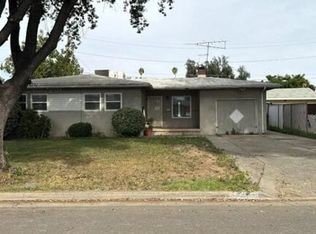 Auction.com 2
 - $525,0003 bd2 ba1.4k sqft4290 Jurupa Ave, Riverside, CA 92506For Sale
 MLS ID #IG26207630, Christine Anderson, Realty Masters & Associates. CRMLS
