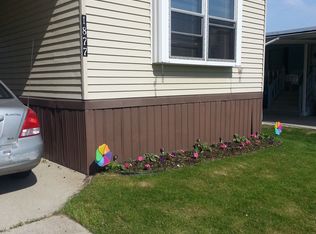
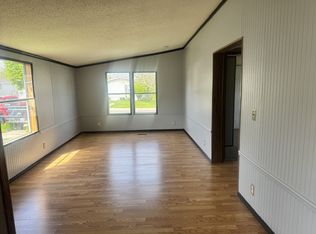
FOR SALE - Spacious 3 Bedroom, 2 Bath Home on greenbelt Located in the desirable Childs Lake Estates community within the Huron Valley Schools District, this 1986 Schult manufactured home offers 1,848 square feet of comfortable living space with a spacious split-floorplan design and a premium greenbelt setting. Measuring 28' x 66', this well-designed home features 3 bedrooms, 2 full bathrooms, a living room, and a separate family room, providing plenty of space for everyday living and entertaining. The split layout offers excellent privacy, with the primary suite, living room, kitchen, dining area, and laundry room located on one end of the home, while the family room, guest bathroom, and additional bedrooms are situated on the opposite end. HOME FEATURES: 3 Bedrooms 2 Full Bathrooms 1,848 Square Feet Split Floorplan Layout Spacious Primary Suite with Ensuite Bathroom and WIC Living Room and Separate Family Room With Fireplace Galley Kitchen With Stainless Steel Appliances Dining Area Laundry/Utility Room with Washer & Dryer Large Secondary Bedrooms Full Guest Bathroom EXTERIOR FEATURES Attractive Blue Vinyl Siding White Skirting and Shutters Matching Barn-Style Storage Shed Private Off-Street Driveway for Multiple Vehicles Greenbelt Location COMMUNITY AMENITIES Residents enjoy access to Childs Lake Estates' outstanding amenities, including: Private Lake Access to Childs Lake Sandy Beach Fishing Pier Picnic Areas BBQ Grills Playground Benches and Gathering Areas RV & Boat Storage Lots ADDITIONAL INFORMATION: Monthly Site Rent: $833 Located in Milford, Oakland County Huron Valley School District SOLD AS-IS, WHERE-IS Home cannot be removed Interior paint updates currently in progress Ready for your own flooring finishes This spacious home offers an excellent opportunity to customize finishes while enjoying a desirable greenbelt location and resort-style community amenities in one of Milford's most sought-after manufactured home communities. Schedule your private showing today!
For sale
$34,900
1886 Fenn St #423, Milford, MI 48381
3beds
1,848sqft
Manufactured Home
Built in 1987
1,848 Square Feet Lot
$-- Zestimate®
$19/sqft
$-- HOA
What's special
Attractive blue vinyl sidingSplit floorplan layoutWhite skirting and shuttersLarge secondary bedroomsGreenbelt locationMatching barn-style storage shedDining area
- 71 days
- 578
- 19
Zillow last checked:
Listing updated:
Listed by:
Carol Dantes 248-685-3380,
Childs Lake Estates MHC Holdings LLC 248-685-3380
Source: My State MLS,MLS#: 11858904
Facts & features
Interior
Bedrooms & bathrooms
- Bedrooms: 3
- Bathrooms: 2
- Full bathrooms: 2
Rooms
- Room types: Dining Room, En Suite, Family Room, First Floor Bathroom, First Floor Master Bedroom, Kitchen, Laundry Room, Living Room, Master Bedroom, Private Guest Room, Walk-in Closet
Kitchen
- Features: Galley
Basement
- Area: 0
Heating
- Forced Air
Appliances
- Included: Dishwasher, Dryer, Refrigerator, Oven, Washer
Features
- Ground Floor, Laundry
- Flooring: Vinyl
- Doors: Doorman
- Has basement: No
- Number of fireplaces: 1
Interior area
- Total structure area: 0
- Total interior livable area: 1,848 sqft
- Finished area above ground: 0
Property
Parking
- Parking features: Driveway
- Has uncovered spaces: Yes
Features
- Stories: 1
- Patio & porch: Patio, Deck
- Has view: Yes
- View description: Lake
- Has water view: Yes
- Water view: Lake
- Waterfront features: Access, Lake
- Body of water: Childs Lake
Lot
- Size: 1,848 Square Feet
Details
- Additional structures: Shed(s)
- On leased land: Yes
- Lease amount: $833
Construction
Type & style
- Home type: MobileManufactured
- Property subtype: Manufactured Home
Materials
- Vinyl Siding
- Roof: Asphalt
Condition
- New construction: No
- Year built: 1987
Utilities & green energy
- Electric: Amps(0)
- Sewer: Other
- Water: Community
- Utilities for property: Naturl Gas Available
Community & HOA
Community
- Features: Clubhouse, Playground
- Subdivision: Childs Lake Estates MHC
HOA
- Has HOA: No
- Amenities included: Clubhouse, Pets Allowed, Playground
Location
- Region: Milford
Financial & listing details
- Price per square foot: $19/sqft
- Annual tax amount: $3
- Date on market: 6/29/2026
- Date available: 06/29/2026
Estimated market value
Not available
Estimated sales range
Not available
Not available
Price history
| Date | Event | Price |
|---|---|---|
| 6/29/2026 | Listed for sale | $34,900$19/sqft |
Source: My State MLS #11858904 Report a problem | ||
Public tax history
Tax history is unavailable.
Monthly payment
Climate risks
Neighborhood: 48381
Nearby schools
Schools provided by the listing agent
- District: Huron Valley Schools
Source: My State MLS. This data may not be complete. We recommend contacting the local school district to confirm school assignments for this home.


Similar homes
- $29,0003 bd2 ba1.3k sqft1908 Borman Ct, Milford, MI 48381For Sale
 MLS ID #11845850, Karen Dantes, Dantes Manufactured Homes, LLC. My State MLS
 - $30,0003 bd2 ba1k sqft10018 Hutchinson Dr, Davisburg, MI 48350For Sale

 MLS ID #20261059735, Austin Adams, EXP Realty - Fenton. Realcomp II
 - $39,9953 bd2 ba1.5k sqftSheffield Estates, Auburn Hills, MI 48326For Sale
 MLS ID #560124, Rick Straight. MHBO
 - $38,0003 bd2 ba1.4k sqftIndependence Woods, Clarkston, MI 48346For Sale
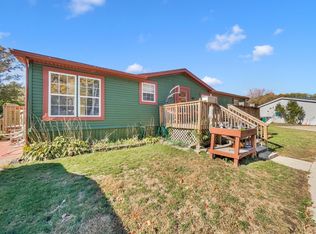 MLS ID #11922639, Karen Dantes, Dantes Manufactured Homes, LLC. My State MLS
 - $49,9003 bd2 ba1k sqft1567 Ocher St, Novi, MI 48374For SaleMLS ID #20261050532, Anthony Bosio, Power House Group Realty. Realcomp II
- $42,5003 bd2 ba1.4k sqft17128 Detroiter Ave, Davisburg, MI 48350For SaleMLS ID #20261056075, Austin Adams, EXP Realty - Fenton. Realcomp II
- $32,0003 bd1 ba1.1k sqft18923 Fielding St, Detroit, MI 48219For SaleMLS ID #20261068302, Mikhail Grigoryan, Detroit Progress Realty LLC. Realcomp II
- $38,0003 bd1 ba1.2k sqft18541 Fielding St, Detroit, MI 48219For SaleMLS ID #20261059939, Andrea Johnson, LV Real Estate Collective LLC. Realcomp II
- $22,5002 bd1 ba1k sqft14 Highland Ter, White Lake, MI 48386For SaleMLS ID #20261051366, Tamara Tipton, New Michigan Realty. Realcomp II
- $24,9002 bd2 ba1k sqft17101 Kropf Ave, Davisburg, MI 48350For SaleMLS ID #20261025531, Sarah Green, The Brokerage Real Estate Enthusiasts. Realcomp II
- $40,0004 bd1 ba1.1k sqft18187 Stout St, Detroit, MI 48219For SaleMLS ID #20261058197, J'Donovan Smith, Golden Key Realty Group LLC. Realcomp II
- $23,0004 bd1 ba1k sqft15373 Lamphere St, Detroit, MI 48223For Sale
 MLS ID #50207145, Keelie Thomas, Elite Real Estate Professionals, Inc.. MiRealSource
