Welcome to this 4 bedroom, 3.5 bath home offering 4,142 square feet of living space on over 5 acres of land. Built in 2002, this property features multiple gathering spaces, versatile outbuildings, and an expansive grassy yard. The foyer opens to hardwood floors throughout the main level. The formal dining room features plantation shutters throughout home, while the living room showcases soaring ceilings, a gas-log fireplace, built-in shelving, and stairs leading to an open loft-style hallway overlooking the space below. A second gathering area awaits in the den, where a stone fireplace creates a striking focal point. The open kitchen features a breakfast bar with barstool seating and pendant lighting, as well as stainless steel appliances, a gas cooktop, double oven, and abundant cabinet storage. The large laundry room includes cabinetry, a utility sink, and convenient garage access. The main-level primary suite offers hardwood floors and chair rail molding, while the oversized primary bath features a corner jetted tub, dual vanities, and a separate tiled shower. A half bath completes the main level. Upstairs are three additional generously sized bedrooms and two full baths perfect for a multi-resident home. Enjoy outdoor living on the screened-in back porch with a hot tub or relax in the level, fenced backyard with an above-ground pool. A patio area provides the perfect setting for a fire pit, while the expansive cleared acreage offers plenty of room to enjoy the outdoors. A detached garage provides flexible space for storage, yard equipment, a workshop, or home gym, and a detached carport offers additional parking for vehicles or trailers. With over 5 acres of usable land, multiple living spaces, and a variety of outdoor amenities, this property offers room to spread out and enjoy country-style living.
For sale
Price cut: $25K (11/2)
$674,900
1886 Old Bethel Rd, Chickamauga, GA 30707
4beds
4,125sqft
Single Family Residence
Built in 2002
5.39 Acres Lot
$652,800 Zestimate®
$164/sqft
$-- HOA
What's special
Gas-log fireplaceExpansive cleared acreageSoaring ceilingsVersatile outbuildingsStainless steel appliancesExpansive grassy yardPlantation shutters throughout home
- 43 days
- 1,032
- 100
Zillow last checked:
Listing updated:
Listed by:
Sherryde Southerland 706-537-0301,
RE/MAX Real Estate Center
Source: Greater Chattanooga Realtors,MLS#: 1544280
Facts & features
Interior
Bedrooms & bathrooms
- Bedrooms: 4
- Bathrooms: 4
- Full bathrooms: 3
- 1/2 bathrooms: 1
Primary bedroom
- Description: Dimensions: Hardwood
- Level: First
Bedroom
- Description: Dimensions: oppositema
- Level: Second
Bedroom
- Description: Dimensions: oppositema
- Level: Second
Bedroom
- Description: Dimensions: oppositema
- Level: First
Bathroom
- Description: Full Bathroom
- Level: First
Bathroom
- Description: Full Bathroom
- Level: First
Bathroom
- Description: Full Bathroom
- Level: Second
Bathroom
- Description: Full Bathroom
- Level: Second
Bonus room
- Description: Dimensions: Mediaorgam,Special Room
- Level: Second
Dining room
- Description: Dimensions: Formal
- Level: First
Family room
- Description: Dimensions: fireplace
- Level: First
Laundry
- Description: Dimensions: Fullwithsi
- Level: First
Living room
- Description: Dimensions: Family
- Level: First
Heating
- Central, Electric
Cooling
- Central Air, Electric, Multi Units
Appliances
- Included: Double Oven, Dishwasher, Electric Water Heater, Gas Range, Microwave, Refrigerator
- Laundry: Electric Dryer Hookup, Gas Dryer Hookup, Washer Hookup
Features
- Cathedral Ceiling(s), Ceiling Fan(s), Double Vanity, Eat-in Kitchen, High Ceilings, Pantry, Primary Downstairs, Walk-In Closet(s), Separate Shower, Tub/shower Combo, Separate Dining Room, Whirlpool Tub, Connected Shared Bathroom
- Flooring: Hardwood
- Windows: Insulated Windows, Window Treatments
- Basement: Crawl Space
- Has fireplace: Yes
- Fireplace features: Den, Family Room, Gas Log, Living Room
Interior area
- Total structure area: 4,125
- Total interior livable area: 4,125 sqft
- Finished area above ground: 4,142
Property
Parking
- Total spaces: 2
- Parking features: Garage, RV Access/Parking
- Attached garage spaces: 2
Features
- Levels: One and One Half
- Patio & porch: Deck, Patio, Porch, Porch - Covered
- Exterior features: Private Yard, RV Hookup
- Fencing: Fenced
Lot
- Size: 5.39 Acres
- Dimensions: 239,143 SQ. FT
- Features: Level, Rural
Details
- Additional structures: Outbuilding
- Parcel number: 0299 018
Construction
Type & style
- Home type: SingleFamily
- Property subtype: Single Family Residence
Materials
- Other, Stone
- Foundation: Other
- Roof: Shingle
Condition
- New construction: No
- Year built: 2002
Utilities & green energy
- Sewer: Septic Tank
- Water: Public
- Utilities for property: Electricity Available, Underground Utilities
Community & HOA
Community
- Security: Smoke Detector(s)
- Subdivision: None
HOA
- Has HOA: No
Location
- Region: Chickamauga
Financial & listing details
- Price per square foot: $164/sqft
- Tax assessed value: $653,667
- Annual tax amount: $5,116
- Date on market: 10/8/2026
- Listing terms: Conventional,FHA,Owner May Carry
Estimated market value
$652,800
$620,000 - $685,000
$3,183/mo
Price history
| Date | Event | Price |
|---|---|---|
| 11/2/2026 | Price change | $674,900-3.6%$164/sqft |
Source: Greater Chattanooga Realtors #1544280 Report a problem | ||
| 10/8/2026 | Listed for sale | $699,900+89.2%$170/sqft |
Source: Greater Chattanooga Realtors #1544280 Report a problem | ||
| 7/23/2018 | Sold | $370,000+23.3%$90/sqft |
Source: Public Record Report a problem | ||
| 6/30/2014 | Sold | $300,000$73/sqft |
Source: Greater Chattanooga Realtors #1192292 Report a problem | ||
Public tax history
| Year | Property taxes | Tax assessment |
|---|---|---|
| 2025 | $5,434 -3.2% | $261,467 +5.1% |
| 2024 | $5,611 +3.9% | $248,742 +6.4% |
| 2023 | $5,403 +17% | $233,844 +27.4% |
| 2022 | $4,617 +0.6% | $183,506 +11.3% |
| 2021 | $4,589 +16.1% | $164,890 +22.1% |
| 2020 | $3,952 -1.6% | $135,081 -2.6% |
| 2019 | $4,016 +1.4% | $138,671 +16.6% |
| 2018 | $3,962 0% | $118,918 |
| 2017 | $3,963 | $118,918 |
| 2016 | $3,963 +30.4% | $118,918 +11.5% |
| 2015 | $3,040 +10% | $106,653 -0.3% |
| 2014 | $2,764 | $106,964 |
| 2013 | $2,764 | $106,964 |
| 2012 | -- | -- |
| 2011 | -- | -- |
| 2010 | -- | -- |
| 2009 | -- | -- |
Find assessor info on the county website
Monthly payment
Est. payment
Payment breakdown
Explore the cost of this home by adjusting the details. Changes won't be saved.Climate risks
Neighborhood: 30707
Nearby schools
Schools provided by the listing agent
- Elementary: Saddle Ridge Elem
- Middle: Saddle Ridge Middle
- High: LaFayette High
Source: Greater Chattanooga Realtors. This data may not be complete. We recommend contacting the local school district to confirm school assignments for this home.

Similar homes
- $525,0003 bd3 ba2.1k sqft558 Bonds Rd, Chickamauga, GA 30707For Sale
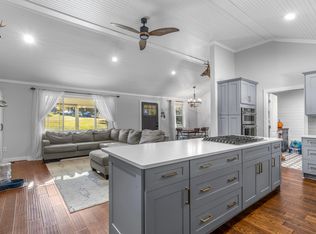 MLS ID #1546516, Asher Black. Greater Chattanooga Realtors
- $859,0004 bd5 ba3.4k sqft43 Hidden Hills Dr, Chickamauga, GA 30707For Sale
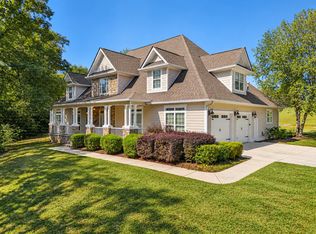 MLS ID #1544291, Wendy Merritt. Greater Chattanooga Realtors
- $699,9003 bd5 ba3.9k sqft2474 N Marble Top Rd, Chickamauga, GA 30707For Sale
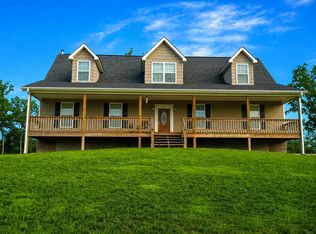 MLS ID #1534659, Stacy Parson. Greater Chattanooga Realtors
- $564,9006 bd4 ba3.3k sqft64 Glass Mill Pointe Dr, Chickamauga, GA 30707For Sale By Owner
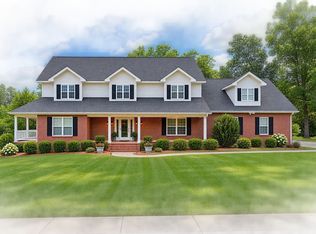
- $444,9004 bd3 ba3.7k sqft5522 136th Hwy, Chickamauga, GA 30707For Sale
 MLS ID #7832700, RACHEL Groce, Realty One Group Edge. FMLS GA
- $444,9004 bd3 ba3.7k sqft5522 W Highway 136, Chickamauga, GA 30707Active
 MLS ID #10839751, Rachel Groce, Realty One Group Edge. GAMLS
