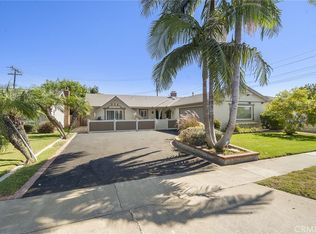
This inviting single-level 4-bedroom, 2-bath home offers approximately 1,556 sq ft of living space, plus an additional approximately 256 sq ft enclosed patio, on a generous 7,700 sq ft lot, ideally situated on a cul-de-sac. A distinctive arched covered entry, expansive front lawn, mature landscaping, and two-car garage create a welcoming first impression. Step inside to a vaulted entry and an open, light-filled floor plan enhanced by crown molding in select areas, newer windows, newer carpet, newer laminate flooring, multiple ceiling fans, and newer A/C. The expansive living room features a vaulted ceiling, classic brick fireplace, and wood shutters, with an adjoining dining room perfect for gatherings. Just off the kitchen, a versatile space can serve as a family room or additional dining area. The upgraded kitchen features granite countertops, a tray ceiling with recessed lighting, and a large window overlooking the enclosed patio and backyard, complete with a convenient ledge that enhances the indoor-outdoor connection. The approximately 256 sq ft enclosed patio provides valuable additional living space and is accessed by a newer slider. The primary suite offers a ceiling fan, spacious closet with double-door entry, wood shutters over the sliding glass door, direct patio access, and an ensuite bath with a walk-in shower and built-in niche. Three additional generously sized bedrooms feature carpet, blinds, and ample closet space, while the upgraded hall bath offers a quartz countertop and tub/shower combination. The spacious backyard features a large grass area, cement walkways, raised brick planters, in-ground landscape lighting, and a storage shed. Located in a sought-after neighborhood with award-winning schools, less than 4 miles from the beach, and close to parks, shopping, dining, and freeway access.
Pending
Listed by: First Team Real Estate • Lily Campbell • Contact: 714-717-5095
$1,349,000
18898 Persimmon Cir, Fountain Valley, CA 92708
4beds
1,556sqft
Single Family Residence
Built in 1970
7,700 Square Feet Lot
$1,399,300 Zestimate®
$867/sqft
$-- HOA
What's special
- 17 days
- 99
- 0
Likely to sell faster than
Zillow last checked:
Listing updated:
Listed by:
Lily Campbell DRE #01229782 714-717-5095,
First Team Real Estate
Source: CRMLS,MLS#: OC26209974 Originating MLS: California Regional MLS
Facts & features
Interior
Bedrooms & bathrooms
- Bedrooms: 4
- Bathrooms: 2
- Full bathrooms: 2
- Main level bathrooms: 2
- Main level bedrooms: 4
Rooms
- Room types: Bedroom, Entry/Foyer, Family Room, Kitchen, Primary Bathroom, Primary Bedroom, Other, Dining Room
Primary bedroom
- Features: Primary Suite
Primary bedroom
- Features: Main Level Primary
Bedroom
- Features: All Bedrooms Down
Bedroom
- Features: Bedroom on Main Level
Bathroom
- Features: Bathroom Exhaust Fan, Bathtub, Full Bath on Main Level, Quartz Counters, Remodeled, Separate Shower, Tub Shower, Upgraded, Walk-In Shower
Family room
- Features: Separate Family Room
Kitchen
- Features: Granite Counters, Kitchen/Family Room Combo, Remodeled, Updated Kitchen
Other
- Features: Walk-In Closet(s)
Heating
- Central
Cooling
- Central Air
Appliances
- Included: Dishwasher, Electric Cooktop, Electric Oven, Electric Range, Disposal, Microwave
- Laundry: Washer Hookup, Gas Dryer Hookup, In Garage
Features
- Tray Ceiling(s), Ceiling Fan(s), Crown Molding, Separate/Formal Dining Room, Eat-in Kitchen, Granite Counters, High Ceilings, Quartz Counters, Recessed Lighting, All Bedrooms Down, Bedroom on Main Level, Main Level Primary, Primary Suite, Walk-In Closet(s)
- Flooring: Carpet, Vinyl
- Doors: Panel Doors, Sliding Doors
- Windows: Blinds, Double Pane Windows, Plantation Shutters, Screens, Shutters
- Has fireplace: Yes
- Fireplace features: Gas, Gas Starter, Living Room
- Common walls with other units/homes: No Common Walls
Interior area
- Total interior livable area: 1,556 sqft
Video & virtual tour
Property
Parking
- Total spaces: 2
- Parking features: Direct Access, Door-Single, Driveway, Garage Faces Front, Garage
- Attached garage spaces: 2
Accessibility
- Accessibility features: Grab Bars, Accessible Doors
Features
- Levels: One
- Stories: 1
- Entry location: 1
- Patio & porch: Covered, Enclosed, Front Porch, Porch, Screened
- Exterior features: Lighting, Rain Gutters
- Pool features: None
- Spa features: None
- Fencing: Block,Vinyl,Wrought Iron
- Has view: Yes
- View description: Neighborhood
Lot
- Size: 7,700 Square Feet
- Features: Back Yard, Cul-De-Sac, Front Yard, Lawn, Landscaped, Sprinkler System, Walkstreet
Details
- Additional structures: Shed(s)
- Parcel number: 15728140
- Special conditions: Standard
Construction
Type & style
- Home type: SingleFamily
- Architectural style: Mid-Century Modern
- Property subtype: Single Family Residence
Materials
- Drywall, Concrete
- Foundation: Slab
- Roof: Composition
Condition
- Updated/Remodeled,Turnkey
- New construction: No
- Year built: 1970
Utilities & green energy
- Electric: Standard
- Sewer: Public Sewer
- Water: Public
- Utilities for property: Cable Available, Electricity Connected, Natural Gas Connected, Phone Available, Sewer Connected, Water Available
Community & HOA
Community
- Features: Curbs, Gutter(s), Sidewalks
- Security: Carbon Monoxide Detector(s), Smoke Detector(s)
- Subdivision: Fountain Valley
Location
- Region: Fountain Valley
Financial & listing details
- Price per square foot: $867/sqft
- Tax assessed value: $1,397,400
- Date on market: 10/1/2026
- Cumulative days on market: 17 days
- Listing terms: Cash,Cash to New Loan,Conventional
- Road surface type: Paved
Estimated market value
$1,399,300
$1.33M - $1.47M
$4,548/mo
Price history
| Date | Event | Price |
|---|---|---|
| 10/12/2026 | Pending sale | $1,349,000$867/sqft |
Source:  CRMLS #OC26209974 Report a problem | ||
| 10/5/2026 | Contingent | $1,349,000$867/sqft |
Source: CRMLS #OC26209974 Report a problem | ||
| 10/1/2026 | Listed for sale | $1,349,000$867/sqft |
Source: CRMLS #OC26209974 Report a problem | ||
Public tax history
| Year | Property taxes | Tax assessment |
|---|---|---|
| 2026 | -- | $1,397,400 +781.5% |
| 2025 | $2,030 +2% | $158,528 +2% |
| 2024 | $1,990 +2.6% | $155,420 +2% |
| 2023 | $1,940 +1.8% | $152,373 +2% |
| 2022 | $1,906 +1.9% | $149,386 +2% |
| 2021 | $1,870 +0.7% | $146,457 +1% |
| 2020 | $1,857 | $144,956 +2% |
| 2019 | $1,857 +1.9% | $142,114 +2% |
| 2018 | $1,823 +3.6% | $139,328 +2% |
| 2017 | $1,760 | $136,597 +2% |
| 2016 | $1,760 +4.1% | $133,919 +1.5% |
| 2015 | $1,691 +3.8% | $131,908 +2% |
| 2014 | $1,630 | $129,325 +0.5% |
| 2013 | -- | $128,741 +2% |
| 2012 | -- | $126,217 +2% |
| 2011 | -- | $123,743 +0.8% |
| 2010 | -- | $122,819 -0.2% |
| 2009 | -- | $123,112 +2% |
| 2008 | -- | $120,699 +5.5% |
| 2007 | -- | $114,444 +2% |
| 2006 | -- | $112,200 +2% |
| 2005 | -- | $110,000 +2% |
| 2004 | -- | $107,844 +1.9% |
| 2003 | -- | $105,868 +2% |
| 2002 | -- | $103,793 +2% |
| 2001 | $1,109 +2% | $101,758 +2% |
| 2000 | $1,088 | $99,763 |
Find assessor info on the county website
Monthly payment
Est. payment
Payment breakdown
Explore the cost of this home by adjusting the details. Changes won't be saved.Climate risks
Neighborhood: 92708
Nearby schools
Schools provided by the listing agent
- Elementary: Gisler
- Middle: Talbert
- High: Fountain Valley
Source: CRMLS. This data may not be complete. We recommend contacting the local school district to confirm school assignments for this home.
- $1,534,6006 bd4 ba2.9k sqft18908 Persimmon St, Fountain Valley, CA 92708Off Market
- $1,271,6004 bd2 ba1.5k sqft18886 Persimmon Cir, Fountain Valley, CA 92708Off Market
- $1,193,8003 bd2 ba1.4k sqft18880 Persimmon Cir, Fountain Valley, CA 92708Off Market
- $1,670,4005 bd4 ba2.5k sqft18918 Persimmon St, Fountain Valley, CA 92708Off Market

Similar homes
- $1,339,0003 bd3 ba1.5k sqft18474 Tamarind St, Fountain Valley, CA 92708For Sale
 MLS ID #OC26213001, Lily Campbell, First Team Real Estate. CRMLS
- $1,300,0004 bd3 ba1.9k sqft18907 San Felipe St, Fountain Valley, CA 92708For Sale
 MLS ID #OC26139848, Cindy StJacques, Realty One Group West. CRMLS
- $1,395,0004 bd2 ba1.7k sqft17627 Fremont St, Fountain Valley, CA 92708For Sale
 MLS ID #PW26173646, James Pham, Ascension Realty & Investments. CRMLS
- $1,400,0004 bd2 ba1.4k sqft9921 Garrett Cir, Huntington Beach, CA 92646For Sale
 MLS ID #HD26229376, Johnathon Stewart, RE/MAX FREEDOM. CRMLS
Local buyer's agents are ready to help
