Nestled on 24 peaceful acres of rolling countryside, this exceptional home offers the perfect blend of privacy, beauty & rural living. A long driveway leads you to the home, where expansive views of open fields, mature trees & abundant wildlife create a setting that feels like a private retreat. Whether you're enjoying your sweet tea in the screened patio or exploring your own land, every day feels like an escape from the ordinary. The house offers a farmhouse feel with its LVP flooring, open concept living, center island kitchen & a private primary suite with a huge walk in shower. The 3 guest rooms are on the opposite side of the house for privacy. The property offers room for horses, livestock, gardens, hiking trails & freedom. Don't miss out on this true country living experience.
Active
$625,000
189 Cupid Ct, Eutawville, SC 29048
4beds
2,000sqft
Mobile Home
Built in 2022
24.2 Acres Lot
$-- Zestimate®
$313/sqft
$-- HOA
What's special
Farmhouse feelCenter island kitchenOpen concept livingScreened patioLong drivewayLvp flooring
- 17 hours |
- 99 |
- 8 |
Zillow last checked:
Listing updated:
Listed by:
Carolina One Real Estate 843-779-8660
Source: CTMLS,MLS#: 26020914
Facts & features
Interior
Bedrooms & bathrooms
- Bedrooms: 4
- Bathrooms: 2
- Full bathrooms: 2
Rooms
- Room types: Family Room, Living/Dining Combo, Dining Room, Family, Laundry, Separate Dining
Heating
- Central
Cooling
- Central Air
Appliances
- Laundry: Laundry Room
Features
- Kitchen Island, Walk-In Closet(s), Ceiling Fan(s)
- Flooring: Luxury Vinyl
- Windows: Window Treatments
- Has fireplace: No
Interior area
- Total structure area: 2,000
- Total interior livable area: 2,000 sqft
Property
Parking
- Total spaces: 1
- Parking features: Carport
- Carport spaces: 1
Features
- Levels: One
- Stories: 1
- Entry location: Ground Level
- Patio & porch: Screened
- Exterior features: Garden
- Fencing: Partial
Lot
- Size: 24.2 Acres
- Features: 10+ Acres, Level
Details
- Additional structures: Shed(s), Storage
Construction
Type & style
- Home type: MobileManufactured
- Property subtype: Mobile Home
Materials
- Vinyl Siding
- Foundation: Crawl Space
- Roof: Asphalt
Condition
- New construction: No
- Year built: 2022
Utilities & green energy
- Sewer: Septic Tank
- Water: Well
Community & HOA
Community
- Subdivision: None
Location
- Region: Eutawville
Financial & listing details
- Price per square foot: $313/sqft
- Date on market: 7/22/2026
- Listing terms: Cash,Conventional,VA Loan
- Body type: Double Wide
Estimated market value
Not available
Estimated sales range
Not available
Not available
Price history
| Date | Event | Price |
|---|---|---|
| 7/22/2026 | Listed for sale | $625,000$313/sqft |
Source:  CTMLS #26020914 Report a problem CTMLS #26020914 Report a problem | ||
Public tax history
Tax history is unavailable.
Monthly payment
Climate risks
Neighborhood: 29048
Nearby schools
GreatSchools rating
- 4/10Holly Hill ElementaryGrades: PK-5Distance: 8.2 mi
- NALake Marion MiddleGrades: 6-8Distance: 16.6 mi
- 2/10Lake Marion High School And Technology CenterGrades: 9-12Distance: 16.5 mi
Schools provided by the listing agent
- Elementary: East Lake Elementary
- Middle: Holly Hill Roberts Middle
- High: Lake Marion High School And Technology Center
Source: CTMLS. This data may not be complete. We recommend contacting the local school district to confirm school assignments for this home.
- $98,3002 bd2 ba916 sqft153 Cupid Ct, Eutawville, SC 29048Off Market
- $20,1003 bd1 ba1.8k sqft145 Cupid Ct, Eutawville, SC 29048Off Market
- $218,6003 bd2 ba1.7k sqft792 Wesgar Ave, Eutawville, SC 29048Off Market
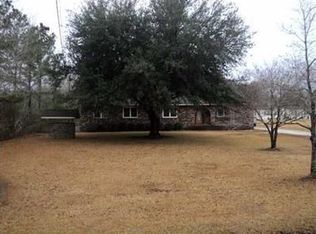
- $44,200-- bd-- ba-- sqft788 Wesgar Ave, Eutawville, SC 29048Off Market
- $169,4002 bd1 ba1.2k sqft194 Cupid Ct, Eutawville, SC 29048Off Market
- $169,8003 bd1 ba1.4k sqft816 Wesgar Ave, Eutawville, SC 29048Off Market
- $15,7003 bd2 ba1.2k sqft808 Wesgar Ave, Eutawville, SC 29048Off Market
- $97,9004 bd1 ba1.5k sqft150 Diver Ln, Eutawville, SC 29048Off Market
A local agent can set up tours, give advice and negotiate with sellers.
A local lender can help you make sure your offer is ready when you are.
Similar homes
- $470,0004 bd2 ba1.9k sqft328 Rodeo Dr, Eutawville, SC 29048For Sale

 MLS ID #26003049, Kayla West. CTMLS
 - $595,0004 bd2 ba2.4k sqft648 Bc Esates, Lane Cross, SC 29436New Construction
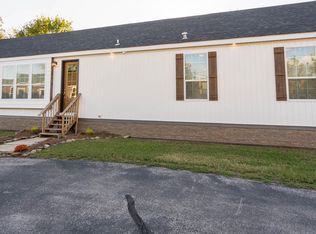 MLS ID #26013691, Me-me Eubanks. CTMLS
 - $675,0004 bd4 ba2.7k sqft1226 Saint Julien Dr, Eutawville, SC 29048For Sale
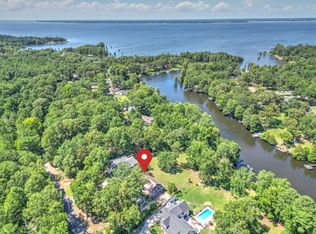 MLS ID #26018478, Matt Whitfield. CTMLS
 - $439,0004 bd2 ba2.1k sqft9322 Old State Rd, Holly Hill, SC 29059For Sale
 MLS ID #26019979, Heather Broadwell-derexson. CTMLS
 - $675,0004 bd2 ba2.1k sqft214 Bennette St, Eutawville, SC 29048For SaleMLS ID #26008748, Brandon Ray. CTMLS
- $749,9004 bd3 ba2.4k sqft334 Shoptaw Rd, Holly Hill, SC 29059For SaleMLS ID #636447, Roddy Matthews. Consolidated MLS
- $544,9003 bd2 ba1.5k sqft477 Grooms Rd, Cross, SC 29436For SaleMLS ID #26004961, Kristy Gore. CTMLS
- $570,0004 bd2 ba1.8k sqft145 Pineridge Rd, Eutawville, SC 29048For SaleMLS ID #25031691, Bobette Fisher. CTMLS
- $319,0003 bd2 ba1.8k sqft1314 Gardensgate Rd, Eutawville, SC 29048For SaleMLS ID #26017164, Justin Albright. CTMLS
- $499,5004 bd3 ba2.5k sqft138 Pineridge Rd, Eutawville, SC 29048For SaleMLS ID #26016692, Mickey Rakes. CTMLS
- $525,0003 bd2 ba1.3k sqft1181 Old Hwy #6, Cross, SC 29436For SaleMLS ID #26018080, Shannon Jones. CTMLS
- $700,0003 bd3 ba2.2k sqft1756 Fish Rd, Ridgeville, SC 29472For SaleMLS ID #26019737, Faith Walker. CTMLS
- $635,0004 bd3 ba3k sqft915 W Main St, Harleyville, SC 29448For SaleMLS ID #26019863, Karen Brown. CTMLS
- $498,0004 bd3 ba2.8k sqft4981 State Rd., Holly Hill, SC 29059For Sale
 MLS ID #2613013, Robert McCants, Tidewater Properties. CCAR
 - $499,9004 bd3 ba2.9k sqft130 Hidden Hls, Cross, SC 29436For SaleMLS ID #26017806, Lisa Horan. CTMLS
- $360,0003 bd2 ba1.1k sqft1236 Spring Hill Church Rd, Ridgeville, SC 29472For SaleMLS ID #26018976, Luis Rosario. CTMLS
- $474,0004 bd2 ba2.4k sqft291 Nelson Farm, Lane Cross, SC 29436New ConstructionMLS ID #26005569, Jerry Brightbill. CTMLS
- $438,5004 bd2 ba1.9k sqft267 Nelson Farm, Lane Cross, SC 29436New ConstructionMLS ID #26010472, Jerry Brightbill. CTMLS
- $375,0002 bd2 ba2.1k sqft153 Driftwood Dr, Eutawville, SC 29048For SaleMLS ID #638721, April Hoffman. Consolidated MLS
- $748,5004 bd3 ba1.6k sqft136 13th Way, Cross, SC 29436For SaleMLS ID #26018462, Nicole Barnette. CTMLS
