Welcome to effortless luxury in the highly sought-after Porches of Allenberry, where modern design meets timeless charm. Built in 2020, this stunning 3-bedroom, 3-bathroom home offers refined living with thoughtful details throughout. The open-concept layout is designed for both everyday comfort and elegant entertaining, featuring abundant natural light and high-end finishes. A spacious first-floor primary suite provides a private retreat, complete with a beautifully appointed bath and generous closet space, bringing convenience and sophistication together on one level. The main floor also includes a versatile office/bedroom space, perfect for remote work or guests. Upstairs, you'll find two spacious bedrooms and a full bathroom. The large screened-in porch is the perfect place to spend warm summer evenings unwinding. This home also offers carefree living, with the association providing the lawn care, landscaping, and snow removal, giving you more time to relax and enjoy the amenities around you. Beyond the home, residents enjoy scenic walking paths, a community clubhouse, outdoor pool, and fitness center, along with access to the exceptional amenities of Allenberry Resort, including dining, a spa, pickleball courts, and a vibrant community atmosphere that blends relaxation with recreation. Ideally located just minutes from the historic charm of Boiling Springs, you’ll love strolling around the scenic Children’s Lake, which is spring-fed and stocked with trout, or admiring the historic buildings and gardens. Outdoor enthusiasts will also appreciate being conveniently located within walking distance of the Appalachian Trail and the Yellow Breeches Creek, one of the region’s most popular destinations for fly fishing. This is more than a home; it’s a lifestyle defined by beauty, convenience, and connection to nature. Opportunities like this don’t last long, book your tour today!
For sale
$635,000
189 Highlander Way, Boiling Springs, PA 17007
3beds
2,136sqft
Single Family Residence
Built in 2020
7,841 Square Feet Lot
$624,900 Zestimate®
$297/sqft
$230/mo HOA
What's special
- 179 days
- 440
- 13
Zillow last checked:
Listing updated:
Listed by:
Melissa Eppley 717-645-4102,
Coldwell Banker Realty 7177614800
Source: Bright MLS,MLS#: PACB2051736
Facts & features
Interior
Bedrooms & bathrooms
- Bedrooms: 3
- Bathrooms: 3
- Full bathrooms: 3
- Main level bathrooms: 2
- Main level bedrooms: 1
Rooms
- Room types: Primary Bedroom, Bedroom 2, Kitchen, Bedroom 1, Great Room, Office, Bathroom 1, Bathroom 2, Primary Bathroom
Primary bedroom
- Features: Flooring - Carpet, Attached Bathroom
- Level: Main
- Area: 288 Square Feet
- Dimensions: 16 X 18
Bedroom 1
- Features: Flooring - Carpet
- Level: Upper
- Area: 180 Square Feet
- Dimensions: 10 X 18
Bedroom 2
- Features: Flooring - Carpet, Attached Bathroom, Walk-In Closet(s)
- Level: Upper
- Area: 198 Square Feet
- Dimensions: 11 X 18
Primary bathroom
- Features: Double Sink, Walk-In Closet(s), Bathroom - Walk-In Shower
- Level: Main
Bathroom 1
- Level: Main
Bathroom 2
- Level: Upper
Great room
- Features: Cathedral/Vaulted Ceiling, Fireplace - Gas, Flooring - HardWood
- Level: Main
- Area: 289 Square Feet
- Dimensions: 17 X 17
Kitchen
- Features: Cathedral/Vaulted Ceiling, Countertop(s) - Quartz, Flooring - HardWood, Pantry
- Level: Main
- Area: 153 Square Feet
- Dimensions: 17 X 9
Mud room
- Features: Flooring - Luxury Vinyl Plank
- Level: Main
- Area: 48 Square Feet
- Dimensions: 6 X 8
Office
- Features: Flooring - Carpet
- Level: Main
- Area: 90 Square Feet
- Dimensions: 10 X 9
Heating
- Forced Air, Natural Gas, Propane
Cooling
- Central Air, Electric
Appliances
- Included: Electric Water Heater
- Laundry: Main Level, Mud Room
Features
- Has basement: No
- Number of fireplaces: 1
- Fireplace features: Gas/Propane
Interior area
- Total structure area: 2,136
- Total interior livable area: 2,136 sqft
- Finished area above ground: 2,136
- Finished area below ground: 0
Property
Parking
- Total spaces: 2
- Parking features: Garage Faces Front, Oversized, Detached, Driveway
- Garage spaces: 2
- Has uncovered spaces: Yes
Accessibility
- Accessibility features: Accessible Entrance
Features
- Levels: Two
- Stories: 2
- Patio & porch: Enclosed, Screened, Patio, Porch
- Pool features: Community
Lot
- Size: 7,841 Square Feet
Details
- Additional structures: Above Grade, Below Grade
- Parcel number: 22110282106
- Zoning: MIXED USE
- Special conditions: Standard
Construction
Type & style
- Home type: SingleFamily
- Architectural style: Traditional
- Property subtype: Single Family Residence
Materials
- Stick Built
- Foundation: Slab
Condition
- New construction: No
- Year built: 2020
Utilities & green energy
- Sewer: Public Sewer
- Water: Public
Community & HOA
Community
- Subdivision: The Porches Of Allenberry
HOA
- Has HOA: Yes
- Amenities included: Community Center, Fitness Center, Pool, Jogging Path
- Services included: Common Area Maintenance, Snow Removal, Maintenance Grounds
- HOA fee: $230 monthly
- HOA name: PORCHES OF ALLENBERRY
Location
- Region: Boiling Springs
- Municipality: MONROE TWP
Financial & listing details
- Price per square foot: $297/sqft
- Tax assessed value: $502,400
- Annual tax amount: $8,011
- Date on market: 4/1/2026
- Listing agreement: Exclusive Right To Sell
- Inclusions: Oven / Range, Refrigerator, Washer & Dryer
- Ownership: Fee Simple
Estimated market value
$624,900
$594,000 - $656,000
Not available
Price history
| Date | Event | Price |
|---|---|---|
| 6/28/2026 | Price change | $635,000-3.1%$297/sqft |
Source:  Bright MLS #PACB2051736 Report a problem Bright MLS #PACB2051736 Report a problem | ||
| 5/1/2026 | Price change | $655,000-3%$307/sqft |
Source: Bright MLS #PACB2051736 Report a problem | ||
| 4/1/2026 | Listed for sale | $675,000$316/sqft |
Source: Bright MLS #PACB2051736 Report a problem | ||
Public tax history
Tax history is unavailable.
Monthly payment
Est. payment
Payment breakdown
Explore the cost of this home by adjusting the details. Changes won't be saved.Climate risks
Neighborhood: 17007
Nearby schools
Schools provided by the listing agent
- High: Cumberland Valley
- District: Cumberland Valley
Source: Bright MLS. This data may not be complete. We recommend contacting the local school district to confirm school assignments for this home.
- $502,4003 bd2 ba2.1k sqft189 Highlander Way LOT 16, Boiling Springs, PA 17007Off Market
- $650,0003 bd3 ba2.2k sqft191 Highlander Way UNIT 15, Boiling Springs, PA 17007Sold
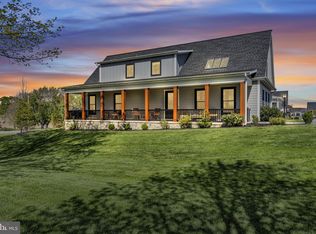
- $700,0002 bd2 ba2.7k sqft193 Highlander Way UNIT 14, Boiling Springs, PA 17007Sold
- $674,5004 bd3 ba2.6k sqft195 Highlander Way, Boiling Springs, PA 17007Off Market
Similar homes
- from $636,9003 bd3 ba2.3k sqftZander Plan, The Porches of Allenberry, Boiling Springs, PA 17007New Construction
 Garman Builders
 - $699,9903 bd2 ba1.9k sqft40 Stonefly Run, Boiling Springs, PA 17007New Construction

 Bright MLS
 - $625,0006 bd4 ba3k sqft17 Triplett Ct, Dillsburg, PA 17019For Sale
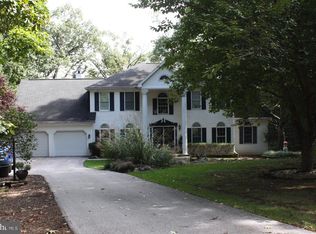 MLS ID #PAYK2112218, SUE STEWART, Century 21 A Better Way. Bright MLS
 - $--4 bd2 ba2.2k sqft457 Heisey Rd, Mechanicsburg, PA 17055Auction
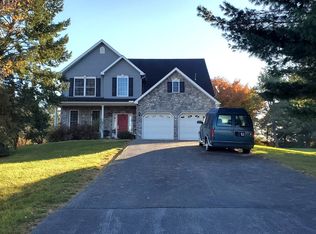 ServiceLink Auction
 - $325,0003 bd2 ba1.4k sqft493 Criswell Dr, Boiling Springs, PA 17007For SaleMLS ID #PACB2056530, John Lukas, Keller Williams Keystone Realty. Bright MLS
- $514,9004 bd3 ba2.9k sqft114 3rd St, Boiling Springs, PA 17007For SaleMLS ID #PACB2056350, ANDREW WOLFE, Wolfe & Company REALTORS. Bright MLS
- $350,0004 bd2 ba1.8k sqft405 Kauffman St, Boiling Springs, PA 17007For SaleMLS ID #PACB2058456, DAVID HOOKE, Keller Williams of Central PA. Bright MLS
- $899,9904 bd4 ba3k sqft259 Breeches Run, Boiling Springs, PA 17007New ConstructionBright MLS
- $665,0004 bd4 ba3.1k sqft887 Ashfield Dr, Carlisle, PA 17015For SaleMLS ID #PACB2058298, Kelly Shulenberger, RE/MAX 1st Advantage. Bright MLS
- $565,0004 bd3 ba2.4k sqft23 Essex Dr, Carlisle, PA 17015For SaleMLS ID #PACB2055918, Narendra Adhikari, Onest Real Estate. Bright MLS
- $750,0004 bd4 ba3k sqft1198 Park Pl, Mechanicsburg, PA 17055For SaleMLS ID #PACB2056578, Cindy Armour-Helm, Better Homes and Gardens Real Estate - Maturo PA. Bright MLS
- $537,0004 bd2 ba2.8k sqft71 Spring Lane Rd, Dillsburg, PA 17019For SaleMLS ID #PAYK2108294, KIM LEGGETT, Coldwell Banker Realty. Bright MLS
- $675,9904 bd3 ba2.9k sqft304 Asbury Ln, Carlisle, PA 17015New ConstructionMLS ID #PACB2058050, DALTON BRITTAIN, New Home Star Pennsylvania LLC. Bright MLS
- $654,9004 bd3 ba2.5k sqft101 Kensington Pl, Mechanicsburg, PA 17050New ConstructionBright MLS
- $400,0003 bd2 ba1.5k sqft708 Range End Rd, Dillsburg, PA 17019For SaleMLS ID #PAYK2112000, Alicia Crone, Coldwell Banker Realty. Bright MLS
- $320,0003 bd2 ba1.6k sqft613 S Mountain Rd, Dillsburg, PA 17019For SaleMLS ID #PAYK2108350, Mary Lynn Casey, Coldwell Banker Realty. Bright MLS
- $549,9004 bd3 ba2.6k sqft14 Danbury Dr, Mechanicsburg, PA 17050For SaleMLS ID #PACB2056882, ELIZABETH KNOUSE FOOTE, Berkshire Hathaway HomeServices Homesale Realty. Bright MLS
- $335,0003 bd2 ba1.6k sqft273 McKnight St, Carlisle, PA 17013For SaleMLS ID #PACB2058906, Justin Hovetter, Iron Valley Real Estate of Central PA. Bright MLS
