What if home felt a little more like a getaway? Morning coffee on the wraparound porch. An afternoon walk along the trails. Dinner and a show at Allenberry without ever getting in the car. That’s life at The Porches of Allenberry—and this home may be one of the most beautiful ways to enjoy it. Even before you step inside, you know this one is different. Black-framed windows and columns, an intricate stacked-stone façade and an incredible gated wraparound porch create a look that feels fresh, sophisticated and just a little unexpected. This home is a ranch, but there is nothing ordinary about it. That sense of style carries right through the front door. Your stunning great room is dramatic without being overly formal, with soaring vaulted ceilings, warm wood beams and a gorgeous white stacked-stone gas fireplace that anchors the entire space. Despite its scale, it still feels warm, comfortable and incredibly livable. The sunroom may become your favorite spot in the home. Filled with natural light, it could just as easily be the place you read in the morning, linger over dinner, enjoy a cocktail before heading to the theatre or simply watch the seasons change. Just outside, the newly installed paver patio was made for entertaining, with a built-in gas grill and beverage cooler ready for relaxed dinners and evenings with friends. A fully fenced backyard backs to green space, while the larger side yard gives the property a wonderful sense of openness. And that wraparound porch? It practically begs for comfortable chairs, good conversation and a glass of wine at the end of the day. Your primary suite provides a peaceful retreat with a tray ceiling, two walk-in closets and a beautiful, light-filled bath with a massive walk-in shower and dual vanity. Two additional bedrooms connected by a Jack-and-Jill bath give overnight guests their own comfortable space, with plenty of flexibility for an office or hobby room when they’re not in town. And while one-level living may be exactly what brings you to The Porches, this home offers something many others in the community do not—a massive full lower level with 9 foot ceilings and incredible potential. Multiple windows, including an egress window, bring natural light into the space, and plumbing is already in place for a full bath. Create a fitness room, game room, additional gathering space, guest quarters, or the ultimate entertaining space. Finish as much or as little as you choose—or simply enjoy an extraordinary amount of storage. But here, your home is only part of the story. The Porches sits alongside Allenberry Resort and the Yellow Breeches, putting so much of what makes this area special practically outside your door. Walk to dinner or a show at the resort. Spend the afternoon fly fishing on one of the area’s most celebrated trout streams. Enjoy a relaxing day of pampering at the spa. Meet your neighbors at the community pool. Explore the walking trails. Or do absolutely none of it and enjoy the beauty and peacefulness of simply being here. This isn’t about downsizing your life. It’s about living beautifully, having more time for the things you enjoy, and choosing a home that makes all of it a little easier. Less to manage. More to enjoy. And a pretty incredible place to call home.
For sale
Price cut: $24.9K (10/30)
$825,000
253 Breeches Run, Boiling Springs, PA 17007
3beds
2,374sqft
Single Family Residence
Built in 2025
9,148 Square Feet Lot
$-- Zestimate®
$348/sqft
$230/mo HOA
What's special
Black-framed windows and columnsIncredible gated wraparound porchNewly installed paver patioStunning great roomWarm wood beamsSoaring vaulted ceilings
- --
- on Zillow
- 425
- views
- 11
- saves
Zillow last checked:
Listing updated:
Listed by:
SHANNON FOSTER 717-303-6317,
Keller Williams of Central PA 7177614300
Source: Bright MLS,MLS#: PACB2057392
Facts & features
Interior
Bedrooms & bathrooms
- Bedrooms: 3
- Bathrooms: 3
- Full bathrooms: 2
- 1/2 bathrooms: 1
- Main level bathrooms: 3
- Main level bedrooms: 3
Rooms
- Room types: Primary Bedroom, Bedroom 2, Bedroom 3, Kitchen, Family Room, Sun/Florida Room, Laundry, Primary Bathroom
Primary bedroom
- Features: Attached Bathroom, Flooring - Carpet, Lighting - Ceiling, Recessed Lighting, Walk-In Closet(s)
- Level: Main
- Area: 256 Square Feet
- Dimensions: 16 X 16
Bedroom 2
- Features: Recessed Lighting, Walk-In Closet(s), Flooring - Carpet, Attached Bathroom
- Level: Main
- Area: 132 Square Feet
- Dimensions: 11 X 12
Bedroom 3
- Features: Attached Bathroom, Flooring - Carpet, Recessed Lighting, Walk-In Closet(s)
- Level: Main
- Area: 132 Square Feet
- Dimensions: 12 X 11
Primary bathroom
- Features: Bathroom - Walk-In Shower, Countertop(s) - Quartz, Double Sink
- Level: Main
- Area: 104 Square Feet
- Dimensions: 8 X 13
Family room
- Features: Cathedral/Vaulted Ceiling, Fireplace - Gas, Flooring - Luxury Vinyl Plank, Recessed Lighting
- Level: Main
- Area: 460 Square Feet
- Dimensions: 20 X 23
Kitchen
- Features: Pantry, Cathedral/Vaulted Ceiling, Countertop(s) - Quartz, Dining Area, Flooring - Luxury Vinyl Plank, Kitchen Island, Eat-in Kitchen, Kitchen - Gas Cooking, Lighting - Pendants, Recessed Lighting
- Level: Main
- Area: 234 Square Feet
- Dimensions: 13 X 18
Laundry
- Features: Flooring - Luxury Vinyl Plank
- Level: Main
- Area: 88 Square Feet
- Dimensions: 8 X 11
Other
- Features: Cathedral/Vaulted Ceiling, Flooring - Luxury Vinyl Plank
- Level: Main
- Area: 156 Square Feet
- Dimensions: 12 X 13
Heating
- Forced Air, Heat Pump, Propane
Cooling
- Central Air, Electric
Appliances
- Included: Microwave, Built-In Range, Dishwasher, Self Cleaning Oven, Oven, Double Oven, Stainless Steel Appliance(s), Dryer, Washer, Water Treat System, Water Heater
- Laundry: Main Level, Laundry Room
Features
- Bathroom - Walk-In Shower, Dining Area, Entry Level Bedroom, Exposed Beams, Family Room Off Kitchen, Open Floorplan, Eat-in Kitchen, Kitchen Island, Upgraded Countertops
- Basement: Full,Unfinished,Sump Pump,Windows
- Number of fireplaces: 1
- Fireplace features: Stone, Gas/Propane
Interior area
- Total structure area: 4,748
- Total interior livable area: 2,374 sqft
- Finished area above ground: 2,374
Video & virtual tour
Property
Parking
- Total spaces: 2
- Parking features: Garage Faces Front, Garage Door Opener, Oversized, Asphalt, Attached
- Attached garage spaces: 2
- Has uncovered spaces: Yes
Accessibility
- Accessibility features: None
Features
- Levels: One
- Stories: 1
- Patio & porch: Patio, Porch
- Exterior features: Barbecue, Extensive Hardscape, Lighting
- Pool features: Community
- Fencing: Aluminum
Lot
- Size: 9,148 Square Feet
Details
- Additional structures: Above Grade
- Parcel number: 22110282185
- Zoning: RESIDENTIAL
- Special conditions: Standard
Construction
Type & style
- Home type: SingleFamily
- Architectural style: Ranch/Rambler
- Property subtype: Single Family Residence
Materials
- Stick Built, Stone, HardiPlank Type, Mixed
- Foundation: Concrete Perimeter, Permanent
- Roof: Architectural Shingle
Condition
- Excellent
- New construction: No
- Year built: 2025
Details
- Builder model: Zander
- Builder name: Garman
Utilities & green energy
- Electric: 200+ Amp Service
- Sewer: Public Sewer
- Water: Public
Community & HOA
Community
- Features: Pool
- Subdivision: The Porches Of Allenberry
HOA
- Has HOA: Yes
- Amenities included: Clubhouse, Community Center, Dog Park, Fitness Center, Jogging Path, Meeting Room, Picnic Area, Pool, Sauna, Spa/Hot Tub, Water/Lake Privileges, Bike Trail
- Services included: Common Area Maintenance, Maintenance Grounds, Snow Removal
- HOA fee: $230 monthly
- HOA name: THE PORCHES OF ALLENBERRY
Location
- Region: Boiling Springs
- Municipality: MONROE TWP
Financial & listing details
- Price per square foot: $348/sqft
- Tax assessed value: $553,800
- Annual tax amount: $8,831
- Date on market: 10/1/2026
- Listing agreement: Exclusive Right To Sell
- Listing terms: Cash,Conventional,FHA,VA Loan
- Inclusions: Refrigerator, Washer, Dryer, Gas Grill & Beverage Fridge On Patio, Blinds Throughout, Mounted Tv's And Mounts
- Ownership: Fee Simple
Estimated market value
Not available
Estimated sales range
Not available
Not available
Price history
| Date | Event | Price |
|---|---|---|
| 10/30/2026 | Price change | $825,000-2.9%$348/sqft |
Source:  Bright MLS #PACB2057392 Report a problem | ||
| 10/9/2026 | Price change | $849,900-2.9%$358/sqft |
Source: Bright MLS #PACB2057392 Report a problem | ||
| 10/1/2026 | Listed for sale | $875,000+4.4%$369/sqft |
Source: Bright MLS #PACB2057392 Report a problem | ||
| 4/23/2025 | Sold | $837,959$353/sqft |
Source: Public Record Report a problem | ||
Public tax history
| Year | Property taxes | Tax assessment |
|---|---|---|
| 2026 | $8,831 +981.2% | $553,800 +948.9% |
| 2025 | $817 +7.8% | $52,800 |
| 2024 | $758 | $52,800 |
Find assessor info on the county website
Monthly payment
Est. payment
Payment breakdown
Explore the cost of this home by adjusting the details. Changes won't be saved.Climate risks
Neighborhood: 17007
Nearby schools
Schools provided by the listing agent
- Elementary: Monroe
- Middle: Eagle View
- High: Cumberland Valley
- District: Cumberland Valley
Source: Bright MLS. This data may not be complete. We recommend contacting the local school district to confirm school assignments for this home.
- $863,9104 bd3 ba3.1k sqft251 Breeches Run, Boiling Springs, PA 17007Sold
- from $705,9004 bd4 ba2.9k sqftCarolina Plan, The Porches of Allenberry, Boiling Springs, PA 17007New Construction
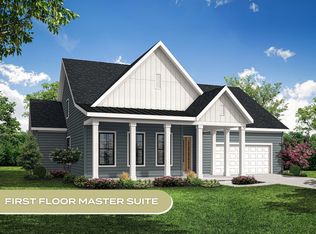
- from $646,9003 bd3 ba2.3k sqftZander Plan, The Porches of Allenberry, Boiling Springs, PA 17007New Construction
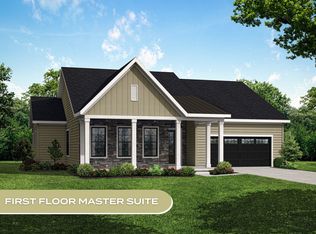
- from $729,9004 bd3 ba3.4k sqftBreeches Plan, The Porches of Allenberry, Boiling Springs, PA 17007New Construction

Similar homes
- $525,0005 bd4 ba3.4k sqft600 Rocky Dr, Boiling Springs, PA 17007For Sale
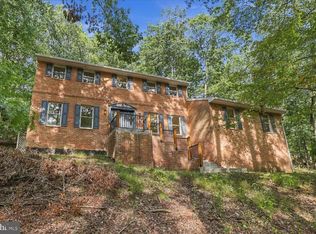
 MLS ID #PACB2052350, Jill Gagliano, RE/MAX SmartHub Realty. Bright MLS
- $725,0004 bd4 ba3k sqft1198 Park Pl, Mechanicsburg, PA 17055For Sale
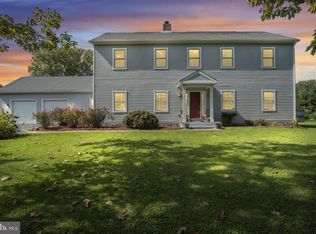 MLS ID #PACB2056578, Cindy Armour-Helm, Better Homes and Gardens Real Estate - Maturo PA. Bright MLS
- $624,9004 bd3 ba2.6k sqft130 S Mountain Dr, Carlisle, PA 17013New Construction
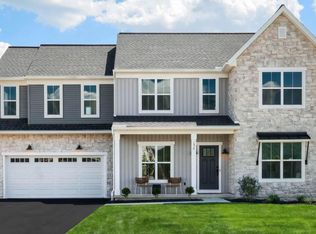 Bright MLS
- $624,9004 bd3 ba2.8k sqft48 Silver Cir, Mechanicsburg, PA 17050For Sale
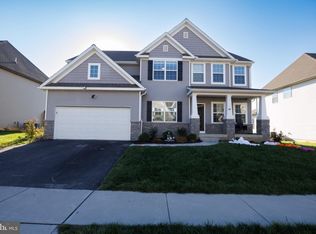 MLS ID #PACB2059922, ATREIA SINDIRI, Cavalry Realty LLC. Bright MLS
- $599,9903 bd2 ba1.9k sqft2235 S Autumn Chase Dr #92, Mechanicsburg, PA 17055New ConstructionMLS ID #PACB2060016, Alyssa Stefanadis, New Home Star Pennsylvania LLC. Bright MLS
- $665,0004 bd4 ba3.1k sqft887 Ashfield Dr, Carlisle, PA 17015For SaleMLS ID #PACB2058298, Kelly Shulenberger, RE/MAX 1st Advantage. Bright MLS
- $970,0004 bd4 ba3.3k sqft3 Red Oak Ln, Mount Holly Springs, PA 17065For SaleMLS ID #PACB2057486, TOM ENGLAND, Howard Hanna Company-Camp Hill. Bright MLS
- $699,9004 bd3 ba3.3k sqft108 Kensington Pl, Mechanicsburg, PA 17050For SaleMLS ID #PACB2057678, JAMIE BERRIER, RSR, REALTORS, LLC. Bright MLS
- $679,9004 bd3 ba2.6k sqft7 Brubacker Dr, Carlisle, PA 17013For SaleMLS ID #PACB2057740, Amy Kuhaneck, Coldwell Banker Realty. Bright MLS
- $875,0006 bd7 ba3k sqft102 Encks Mill Rd, Carlisle, PA 17015For SaleMLS ID #PACB2056950, GARRETT ROTHMAN, RSR, REALTORS, LLC. Bright MLS
- $430,0003 bd3 ba2.7k sqft525 Mountain Rd, Dillsburg, PA 17019For SaleMLS ID #PAYK2113356, Anthony Ramos, Ramos Realty. Bright MLS
- $434,9003 bd3 ba2.2k sqft799 Barn Swallow Way, Mechanicsburg, PA 17055For SaleMLS ID #PACB2059818, CHRIS DETWEILER, Howard Hanna Company-Camp Hill. Bright MLS
- $789,9904 bd3 ba3.4k sqft4 Old Moss Ln, Carlisle, PA 17013New ConstructionMLS ID #PACB2054780, Autumn Casey, New Home Star Pennsylvania LLC. Bright MLS
- $649,9004 bd3 ba2.5k sqft101 Kensington Pl, Mechanicsburg, PA 17050New ConstructionBright MLS
- $699,9004 bd3 ba2.7k sqftLOT 139 S Autumn Chase Dr, Mechanicsburg, PA 17055New ConstructionMLS ID #PACB2056502, CHRIS SHERBOCKER, Inch & Co. Real Estate, LLC. Bright MLS
- $429,8003 bd3 ba2.2k sqft116 Greenbriar Ln, Dillsburg, PA 17019For SaleMLS ID #PAYK2109316, DENISE AMIG, RSR, REALTORS, LLC. Bright MLS
- $699,9905 bd3 ba3k sqft368 Reserve Ln, Mechanicsburg, PA 17050For SaleMLS ID #PACB2052076, Amy Danz, Coldwell Banker Realty. Bright MLS
- $514,9004 bd3 ba2.6k sqft713 Evelyn Ave, Mechanicsburg, PA 17055For SaleMLS ID #PACB2057146, DAVID HOOKE, Keller Williams of Central PA. Bright MLS
