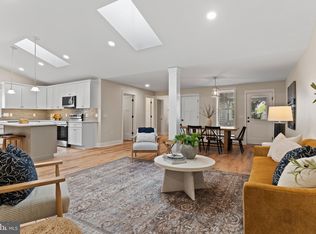
Welcome to this charming all-brick, 2½-story home nestled on a quiet street in the quaint and historic Village of Boiling Springs. Offering four spacious bedrooms, an office, and 2½ baths, this timeless residence fuses classic character with thoughtful updates. A new roof installed in 2025 provides peace of mind, while the interior showcases beautiful hardwood floors throughout the main level, elegant pocket doors, built-in cabinetry, and a cozy brick fireplace (with gas insert) that adds warmth and charm. The updated kitchen, renovated in 2006, features granite countertops, a center island, and bar seating, creating an inviting and efficient space for everyday living and entertaining. Just beyond, the rear addition offers a relaxing retreat with a second living area and dining space complete with recessed lighting, ceiling fans, and a mini-split system for year-round comfort. Upstairs, you'll find four generously sized bedrooms plus a dedicated office. Both full bathrooms have been tastefully updated, and the primary suite includes skylights and a spacious walk-in closet. A walk-up attic provides abundant storage or exciting potential for future finished living space. Outside, enjoy mornings on the welcoming covered front porch overlooking peaceful Third Street or unwind on the covered rear patio overlooking the private, fenced backyard. The impressive oversized detached garage (approximately 36' x 38') offers exceptional space for vehicles, hobbies, or a workshop and is conveniently accessed from the rear alley. Located within walking distance of everything that makes Boiling Springs so special, you'll enjoy easy access to Children's Lake, the Boiling Springs Pool, the Appalachian Trail, Allenberry, local parks and playgrounds, the school campus, and the village's scenic walking trails. Village living does not get any better! You will want to check this one out.
For sale
Price cut: $15K (9/3)
$514,900
114 3rd St, Boiling Springs, PA 17007
4beds
2,950sqft
Single Family Residence
Built in 1900
6,534 Square Feet Lot
$509,200 Zestimate®
$175/sqft
$-- HOA
What's special
Four spacious bedroomsBuilt-in cabinetryQuiet streetPrivate fenced backyardCenter islandRecessed lightingBar seating
- 82 days
- 691
- 43
Zillow last checked:
Listing updated:
Listed by:
ANDREW WOLFE 717-448-0389,
Wolfe & Company REALTORS 7172431551
Source: Bright MLS,MLS#: PACB2056350
Facts & features
Interior
Bedrooms & bathrooms
- Bedrooms: 4
- Bathrooms: 3
- Full bathrooms: 2
- 1/2 bathrooms: 1
- Main level bathrooms: 1
Basement
- Area: 0
Heating
- Radiator, Heat Pump, Electric, Oil
Cooling
- Ductless, Ceiling Fan(s), Window Unit(s), Electric
Appliances
- Included: Water Heater
- Laundry: Upper Level
Features
- Built-in Features, Ceiling Fan(s), Kitchen Island
- Flooring: Hardwood, Ceramic Tile, Carpet, Wood
- Windows: Replacement
- Basement: Unfinished
- Has fireplace: No
Interior area
- Total structure area: 2,950
- Total interior livable area: 2,950 sqft
- Finished area above ground: 2,950
- Finished area below ground: 0
Property
Parking
- Total spaces: 2
- Parking features: Storage, Garage Faces Rear, Oversized, Detached, Off Street
- Garage spaces: 2
Accessibility
- Accessibility features: None
Features
- Levels: Two and One Half
- Stories: 2.5
- Patio & porch: Patio, Porch
- Pool features: None
- Fencing: Wood,Back Yard
Lot
- Size: 6,534 Square Feet
Details
- Additional structures: Above Grade, Below Grade
- Parcel number: 40292482233
- Zoning: VILLAGE DISTRICT
- Special conditions: Standard
Construction
Type & style
- Home type: SingleFamily
- Architectural style: Traditional
- Property subtype: Single Family Residence
Materials
- Brick
- Foundation: Stone
- Roof: Shingle
Condition
- New construction: No
- Year built: 1900
Utilities & green energy
- Sewer: Public Sewer
- Water: Public
- Utilities for property: Propane
Community & HOA
Community
- Subdivision: None Available
HOA
- Has HOA: No
Location
- Region: Boiling Springs
- Municipality: SOUTH MIDDLETON TWP
Financial & listing details
- Price per square foot: $175/sqft
- Tax assessed value: $257,800
- Annual tax amount: $4,728
- Date on market: 7/17/2026
- Listing agreement: Exclusive Right To Sell
- Listing terms: Cash,Conventional,FHA,VA Loan
- Inclusions: Kitchen Refrigerator, Range.
- Exclusions: Porch Swing, Washer & Dryer
- Ownership: Fee Simple
Estimated market value
$509,200
$484,000 - $535,000
$2,519/mo
Price history
| Date | Event | Price |
|---|---|---|
| 9/3/2026 | Price change | $514,900-2.8%$175/sqft |
Source:  Bright MLS #PACB2056350 Report a problem Bright MLS #PACB2056350 Report a problem | ||
| 8/17/2026 | Price change | $529,900-1.9%$180/sqft |
Source: Bright MLS #PACB2056350 Report a problem | ||
| 7/17/2026 | Price change | $539,900-1.5%$183/sqft |
Source: Bright MLS #PACB2056350 Report a problem | ||
| 7/9/2026 | Listed for sale | $548,000+139.3%$186/sqft |
Source: Owner Report a problem | ||
| 5/25/2012 | Sold | $229,000-15.2%$78/sqft |
Source: Public Record Report a problem | ||
| 1/1/2012 | Listing removed | $269,900$91/sqft |
Source: Wolfe & Company Realtors #10212144 Report a problem | ||
| 7/19/2011 | Listed for sale | $269,900+5.9%$91/sqft |
Source: Wolfe & Company Realtors #10212144 Report a problem | ||
| 12/1/2010 | Listing removed | $254,900$86/sqft |
Source: RE/MAX 1ST ADVANTAGE #10199024 Report a problem | ||
| 10/24/2010 | Price change | $254,900-7.3%$86/sqft |
Source: RE/MAX 1ST ADVANTAGE #10199024 Report a problem | ||
| 8/19/2010 | Listed for sale | $274,900-3.5%$93/sqft |
Source: RE/MAX 1ST ADVANTAGE #10199024 Report a problem | ||
| 7/2/2010 | Listing removed | $284,900$97/sqft |
Source: CENTURY 21 A Better Way #10192471 Report a problem | ||
| 4/27/2010 | Price change | $284,900-4.4%$97/sqft |
Source: CENTURY 21 A Better Way #10192471 Report a problem | ||
| 2/22/2010 | Price change | $297,900-5.3%$101/sqft |
Source: HELP-U-SELL DETWILER REALTY #10187659 Report a problem | ||
| 12/3/2009 | Listed for sale | $314,700+135%$107/sqft |
Source: NCI #10187659 Report a problem | ||
| 10/31/2001 | Sold | $133,900$45/sqft |
Source: Public Record Report a problem | ||
Public tax history
| Year | Property taxes | Tax assessment |
|---|---|---|
| 2026 | $4,586 +4.5% | $257,800 |
| 2025 | $4,390 +9.4% | $257,800 |
| 2024 | $4,012 +3.2% | $257,800 |
| 2023 | $3,887 +2.6% | $257,800 |
| 2022 | $3,787 +2.1% | $257,800 |
| 2021 | $3,710 +4.4% | $257,800 |
| 2020 | $3,552 +365.4% | $257,800 |
| 2019 | $763 -77.6% | $257,800 |
| 2018 | $3,405 | $257,800 |
| 2017 | -- | $257,800 |
| 2016 | -- | $257,800 |
| 2015 | -- | $257,800 -18.8% |
| 2014 | -- | $317,600 |
| 2013 | -- | $317,600 |
| 2012 | -- | $317,600 |
| 2011 | -- | $317,600 +71.8% |
| 2010 | -- | $184,840 |
| 2009 | -- | $184,840 |
| 2008 | -- | $184,840 |
| 2007 | -- | $184,840 +33.8% |
| 2006 | -- | $138,160 |
| 2005 | -- | $138,160 -0.3% |
| 2004 | -- | $138,620 |
| 2003 | $298 | $138,620 -2.5% |
| 2000 | -- | $142,130 |
Find assessor info on the county website
Monthly payment
Est. payment
Payment breakdown
Explore the cost of this home by adjusting the details. Changes won't be saved.Climate risks
Neighborhood: 17007
Nearby schools
Schools provided by the listing agent
- High: Boiling Springs
- District: South Middleton
Source: Bright MLS. This data may not be complete. We recommend contacting the local school district to confirm school assignments for this home.
Similar homes
- $500,0004 bd3 ba4.2k sqft3 White Oak Ct, Boiling Springs, PA 17007For Sale

 MLS ID #PACB2058968, Mark Stone, Green Acres Realty Company.. Bright MLS
 - $590,0004 bd3 ba3.4k sqft8 Meadowood Pl, Boiling Springs, PA 17007For Sale
 MLS ID #PACB2059124, JOY DANIELS, Joy Daniels Real Estate Group, Ltd. Bright MLS
 - $350,0004 bd2 ba1.8k sqft405 Kauffman St, Boiling Springs, PA 17007For Sale
 MLS ID #PACB2058456, DAVID HOOKE, Keller Williams of Central PA. Bright MLS
 - $550,0004 bd2 ba2.2k sqft1061 York Rd, Dillsburg, PA 17019For Sale
 MLS ID #PACB2059002, DAVID OBENSTINE, RE/MAX Realty Associates. Bright MLS
 - $550,0005 bd4 ba3.4k sqft600 Rocky Dr, Boiling Springs, PA 17007For SaleMLS ID #PACB2052350, Jill Gagliano, RE/MAX SmartHub Realty. Bright MLS
- $635,0003 bd3 ba2.1k sqft189 Highlander Way, Boiling Springs, PA 17007For SaleMLS ID #PACB2051736, Melissa Eppley, Coldwell Banker Realty. Bright MLS
- $575,0003 bd3 ba3.8k sqft837 York Rd, Carlisle, PA 17015For SaleMLS ID #PACB2058604, HEATHER NEIDLINGER, Berkshire Hathaway HomeServices Homesale Realty. Bright MLS
- $565,0004 bd3 ba2.4k sqft23 Essex Dr, Carlisle, PA 17015For SaleMLS ID #PACB2055918, Narendra Adhikari, Onest Real Estate. Bright MLS
- $449,9004 bd3 ba1.8k sqft2 Forgedale Dr, Carlisle, PA 17015For SaleMLS ID #PACB2055800, Dawa Tamang, Iron Valley Real Estate of Lancaster. Bright MLS
- $439,9904 bd3 ba2.5k sqft110 Limestone Dr, Dillsburg, PA 17019New ConstructionMLS ID #PAYK2110472, Heather Richardson, NVR, INC.. Bright MLS
- $529,9003 bd4 ba3.2k sqft218 Putters Cir, Dillsburg, PA 17019For SaleMLS ID #PAYK2106448, Karen Ceriani, Keller Williams Keystone Realty. Bright MLS
- $480,0002 bd2 ba2.1k sqft1602 Spring Rd, Carlisle, PA 17013For SaleMLS ID #PACB2057120, Justin Hovetter, Iron Valley Real Estate of Central PA. Bright MLS
- $419,9904 bd3 ba2.2k sqft108 Limestone Dr, Dillsburg, PA 17019New ConstructionMLS ID #PAYK2110408, Heather Richardson, NVR, INC.. Bright MLS
- $519,9004 bd3 ba2.5k sqft3 Lantern Ct, Carlisle, PA 17013New ConstructionBright MLS
- $549,9004 bd3 ba2.8k sqft200 E Pomfret St, Carlisle, PA 17013For SaleMLS ID #PACB2058342, OwnerEntry.com White, OwnerEntry.com. Bright MLS
- $625,0006 bd4 ba3k sqft17 Triplett Ct, Dillsburg, PA 17019For SaleMLS ID #PAYK2112218, SUE STEWART, Century 21 A Better Way. Bright MLS
- $405,0004 bd3 ba2.4k sqft1314 Woodward Dr, Carlisle, PA 17013For SaleMLS ID #PACB2058534, DAVID HOOKE, Keller Williams of Central PA. Bright MLS
- $389,9005 bd3 ba2.5k sqft560 Boxwood Ln, Carlisle, PA 17015For SaleMLS ID #PACB2046590, STEVEN JONES, Coldwell Banker Realty. Bright MLS
- $725,0004 bd4 ba3k sqft1198 Park Pl, Mechanicsburg, PA 17055For SaleMLS ID #PACB2056578, Cindy Armour-Helm, Better Homes and Gardens Real Estate - Maturo PA. Bright MLS
