Nestled in the prestigious community of The Oaks, this exquisite traditional home offers a harmonious blend of elegance and comfort, perfect for those seeking a refined suburban lifestyle. With 3,569 square feet of meticulously designed living space, this residence is a true sanctuary. Step inside to discover an inviting open floor plan that seamlessly connects the living, dining, and kitchen areas, creating an ideal setting for both entertaining and everyday living. The spacious living room features a cozy fireplace, perfect for gathering with loved ones on chilly evenings. Natural light pours in through thoughtfully placed windows, enhancing the warm ambiance throughout. The gourmet kitchen is a chef's dream, equipped with high-end appliances including a built-in range, wall oven, and a sleek cooktop. Ample cabinetry and a generous pantry provide both style and functionality, ensuring that culinary adventures are met with ease. The adjoining dining area is perfect for hosting intimate dinners or festive celebrations. Retreat to the luxurious primary suite, complete with a walk-in closet and an en-suite bathroom featuring a stall shower. Three additional well-appointed bedrooms offer versatility for guests, a home office, or a personal sanctuary. Each space is designed with comfort in mind, featuring plush carpeting and tasteful finishes. The partially finished basement adds valuable living space, ideal for a media room, gym, or play area, while the main floor laundry ensures convenience at your fingertips. Outside, the property boasts a generous 0.46-acre lot, providing ample space for outdoor activities or simply enjoying the serene suburban surroundings. The attached oversized garage offers both convenience and additional storage, while the driveway provides ample parking for guests. Located in a tranquil suburban setting, this home offers the perfect balance of privacy and accessibility. Enjoy the peaceful streets and lush landscapes that define The Oaks, while being just a short drive from vibrant shopping, dining, and recreational options. This residence is not just a house; it's a lifestyle. Experience the luxury of space, comfort, and community in a home that truly embodies the essence of refined living. For added piece of mind, a home warranty is being offered to the buyer with an acceptable offer. Some photos have been AI-enhanced for presentation purposes, including the removal of personal items. These enhancements are intended to help showcase the home's potential.
Pending
$500,000
3 White Oak Ct, Boiling Springs, PA 17007
4beds
4,245sqft
Single Family Residence
Built in 1995
0.46 Acres Lot
$505,800 Zestimate®
$118/sqft
$-- HOA
What's special
Cozy fireplaceMain floor laundryThree additional well-appointed bedrooms
- 7 days
- 576
- 29
Zillow last checked:
Listing updated:
Listed by:
Mark Stone 717-515-0216,
Green Acres Realty Company. (717) 567-3312
Source: Bright MLS,MLS#: PACB2058968
Facts & features
Interior
Bedrooms & bathrooms
- Bedrooms: 4
- Bathrooms: 3
- Full bathrooms: 3
- Main level bathrooms: 3
- Main level bedrooms: 4
Basement
- Area: 676
Heating
- Central, Forced Air, Natural Gas
Cooling
- Central Air, Ceiling Fan(s), Natural Gas
Appliances
- Included: Built-In Range, Cooktop, Dishwasher, Dryer, Oven, Refrigerator, Washer, Gas Water Heater
- Laundry: Main Level
Features
- Built-in Features, Ceiling Fan(s), Dining Area, Open Floorplan, Pantry, Bathroom - Stall Shower, Walk-In Closet(s)
- Flooring: Carpet, Wood, Ceramic Tile, Vinyl
- Basement: Heated,Interior Entry,Exterior Entry,Partially Finished
- Number of fireplaces: 1
Interior area
- Total structure area: 4,245
- Total interior livable area: 4,245 sqft
- Finished area above ground: 3,569
- Finished area below ground: 676
Property
Parking
- Total spaces: 2
- Parking features: Garage Faces Front, Garage Door Opener, Oversized, Attached, Driveway
- Attached garage spaces: 2
- Has uncovered spaces: Yes
Accessibility
- Accessibility features: 2+ Access Exits
Features
- Levels: Two
- Stories: 2
- Pool features: None
- Has view: Yes
- View description: Street
Lot
- Size: 0.46 Acres
- Features: Suburban
Details
- Additional structures: Above Grade, Below Grade
- Parcel number: 40100636237
- Zoning: RM (RESIDENTAL MODERATE)
- Zoning description: Residential
- Special conditions: Standard
Construction
Type & style
- Home type: SingleFamily
- Architectural style: Traditional
- Property subtype: Single Family Residence
Materials
- Brick, Vinyl Siding
- Foundation: Block
- Roof: Asphalt
Condition
- Excellent
- New construction: No
- Year built: 1995
Utilities & green energy
- Electric: 200+ Amp Service
- Sewer: Public Sewer
- Water: Public
Community & HOA
Community
- Subdivision: The Oaks
HOA
- Has HOA: No
Location
- Region: Boiling Springs
- Municipality: SOUTH MIDDLETON TWP
Financial & listing details
- Price per square foot: $118/sqft
- Tax assessed value: $372,400
- Annual tax amount: $6,831
- Date on market: 10/5/2026
- Listing agreement: Exclusive Right To Sell
- Listing terms: Cash,Conventional
- Inclusions: Ceiling Fans, Refrigerator, Dishwasher, Washer, Dryer, Wooden Wardrobe Upstairs, Pool Table & Equipment, Exterior Deck Furniture
- Ownership: Fee Simple
- Road surface type: Black Top
Estimated market value
$505,800
$481,000 - $531,000
$3,263/mo
Price history
| Date | Event | Price |
|---|---|---|
| 10/8/2026 | Pending sale | $500,000$118/sqft |
Source:  Bright MLS #PACB2058968 Report a problem Bright MLS #PACB2058968 Report a problem | ||
| 10/5/2026 | Listed for sale | $500,000+4.2%$118/sqft |
Source: Bright MLS #PACB2058968 Report a problem | ||
| 12/7/2023 | Sold | $480,000-4%$113/sqft |
Source: Bright MLS #PACB2020018 Report a problem | ||
| 11/18/2023 | Pending sale | $499,900$118/sqft |
Source: Bright MLS #PACB2020018 Report a problem | ||
| 10/26/2023 | Price change | $499,900-7.3%$118/sqft |
Source: Bright MLS #PACB2020018 Report a problem | ||
| 10/11/2023 | Price change | $539,000-7.8%$127/sqft |
Source: Bright MLS #PACB2020018 Report a problem | ||
| 4/27/2023 | Listed for sale | $584,900$138/sqft |
Source: Bright MLS #PACB2020018 Report a problem | ||
Public tax history
| Year | Property taxes | Tax assessment |
|---|---|---|
| 2026 | $6,624 +4.5% | $372,400 |
| 2025 | $6,342 +9.4% | $372,400 |
| 2024 | $5,796 +3.2% | $372,400 |
| 2023 | $5,615 +2.6% | $372,400 |
| 2022 | $5,471 +2.1% | $372,400 |
| 2021 | $5,359 +4.4% | $372,400 |
| 2020 | $5,131 +365.4% | $372,400 |
| 2019 | $1,103 -77.6% | $372,400 |
| 2018 | $4,919 | $372,400 |
| 2017 | -- | $372,400 |
| 2016 | -- | $372,400 |
| 2015 | -- | $372,400 |
| 2014 | -- | $372,400 |
| 2013 | -- | $372,400 |
| 2012 | -- | $372,400 |
| 2011 | -- | $372,400 +8.7% |
| 2010 | -- | $342,680 |
| 2009 | -- | $342,680 |
| 2008 | -- | $342,680 |
| 2007 | -- | $342,680 |
| 2006 | -- | $342,680 |
| 2005 | -- | $342,680 +0.7% |
| 2004 | -- | $340,310 |
| 2003 | $731 | $340,310 |
| 2000 | -- | $340,310 |
Find assessor info on the county website
Monthly payment
Est. payment
Payment breakdown
Explore the cost of this home by adjusting the details. Changes won't be saved.Climate risks
Neighborhood: 17007
Nearby schools
Schools provided by the listing agent
- High: Boiling Springs
- District: South Middleton
Source: Bright MLS. This data may not be complete. We recommend contacting the local school district to confirm school assignments for this home.
Similar homes
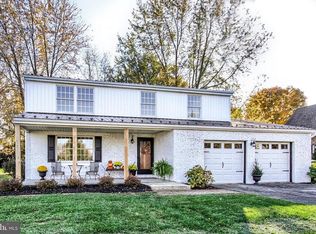
- $550,0004 bd3 ba3.4k sqft8 Meadowood Pl, Boiling Springs, PA 17007For Sale

 MLS ID #PACB2059124, JOY DANIELS, Joy Daniels Real Estate Group, Ltd. Bright MLS
 - $575,0003 bd3 ba3.8k sqft837 York Rd, Carlisle, PA 17015For Sale
 MLS ID #PACB2058604, HEATHER NEIDLINGER, Berkshire Hathaway HomeServices Homesale Realty. Bright MLS
 - $550,0004 bd2 ba2.2k sqft1061 York Rd, Dillsburg, PA 17019For Sale
 MLS ID #PACB2059002, DAVID OBENSTINE, RE/MAX Realty Associates. Bright MLS
 - $550,0005 bd4 ba3.4k sqft600 Rocky Dr, Boiling Springs, PA 17007For Sale
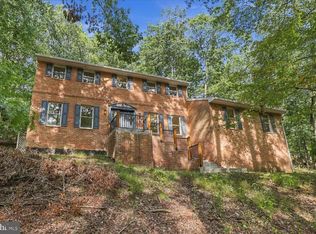 MLS ID #PACB2052350, Jill Gagliano, RE/MAX SmartHub Realty. Bright MLS
 - $429,9004 bd3 ba2.5k sqft219 Westview Dr, Mechanicsburg, PA 17055For SaleMLS ID #PACB2059174, Madison Nunemaker, Real of Pennsylvania. Bright MLS
- $450,0004 bd3 ba2.3k sqft1123 Shannon Ln, Carlisle, PA 17013For SaleMLS ID #PACB2059260, VINCENT MELLOTT, Century 21 A Better Way. Bright MLS
- $389,9004 bd3 ba2.1k sqft3 Justabee Ln, Dillsburg, PA 17019For SaleMLS ID #PAYK2113064, VINCENT MELLOTT, Century 21 A Better Way. Bright MLS
- $499,0004 bd5 ba4.9k sqft321 Braddock Dr, Etters, PA 17319For SaleMLS ID #PAYK2111518, Arlene Rainville-Hess, Straub & Associates Real Estate. Bright MLS
- $565,0004 bd3 ba2.4k sqft23 Essex Dr, Carlisle, PA 17015For SaleMLS ID #PACB2055918, Narendra Adhikari, Onest Real Estate. Bright MLS
- $499,9004 bd2 ba2.1k sqft372 Kerrsville Rd, Carlisle, PA 17015For SaleMLS ID #PACB2053906, Joe Colon, Coldwell Banker Realty. Bright MLS
- $459,0004 bd3 ba2.4k sqft1153 Fleming Dr, Mechanicsburg, PA 17055For SaleMLS ID #PACB2056332, JOY DANIELS, Joy Daniels Real Estate Group, Ltd. Bright MLS
- $389,9005 bd3 ba2.5k sqft560 Boxwood Ln, Carlisle, PA 17015For SaleMLS ID #PACB2046590, STEVEN JONES, Coldwell Banker Realty. Bright MLS
- $529,9003 bd4 ba3.2k sqft218 Putters Cir, Dillsburg, PA 17019For SaleMLS ID #PAYK2106448, Karen Ceriani, Keller Williams Keystone Realty. Bright MLS
- $489,0004 bd3 ba2.1k sqft3 Stoner Dr, Shermans Dale, PA 17090For SaleMLS ID #PAPY2009578, Leslie Whisel, Coldwell Banker Realty. Bright MLS
- $525,0004 bd2 ba2.3k sqft11 Wagner Dr, Mechanicsburg, PA 17050For SaleMLS ID #PACB2056692, Beth Puchalo, Iron Valley Real Estate of Central PA. Bright MLS
- $585,0004 bd3 ba3.8k sqft5300 Barbara Dr, Mechanicsburg, PA 17050For SaleMLS ID #PACB2059046, Sheena Lansanah, First Capitol Property Management. Bright MLS
- $629,9004 bd4 ba3.6k sqft4 Mayfield Ct, Carlisle, PA 17013For SaleMLS ID #PACB2057802, DARIUS RAMSEY, Berkshire Hathaway HomeServices Homesale Realty. Bright MLS
- $574,9004 bd3 ba2.7k sqft2805 Ionoff Rd, Harrisburg, PA 17110For SaleMLS ID #PADA2065106, REUEL MAY, Berkshire Hathaway HomeServices Homesale Realty. Bright MLS
- $515,0006 bd3 ba2.7k sqft1623 Old Carlisle Rd, Aspers, PA 17304For SaleMLS ID #PAAD2025526, Natasha Skelton, Keller Williams Gateway LLC. Bright MLS
- $489,9004 bd3 ba2.9k sqft900 Drexel Hills Blvd, New Cumberland, PA 17070For SaleMLS ID #PACB2058054, DALE E. STIPE, Coldwell Banker Realty. Bright MLS
