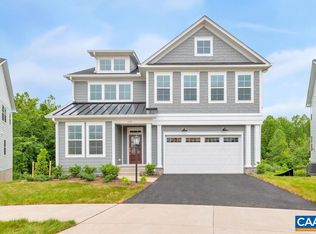
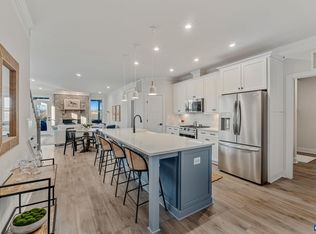
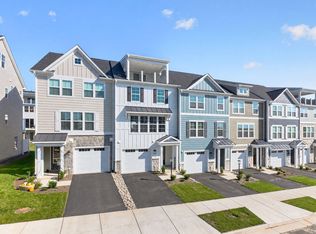
Build your new Bayberry villa in Brookhill! This new construction, interior-unit villa offers low-maintenance living near Route 29 North with the opportunity to personalize structural options and design finishes when you act quickly. The open-concept main level features a primary bedroom suite with private bath and walk-in closet, a kitchen with walk-in pantry and soft-close cabinetry, and a spacious family room with gas fireplace. A dedicated mudroom and laundry area add convenience. Upstairs are two bedrooms, a full bath, a versatile loft, and pocket office. The finished basement adds a rec room, fourth bedroom, and third full bathroom, providing flexible space for guests, hobbies, or entertaining. Optional outdoor living features include a deck or screened porch. A two-car garage completes this main-level living villa in Charlottesville's Brookhill community. Estimated build time is 8–10 months from contract to completion. Photos are of similar homes and may include virtual renderings, optional features, and upgrades not included in the price.
Pending
Price increase: $35.9K (10/29)
$660,800
189 Otis St, Charlottesville, VA 22911
4beds
2,804sqft
Townhouse
Built in 2027
3,920 Square Feet Lot
$657,500 Zestimate®
$236/sqft
$105/mo HOA
What's special
Two-car garageVersatile loftOpen-concept main levelPocket office
- 21 days
- 134
- 1
Likely to sell faster than
Zillow last checked:
Listing updated:
Listed by:
AMANDA KATE LEMON 434-466-4100,
NEST REALTY GROUP 434-566-0121
Source: CAAR,MLS#: 683004 Originating MLS: Charlottesville Area Association of Realtors
Facts & features
Interior
Bedrooms & bathrooms
- Bedrooms: 4
- Bathrooms: 4
- Full bathrooms: 3
- 1/2 bathrooms: 1
- Main level bathrooms: 2
- Main level bedrooms: 1
Rooms
- Room types: Bathroom, Bedroom, Dining Room, Family Room, Full Bath, Foyer, Half Bath, Kitchen, Laundry, Loft, Primary Bathroom, Primary Bedroom, Office, Recreation, Utility Room
Primary bedroom
- Level: First
Bedroom
- Level: Basement
Bedroom
- Level: Second
Bedroom
- Level: Second
Primary bathroom
- Level: First
Bathroom
- Level: Second
Bathroom
- Level: Basement
Dining room
- Level: First
Family room
- Level: First
Foyer
- Level: First
Half bath
- Level: First
Kitchen
- Level: First
Laundry
- Level: First
Loft
- Level: Second
Office
- Level: Second
Other
- Level: Second
Recreation
- Level: Basement
Utility room
- Level: Basement
Heating
- Central, Forced Air, Heat Pump, Natural Gas
Cooling
- Central Air
Appliances
- Included: Dishwasher, ENERGY STAR Qualified Dishwasher, Disposal, Gas Range, Microwave, Refrigerator
- Laundry: Washer Hookup, Dryer Hookup
Features
- Double Vanity, Primary Downstairs, Walk-In Closet(s), Entrance Foyer, Eat-in Kitchen, Home Office, Kitchen Island, Loft, Programmable Thermostat, Recessed Lighting, Utility Room
- Flooring: Carpet, Ceramic Tile, Luxury Vinyl Plank
- Windows: Insulated Windows, Low-Emissivity Windows, Screens, Tilt-In Windows, Vinyl, ENERGY STAR Qualified Windows
- Basement: Exterior Entry,Full,Finished,Heated,Interior Entry,Partially Finished,Sump Pump,Walk-Out Access
- Number of fireplaces: 1
- Fireplace features: One, Gas, Glass Doors
- Common walls with other units/homes: 2+ Common Walls
Interior area
- Total structure area: 3,690
- Total interior livable area: 2,804 sqft
- Finished area above ground: 2,079
- Finished area below ground: 725
Property
Parking
- Total spaces: 2
- Parking features: Asphalt, Attached, Electricity, Garage Faces Front, Garage, Garage Door Opener, Off Street
- Attached garage spaces: 2
Accessibility
- Accessibility features: Accessible Doors
Features
- Levels: Two
- Stories: 2
- Patio & porch: Deck, Front Porch, Porch, Screened
- Exterior features: Rain Gutters, In-Wall Pest Control System, Porch
- Pool features: None
- Has view: Yes
- View description: Residential, Trees/Woods
Lot
- Size: 3,920 Square Feet
- Features: Landscaped
Details
- Additional structures: None
- Parcel number: 046E0180018900
- Zoning description: R-6 Residential
Construction
Type & style
- Home type: Townhouse
- Architectural style: Craftsman
- Property subtype: Townhouse
- Attached to another structure: Yes
Materials
- Attic/Crawl Hatchway(s) Insulated, Blown-In Insulation, Stick Built, Stone, Synthetic, Wood Siding, Ducts Professionally Air-Sealed
- Foundation: Poured
- Roof: Architectural,Composition,Shingle
Condition
- New construction: Yes
- Year built: 2027
Details
- Builder name: Greenwood Homes
Utilities & green energy
- Electric: Underground
- Sewer: Public Sewer
- Water: Public
- Utilities for property: Cable Available, High Speed Internet Available, None
Green energy
- Green verification: HERS Index Score
- Indoor air quality: Low VOC Paint/Materials
Community & HOA
Community
- Features: None, Sidewalks
- Security: Dead Bolt(s), Smoke Detector(s), Carbon Monoxide Detector(s)
- Subdivision: THE GROVE AT BROOKHILL
HOA
- Has HOA: Yes
- Amenities included: Basketball Court, Playground, Trail(s)
- Services included: Association Management, Common Area Maintenance, Maintenance Grounds, Playground, Reserve Fund, Road Maintenance, Snow Removal, Trash
- HOA fee: $315 quarterly
Location
- Region: Charlottesville
Financial & listing details
- Price per square foot: $236/sqft
- Annual tax amount: $5,586
- Date on market: 10/14/2026
- Cumulative days on market: 21 days
Estimated market value
$657,500
$625,000 - $690,000
$3,297/mo
Price history
| Date | Event | Price |
|---|---|---|
| 10/29/2026 | Pending sale | $660,800+5.7%$236/sqft |
Source:  CAAR #683004 Report a problem | ||
| 10/14/2026 | Listed for sale | $624,900$223/sqft |
Source: CAAR #683004 Report a problem | ||
Public tax history
Tax history is unavailable.
Monthly payment
Est. payment
Payment breakdown
Explore the cost of this home by adjusting the details. Changes won't be saved.Climate risks
Neighborhood: 22911
Nearby schools
Schools provided by the listing agent
- Elementary: Hollymead
- Middle: Lakeside
- High: Albemarle
Source: CAAR. This data may not be complete. We recommend contacting the local school district to confirm school assignments for this home.
Similar homes
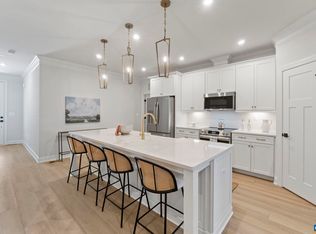
- $638,2004 bd4 ba2.8k sqft188 Otis St, Charlottesville, VA 22911New Construction
 CAAR
- $699,8604 bd4 ba2.8k sqft1368 Marcella St, Charlottesville, VA 22911New Construction
 CAAR
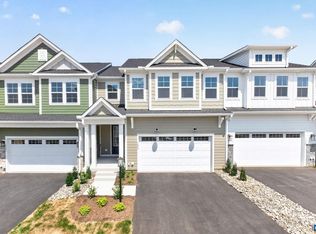
- $619,8154 bd4 ba2.8k sqft1390 Marcella St, Charlottesville, VA 22911New Construction
 CAAR
- $549,3234 bd4 ba2.6k sqft4014 Talen Ln, Charlottesville, VA 22911New Construction
 CAAR
- $665,0005 bd4 ba3.4k sqft1809 Amberfield Dr, Charlottesville, VA 22911For SaleMLS ID #682051, HEATHER GRIFFITH, NEST REALTY GROUP. CAAR
- $549,9003 bd3 ba2.2k sqft146 Lily Ln, Charlottesville, VA 22911New ConstructionCAAR
- $549,1144 bd4 ba2.6k sqft4022 Talen Ln, Charlottesville, VA 22911New ConstructionCAAR
- $619,9004 bd3 ba2.6k sqft3000 Cove Ln, Charlottesville, VA 22911For SaleMLS ID #680058, BRADLEY PITT, KELLER WILLIAMS ALLIANCE - CHARLOTTESVILLE. CAAR
- $499,9004 bd4 ba2.2k sqft41 Marcella St, Charlottesville, VA 22911New ConstructionCAAR
- $489,5454 bd4 ba2.2k sqft64 Marcella St, Charlottesville, VA 22911New ConstructionCAAR
- $739,9004 bd3 ba2.7k sqft111D Marcella St, Charlottesville, VA 22911New ConstructionCAAR
- $699,9004 bd3 ba2.3k sqft111B Marcella St, Charlottesville, VA 22911New ConstructionCAAR
- $555,0004 bd3 ba1.9k sqft3010 Magnolia Bnd, Charlottesville, VA 22911For SaleMLS ID #683180, HELEN ASCOLI, NEST REALTY GROUP. CAAR
- $529,0003 bd3 ba2.2k sqft1637 Koch Ct, Charlottesville, VA 22911For SaleMLS ID #682571, MATT KNEECE, REAL BROKER, LLC. CAAR
