Main-level living and exceptional value in Brookhill. Tucked away on a quiet street, this Eva-model townhome pairs an open, light-filled main level with soaring 10' ceilings, a main-level primary suite and first-floor laundry. Quartz counters, stainless GE appliances and durable HardiPlank siding keep the finish easy to live with. Upstairs, a huge loft offers flexible space for media, an office, a gym or a playroom. Western rear exposure brings in afternoon sun, and the 14x11 patio is ready for evenings outside. A two-car garage adds storage and convenience. Enjoy Brookhill's sidewalks, trails and green spaces, with downtown Charlottesville just minutes away.
Active
$539,000
1637 Koch Ct, Charlottesville, VA 22911
3beds
2,266sqft
Townhouse
Built in 2023
3,049 Square Feet Lot
$531,700 Zestimate®
$238/sqft
$140/mo HOA
What's special
Durable hardiplank sidingOpen light-filled main levelMain-level primary suiteQuartz countersMain-level livingStainless ge appliancesFirst-floor laundry
- 4 days
- 251
- 29
Likely to sell faster than
Zillow last checked:
Listing updated:
Listed by:
MATT KNEECE 508-439-9799,
REAL BROKER, LLC 855-450-0442
Source: CAAR,MLS#: 682571 Originating MLS: Charlottesville Area Association of Realtors
Originating MLS: Charlottesville Area Association of RealtorsFacts & features
Interior
Bedrooms & bathrooms
- Bedrooms: 3
- Bathrooms: 3
- Full bathrooms: 2
- 1/2 bathrooms: 1
- Main level bathrooms: 2
- Main level bedrooms: 1
Rooms
- Room types: Bathroom, Bedroom, Dining Room, Full Bath, Foyer, Half Bath, Kitchen, Laundry, Loft, Living Room
Primary bedroom
- Level: First
Bedroom
- Level: Second
Primary bathroom
- Level: First
Bathroom
- Level: Second
Dining room
- Level: First
Foyer
- Level: First
Half bath
- Level: First
Kitchen
- Level: First
Laundry
- Level: First
Living room
- Level: First
Loft
- Level: Second
Heating
- Central, Heat Pump
Cooling
- Central Air, Heat Pump
Appliances
- Included: Convection Oven, Double Oven, Dishwasher, Electric Range, Dryer, Washer
Features
- Double Vanity, Primary Downstairs, Entrance Foyer, High Ceilings, Loft
- Flooring: Luxury Vinyl Plank
- Has basement: No
- Common walls with other units/homes: 2+ Common Walls
Interior area
- Total structure area: 2,666
- Total interior livable area: 2,266 sqft
- Finished area above ground: 2,266
- Finished area below ground: 0
Property
Parking
- Total spaces: 2
- Parking features: Attached, Electricity, Garage Faces Front, Garage
- Attached garage spaces: 2
Features
- Levels: Two
- Stories: 2
- Patio & porch: Concrete, Patio
Lot
- Size: 3,049 Square Feet
Details
- Parcel number: 046E0090003000
- Zoning description: R Residential
Construction
Type & style
- Home type: Townhouse
- Property subtype: Townhouse
- Attached to another structure: Yes
Materials
- Stick Built
- Foundation: Poured, Slab
- Roof: Composition,Shingle
Condition
- New construction: No
- Year built: 2023
Utilities & green energy
- Sewer: Public Sewer
- Water: Public
- Utilities for property: Cable Available
Community & HOA
Community
- Subdivision: BROOKHILL
HOA
- Has HOA: Yes
- Amenities included: Picnic Area, Playground, Trail(s)
- HOA fee: $140 monthly
Location
- Region: Charlottesville
Financial & listing details
- Price per square foot: $238/sqft
- Tax assessed value: $530,000
- Annual tax amount: $4,738
- Date on market: 10/1/2026
Estimated market value
$531,700
$505,000 - $558,000
$2,748/mo
Price history
| Date | Event | Price |
|---|---|---|
| 10/1/2026 | Listed for sale | $539,000+12.1%$238/sqft |
Source:  CAAR #682571 Report a problem CAAR #682571 Report a problem | ||
| 12/29/2023 | Sold | $480,980$212/sqft |
Source: CAAR #647390 Report a problem | ||
| 11/8/2023 | Pending sale | $480,980$212/sqft |
Source: CAAR #647390 Report a problem | ||
| 11/8/2023 | Listed for sale | $480,980$212/sqft |
Source: CAAR #647390 Report a problem | ||
Public tax history
| Year | Property taxes | Tax assessment |
|---|---|---|
| 2025 | $4,738 +15.8% | $530,000 +10.6% |
| 2024 | $4,092 +432.4% | $479,200 +432.4% |
| 2023 | $769 | $90,000 |
| 2022 | -- | -- |
Find assessor info on the county website
Monthly payment
Est. payment
Payment breakdown
Explore the cost of this home by adjusting the details. Changes won't be saved.Climate risks
Neighborhood: 22911
Nearby schools
Schools provided by the listing agent
- Elementary: Hollymead
- Middle: Lakeside
- High: Albemarle
Source: CAAR. This data may not be complete. We recommend contacting the local school district to confirm school assignments for this home.


Similar homes
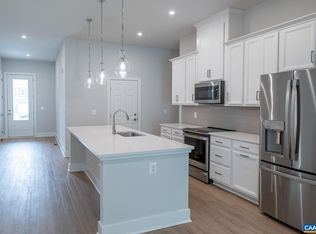
- $539,0003 bd3 ba2.4k sqft1622 Koch Ct, Charlottesville, VA 22911For Sale
 MLS ID #681875, MELANIE BARTHLOW, LONG & FOSTER - CHARLOTTESVILLE. CAAR
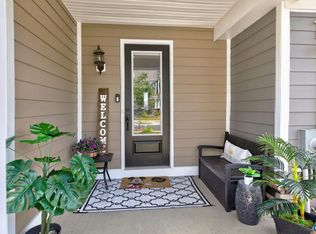
 - $499,9004 bd4 ba2.2k sqft41 Marcella St, Charlottesville, VA 22911New Construction
 CAAR
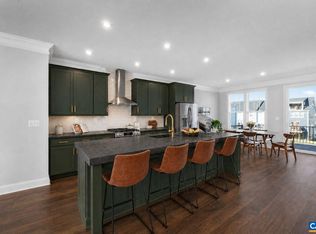
CAAR - $473,7053 bd3 ba2.6k sqft4013A Ryan Way, Charlottesville, VA 22911New Construction
 CAAR
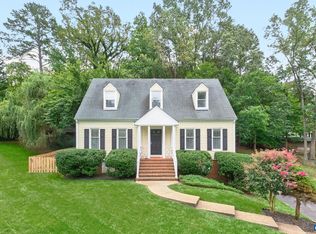
CAAR - $585,0003 bd3 ba2.2k sqft1755 Hearthglow Ln, Charlottesville, VA 22901For Sale
 MLS ID #682544, ERIN HALL, NEST REALTY GROUP. CAAR
 - $449,1363 bd3 ba2.6k sqft4017A Ryan Way, Charlottesville, VA 22911New ConstructionMLS ID #682459, AMANDA KATE LEMON, NEST REALTY GROUP. CAAR
- $462,5003 bd3 ba1.7k sqft1037 Somer Chase Ct, Charlottesville, VA 22911For SaleMLS ID #680645, JANET BRADLEY, HOMESELL REALTY. CAAR
- $465,0003 bd3 ba2.3k sqft119 Lupine Ln, Charlottesville, VA 22911For SaleMLS ID #680301, THOMAS WARREN, KEETON & CO REAL ESTATE. CAAR
- $574,1144 bd4 ba2.6k sqft4022 Talen Ln, Charlottesville, VA 22911New ConstructionCAAR
- $489,5454 bd4 ba2.2k sqft64 Marcella St, Charlottesville, VA 22911New ConstructionCAAR
- $415,0003 bd3 ba1.7k sqft1940 Lois Ln, Charlottesville, VA 22911For SaleMLS ID #681870, LORI MEISTRELL, NEST REALTY GROUP. CAAR
- $465,0004 bd3 ba1.8k sqft1727 Jumpers Run, Charlottesville, VA 22911For SaleMLS ID #681207, TODD MCGEE, NEST REALTY GROUP. CAAR
- $595,0004 bd3 ba2.6k sqft1916 Becker Ln, Charlottesville, VA 22911For SaleMLS ID #679892, LINDSAY MILBY, LORING WOODRIFF REAL ESTATE ASSOCIATES. CAAR
- $399,0003 bd3 ba1.7k sqft2309 Ravenswood Ct, Charlottesville, VA 22911For SaleMLS ID #680380, TODD MCGEE, NEST REALTY GROUP. CAAR
- $499,0005 bd3 ba2.5k sqft8005 Washington Ct, Charlottesville, VA 22911For SaleMLS ID #679171, ERIN HALL, NEST REALTY GROUP. CAAR
- $511,3904 bd4 ba1.9k sqft14 Forbes Dr, Charlottesville, VA 22911New ConstructionCAAR
- $440,0004 bd2 ba1.8k sqft1730 Easy Ln, Charlottesville, VA 22911For SaleMLS ID #679954, JAN SHIFLETT, MONTAGUE, MILLER & CO.- MADISON. CAAR
- $475,0003 bd4 ba1.7k sqft4036 Purple Flora Bnd, Charlottesville, VA 22911For SaleMLS ID #681753, JAMIE WHITE, JAMIE WHITE REAL ESTATE. CAAR
