Everyday living comes easy in this three-level townhome off Proffit Road, with room to spread out on every floor. The open-concept main level keeps the kitchen, dining, and living areas connected, so cooking, conversation, and movie night all happen in one easy flow. At its center, the kitchen features a granite island and stainless appliances with gas cooking! Upstairs, the primary suite offers a private bath and a generous walk-in closet, while two additional bedrooms share a full hall bath. The finished walk-out lower level adds space for a home office, gym, rec room, or guest retreat, with direct access outside for fresh air and easy entertaining. A one-car garage handles parking and storage. Just minutes from Hollymead Town Center, Route 29, and the airport, with downtown Charlottesville and UVA an easy drive away. A well-designed home ready for its next chapter. OPEN HOUSE SATURDAY Nov. 21 from 12PM-2PM
Active
$395,000
2412 Crescent Way, Charlottesville, VA 22911
3beds
1,691sqft
Townhouse
Built in 2023
4,356 Square Feet Lot
$359,000 Zestimate®
$234/sqft
$125/mo HOA
What's special
- 2 days
- 113
- 11
Zillow last checked:
Listing updated:
Listed by:
BRENTNEY KOZUCH 540-672-8431,
STORY HOUSE REAL ESTATE 434-260-1435
Source: CAAR,MLS#: 684140 Originating MLS: Charlottesville Area Association of Realtors
Facts & features
Interior
Bedrooms & bathrooms
- Bedrooms: 3
- Bathrooms: 3
- Full bathrooms: 2
- 1/2 bathrooms: 1
Rooms
- Room types: Bathroom, Bedroom, Dining Room, Full Bath, Foyer, Half Bath, Kitchen, Laundry, Living Room, Recreation
Primary bedroom
- Level: Third
Bedroom
- Level: Third
Primary bathroom
- Level: Third
Bathroom
- Level: Third
Dining room
- Level: Second
Foyer
- Level: First
Half bath
- Level: Second
Kitchen
- Level: Second
Laundry
- Level: Third
Living room
- Level: Second
Recreation
- Level: First
Heating
- Central, Natural Gas
Cooling
- Central Air
Appliances
- Included: Dishwasher, Disposal, Gas Range, Microwave, Refrigerator, Dryer, Washer
Features
- Walk-In Closet(s), Entrance Foyer, Eat-in Kitchen, Kitchen Island, Recessed Lighting
- Flooring: Carpet, Ceramic Tile, Luxury Vinyl Plank
- Windows: Insulated Windows, Low-Emissivity Windows, Tilt-In Windows
- Basement: Finished
- Common walls with other units/homes: 2+ Common Walls
Interior area
- Total structure area: 1,919
- Total interior livable area: 1,691 sqft
- Finished area above ground: 1,691
- Finished area below ground: 0
Property
Parking
- Total spaces: 1
- Parking features: Attached, Garage Faces Front, Garage
- Attached garage spaces: 1
Features
- Levels: Three Or More,Multi/Split
- Stories: 3
- Patio & porch: Deck
Lot
- Size: 4,356 Square Feet
Details
- Parcel number: 032A0020104300
- Zoning description: R Residential
Construction
Type & style
- Home type: Townhouse
- Architectural style: Tri-Level
- Property subtype: Townhouse
- Attached to another structure: Yes
Materials
- Stick Built, Stone, Vinyl Siding
- Foundation: Slab
- Roof: Architectural,Composition,Shingle
Condition
- New construction: No
- Year built: 2023
Utilities & green energy
- Sewer: Public Sewer
- Water: Public
- Utilities for property: Fiber Optic Available
Community & HOA
Community
- Features: Sidewalks
- Subdivision: PROFFIT ROAD TOWNS
HOA
- Has HOA: Yes
- Amenities included: None
- Services included: Common Area Maintenance, Snow Removal, Trash
- HOA fee: $125 monthly
Location
- Region: Charlottesville
Financial & listing details
- Price per square foot: $234/sqft
- Tax assessed value: $356,400
- Annual tax amount: $3,408
- Date on market: 11/17/2026
Estimated market value
$359,000
$341,000 - $377,000
Not available
Price history
| Date | Event | Price |
|---|---|---|
| 11/19/2026 | Listed for sale | $395,000+12.1%$234/sqft |
Source:  CAAR #684140 Report a problem | ||
| 4/28/2023 | Sold | $352,370+0.1%$208/sqft |
Source: Public Record Report a problem | ||
| 10/3/2022 | Pending sale | $351,975$208/sqft |
Source: CAAR #635347 Report a problem | ||
| 10/3/2022 | Listed for sale | $351,975$208/sqft |
Source: CAAR #635347 Report a problem | ||
Public tax history
| Year | Property taxes | Tax assessment |
|---|---|---|
| 2025 | $3,186 +7.6% | $356,400 +2.8% |
| 2024 | $2,961 +303.1% | $346,700 +303.1% |
| 2023 | $734 -5.5% | $86,000 -5.5% |
| 2022 | $777 | $91,000 |
Find assessor info on the county website
Monthly payment
Est. payment
Payment breakdown
Explore the cost of this home by adjusting the details. Changes won't be saved.Climate risks
Neighborhood: 22911
Nearby schools
Schools provided by the listing agent
- Elementary: Baker-Butler
- Middle: Lakeside
- High: Albemarle
Source: CAAR. This data may not be complete. We recommend contacting the local school district to confirm school assignments for this home.


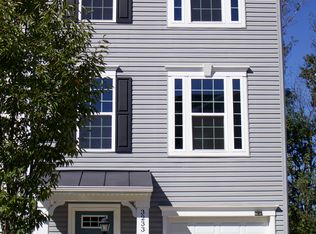
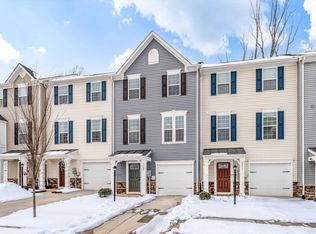
Similar homes
- $394,4003 bd2 ba1.4k sqft100 Wesleyan Way, Charlottesville, VA 22911New Construction
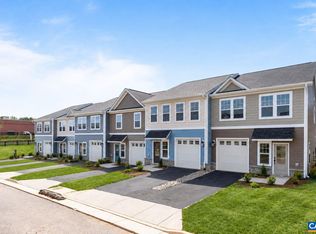
 CAAR
- $385,0003 bd3 ba1.4k sqft3438 Moubry Ln, Charlottesville, VA 22911For Sale
 MLS ID #682048, EMILY DOOLEY, NEST REALTY GROUP. CAAR
- $425,0004 bd3 ba2.4k sqft2731 Aldersgate Way, Charlottesville, VA 22911For Sale
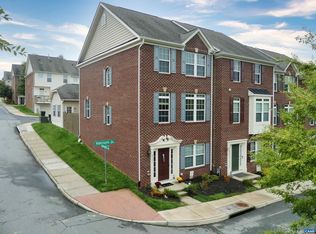 MLS ID #682666, THOMAS ZAKIELARZ, EXP REALTY LLC, - RICHMOND. CAAR
- from $394,4003 bd2 ba1.4k sqftThe Orchid Plan, Brookhill Townhomes, Charlottesville, VA 22911New Construction
 Greenwood Home
- $399,9004 bd3 ba2.1k sqft3060 Watts Farm Rd, Charlottesville, VA 22911For SaleMLS ID #673277, GARY PALMER, TOWN REALTY. CAAR
- $365,0003 bd3 ba1.5k sqft1107 Somer Chase Ct, Charlottesville, VA 22911For SaleMLS ID #682888, KARYN TRUMBULL, NEST REALTY GROUP. CAAR
- $495,0004 bd3 ba2.4k sqft2111 Viburnum Ct, Charlottesville, VA 22911For SaleMLS ID #684253, DOUG MCGOWAN, RE/MAX REALTY SPECIALISTS-CHARLOTTESVILLE. CAAR
- $429,5003 bd3 ba1.8k sqft1176 Rustic Willow Ln, Charlottesville, VA 22911For SaleMLS ID #683280, GINNY BAREFOOT, EXP REALTY LLC - STAFFORD. CAAR
- $394,4003 bd2 ba1.4k sqft481 Belvedere Blvd, Charlottesville, VA 22901New ConstructionCAAR
- $450,0003 bd3 ba1.7k sqft1037 Somer Chase Ct, Charlottesville, VA 22911For SaleMLS ID #680645, JANET BRADLEY, HOMESELL REALTY. CAAR
- $449,0003 bd4 ba2.1k sqft2191 Timber Mdws, Charlottesville, VA 22911For SaleMLS ID #678531, CINDY RIGGS, LONG & FOSTER - GLENMORE. CAAR
- $475,0003 bd3 ba1.9k sqft218 Pineridge Ln, Charlottesville, VA 22911For SaleMLS ID #681752, HEATHER GRIFFITH, NEST REALTY GROUP. CAAR
- $490,0004 bd3 ba2.1k sqft304 Crestfield Ct, Charlottesville, VA 22911For SaleMLS ID #682541, THE CROMER TEAM, NEST REALTY GROUP. CAAR
- $329,8003 bd3 ba1.6k sqft2089 Elm Tree Ct, Charlottesville, VA 22911For SaleMLS ID #678647, JOHAN TORRES, TOWN REALTY. CAAR
- $384,5843 bd3 ba1.6k sqft17B Forbes Dr, Charlottesville, VA 22911New ConstructionCAAR
- $440,0004 bd2 ba1.8k sqft1730 Easy Ln, Charlottesville, VA 22911For SaleMLS ID #679954, JAN SHIFLETT, MONTAGUE, MILLER & CO.- MADISON. CAAR
- $427,5003 bd2 ba1.7k sqft3173 Millie Ln, Charlottesville, VA 22911For SaleMLS ID #679750, KEVIN QUICK, RE/MAX REALTY SPECIALISTS-CHARLOTTESVILLE. CAAR
- $340,0002 bd2 ba1.2k sqft1032 Somer Chase Ct, Charlottesville, VA 22911For SaleMLS ID #681597, AMANDA SPIGONE, KELLER WILLIAMS ALLIANCE - CHARLOTTESVILLE. CAAR
