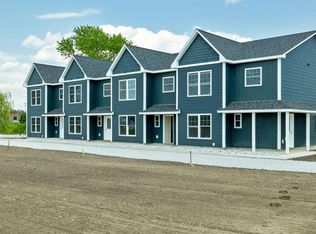
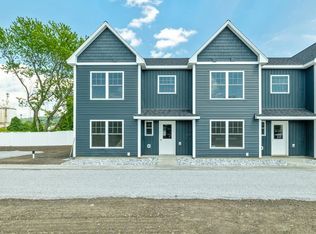
Welcome to an exciting new small-community development in Saint Albans City, where timeless farmhouse charm meets fresh, contemporary design. Unit 101 is the very first to be built in this beautiful four-unit farmhouse-style structure, with completion of the first unit slated for summer 2026 - giving you the rare opportunity to secure brand-new construction from the ground up. Ideally located just minutes from downtown Saint Albans, including the Bay Area, Hard'ack, Collins Perley, shops, dining, and everyday amenities close by, this condo offers the perfect blend of convenience and lifestyle. Designed with an emphasis on first-floor living, the main level features an inviting open-concept kitchen, dining, and living area, a guest bath, and a spacious primary bedroom with an en suite - ideal for comfort, accessibility, and everyday ease. Upstairs, you'll find two additional bedrooms, a full bathroom, and a dedicated laundry area for ultimate convenience. Paved parking adds to the effortless living experience, and a $5,000 appliance allowance lets you personalize your new home. With a gorgeous blend of contemporary finishes and classic farmhouse warmth, these thoughtfully designed units will feel both stylish and welcoming - a truly beautiful place to call home in the heart of Saint Albans. Secure Unit 101 today and dive into the opportunity to make it uniquely your own!
Active
Listed by: Coldwell Banker Hickok and Boardman • Nicole Broderick
$379,000
189 Pearl Street #101, St. Albans City, VT 05478
3beds
1,592sqft
Condominium, Townhouse
Built in 2026
-- sqft lot
$-- Zestimate®
$238/sqft
$-- HOA
What's special
Farmhouse-style structureDedicated laundry areaGuest bathPaved parking
- 197 days |
- 80 |
- 0 |
Zillow last checked:
Listing updated:
Listed by:
Nicole Broderick,
Coldwell Banker Hickok and Boardman Phone:802-522-7877
Source: PrimeMLS,MLS#: 5075723
Facts & features
Interior
Bedrooms & bathrooms
- Bedrooms: 3
- Bathrooms: 3
- Full bathrooms: 2
- 1/2 bathrooms: 1
Heating
- Natural Gas, Radiant Floor
Cooling
- None
Appliances
- Included: Dishwasher, Refrigerator, Gas Stove
- Laundry: 2nd Floor Laundry
Features
- Ceiling Fan(s), Dining Area, Kitchen/Dining, Kitchen/Family, Living/Dining, Natural Light, Walk-In Closet(s)
- Flooring: Hardwood, Vinyl Plank
- Has basement: No
Interior area
- Total structure area: 1,592
- Total interior livable area: 1,592 sqft
- Finished area above ground: 1,592
- Finished area below ground: 0
Property
Parking
- Parking features: Shared Driveway, Paved, Assigned, Visitor
Accessibility
- Accessibility features: 1st Floor 1/2 Bathroom, 1st Floor Bedroom, 1st Floor Full Bathroom, 1st Floor Hrd Surfce Flr, Access to Parking, Access to Restroom(s), Grab Bars in Bathroom, Hard Surface Flooring, No Stairs from Parking
Features
- Levels: Two
- Stories: 2
- Patio & porch: Patio
Lot
- Features: City Lot, Interior Lot, Level, Open Lot, Near Paths, Near Shopping, Neighborhood, Near Public Transit, Near Railroad, Near Hospital, Near School(s)
Details
- Zoning description: Residential
Construction
Type & style
- Home type: Townhouse
- Property subtype: Condominium, Townhouse
Materials
- Wood Frame, Vinyl Siding
- Foundation: Concrete Slab
- Roof: Shingle
Condition
- New construction: Yes
- Year built: 2026
Utilities & green energy
- Electric: Circuit Breakers
- Sewer: Public Sewer
- Utilities for property: Phone Available
Community & HOA
Community
- Security: Carbon Monoxide Detector(s), Smoke Detector(s)
Location
- Region: Saint Albans
Financial & listing details
- Price per square foot: $238/sqft
- Annual tax amount: $2,661
- Date on market: 2/4/2026
- Listing terms: Cash,Conventional,FHA,VA Loan
- Road surface type: Paved
Estimated market value
Not available
Estimated sales range
Not available
Not available
Price history
| Date | Event | Price |
|---|---|---|
| 2/4/2026 | Listed for sale | $379,000$238/sqft |
Source:  PrimeMLS #5075723 Report a problem PrimeMLS #5075723 Report a problem | ||
Public tax history
Tax history is unavailable.
Monthly payment
Est. payment
Payment breakdown
Explore the cost of this home by adjusting the details. Changes won't be saved.Climate risks
Neighborhood: 05478
Nearby schools
GreatSchools rating
- 3/10St. Albans City Elementary SchoolGrades: PK-8Distance: 0.4 mi
- 5/10Bellows Free Academy Uhsd #48Grades: 9-12Distance: 1 mi
Schools provided by the listing agent
- Elementary: St Albans City School
- Middle: St. Albans City School
- High: BFASt Albans
- District: Maple Run USD
Source: PrimeMLS. This data may not be complete. We recommend contacting the local school district to confirm school assignments for this home.
- $379,0003 bd3 ba1.6k sqft189 Pearl St #103, Saint Albans, VT 05478New Construction
- $379,0003 bd3 ba1.6k sqft189 Pearl St #102, Saint Albans, VT 05478New Construction
- $379,0003 bd3 ba1.5k sqft189 Pearl St #104, Saint Albans, VT 05478Pending

- $86,000-- bd-- ba-- sqft189 Pearl St, Saint Albans, VT 05478Sold
- $365,0003 bd1 ba946 sqft181 Pearl St, Saint Albans, VT 05478Sold
- $430,0003 bd1 ba1.6k sqft187 Pearl St, Saint Albans, VT 05478Sold
- $344,000-- bd-- ba-- sqft187 Pearl St, Grand Isle, VT 05478Sold
- $337,0004 bd2 ba2.7k sqft179 Pearl St, Saint Albans, VT 05478Sold
A local agent can set up tours, give advice and negotiate with sellers.
Similar homes
- $379,0003 bd3 ba1.6k sqft189 Pearl Street #102, St. Albans City, VT 05478ActiveMLS ID #5075835, Nicole Broderick. PrimeMLS
- $379,0003 bd3 ba1.6k sqft189 Pearl Street #103, St. Albans City, VT 05478ActiveMLS ID #5075846, Nicole Broderick. PrimeMLS
- $329,9002 bd2 ba1.5k sqftTwin Court Condo Assoc., St. Albans Town, VT 05478Active
 MLS ID #5102112, Keane Yandow. PrimeMLS
 - $399,0003 bd2 ba1.9k sqft38 Smith Street, St. Albans City, VT 05478Active
 MLS ID #5092046, Mona Branon Lemieux. PrimeMLS
 - $385,0005 bd2 ba2.2k sqft18 Diamond Street, St. Albans City, VT 05478ActiveMLS ID #5089750, Tamithy Howrigan. PrimeMLS
- $387,0003 bd4 ba2.3k sqft498 Fairfax Street #102, St. Albans Town, VT 05478ActiveMLS ID #5094988, Nicole Broderick. PrimeMLS
- $329,9002 bd2 ba1.6k sqftTwin Court Condo Assoc., St. Albans Town, VT 05478ActiveMLS ID #5098481, Keane Yandow. PrimeMLS
- $435,0003 bd2 ba2k sqft23 Guyette Circle, St. Albans City, VT 05478ActiveMLS ID #5096225, The Cheryl Boissoneault Team. PrimeMLS
- $449,0002 bd2 ba1.9k sqft153 Garden Circle, St. Albans Town, VT 05478ActiveMLS ID #5101550, Barbara Trousdale. PrimeMLS
- $460,0004 bd2 ba2.2k sqft172 High Street, St. Albans City, VT 05478ActiveMLS ID #5089952, Conner Hayes. PrimeMLS
- $430,0002 bd2 ba1.9k sqftVillage at Franklin Park, St. Albans Town, VT 05478ActiveMLS ID #5104847, Elise Polli. PrimeMLS
- $285,0002 bd1 ba1k sqft7 Oak Street, St. Albans City, VT 05478ActiveMLS ID #5104099, Jeremy M Allard. PrimeMLS
- $534,9003 bd3 ba1.8k sqft28 Dozer Drive, St. Albans Town, VT 05478ActiveMLS ID #5074563, Blake M Gintof. PrimeMLS
- $349,9003 bd2 ba1.8k sqft66 Cook Road, Highgate, VT 05478ActiveMLS ID #5095194, Templeton Real Estate Group. PrimeMLS
- $389,0001 bd2 ba2.3k sqft2678 South Road, Fairfield, VT 05455ActiveMLS ID #5105889, Sandi Kenyon. PrimeMLS
- $369,0003 bd1 ba1.5k sqft92 Canada Street, Swanton, VT 05488ActiveMLS ID #5104787, Derek Greene. PrimeMLS
- $379,0004 bd2 ba1.8k sqft23 Spring Street, Swanton, VT 05488ActiveMLS ID #5096985, Shannon Kane. PrimeMLS
- $459,9001 bd2 ba1.6k sqft38 Hillcrest Heights, St. Albans Town, VT 05478ActiveMLS ID #5094493, Emily E Norris. PrimeMLS
- $519,0003 bd3 ba2.3k sqft588 Harbor View Drive, St. Albans Town, VT 05478ActiveMLS ID #5103656, Shawn Cheney. PrimeMLS
- $374,9003 bd3 ba1.5k sqft45 Reeves Road, Swanton, VT 05488ActiveMLS ID #5066792, Blake M Gintof. PrimeMLS
