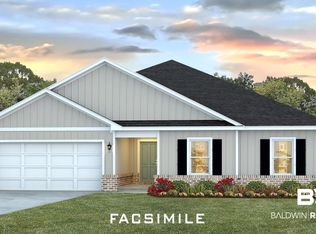
Come see this large estate lot that measures at nearly five acres! Welcome to 18904 Northfield Lane, located in the exquisite Northfield Estate Lots! Experience the best of both worlds - central location with a rural vibe. There is plenty of room for everyone in this popular Denton floorplan by D.R. Horton with 4 bedrooms, 2 baths in 2250 sq ft on a sizable lot measuring over an acre with a two-car garage. Upon entering through the foyer, the living room opens up to a 9 ft ceiling. EVP flooring is included throughout the entire home. Overlooking the living room is an expansive kitchen island with ample counter space for food prep and counter height bar for casual dining. A spacious main bedroom and ensuite boast a stand-alone shower, garden tub, double vanities, and gigantic 14' wide walk-in closet! This home is a ''Smart Home'', a standard package that includes: Kwikset lock, Sky Bell and digital thermostat, all of which are integrated with the Qolsys IQ touch panel and an Echo Dot device. This home is being built to Gold FORTIFIED HomeTM certification. The home includes a 1-year Builder's Warranty and 10-year structural warranty provided by RWC. Welcome to Northfield Estates, our brand-new estate-sized lots in Robertsdale, Alabama! Nestled in the picturesque town of Robertsdale, these spacious lots provide a tranquil retreat with easy access to all the nearby amenities you need. Northfield Estates features estate sized lots with 2 floorplans offering 4 bedrooms, 2 bathrooms and up to 2,250 square feet. Downtown Fairhope, I-10, and the beaches are all just a short drive away! A reduced interest rate is available via the use of the seller's preferred lender. Ask the listing agent for details. *Pictures are of similar home and not representative of the interior and exterior finishes. Buyer to verify all information during due diligence. Estimated completion of May 2026! Call today for a private tour!
Pending
$514,324
18904 Northfield Ln, Summerdale, AL 36580
4beds
2,250sqft
:
Get pre-qualifiedN/A
Single Family Residence
Built in 2026
1 Acres Lot
$-- Zestimate®
$229/sqft
$21/mo HOA
What's special
Two-car garageGarden tubEstate-sized lotsDouble vanitiesStand-alone shower
- 172 days |
- 22 |
- 0 |
Zillow last checked:
Listing updated:
Listed by:
Nathan H Bennett 251-278-7367,
DHI Realty of Alabama, LLC
Source: Baldwin Realtors,MLS#: 391541
Facts & features
Interior
Bedrooms & bathrooms
- Bedrooms: 4
- Bathrooms: 2
- Full bathrooms: 2
Heating
- Heat Pump, Electric
Appliances
- Included: Disposal, Microwave, Dishwasher
Features
- En Suite, High Ceilings, Termite Contract, Split Bedroom Plan
- Flooring: Engineered Vinyl Plank
- Has fireplace: No
Interior area
- Total interior livable area: 2,250 sqft
Property
Parking
- Parking features: Attached, Double Garage, Side Entrance, Garage Door Opener
- Has garage: Yes
Features
- Stories: 1
- Patio & porch: Rear Porch
- Has view: Yes
- View description: Northern View
- Waterfront features: No Waterfront
Lot
- Size: 1 Acres
Details
- Parcel number: 054804180000010.017
- Special conditions: None
Construction
Type & style
- Home type: SingleFamily
- Architectural style: Craftsman
- Property subtype: Single Family Residence
Materials
- Roof: Composition Shingle
Condition
- Year built: 2026
Utilities & green energy
- Utilities for property: Underground Utilities, Water City, Sewage Septic, Total Electric, Silverhill Water, Riviera Utilities
Community & HOA
Community
- Features: Pets Allowed, Other, More Than Two Pets Allowed
- Security: Carbon Monoxide Detector(s), Smoke Detector(s)
HOA
- Has HOA: Yes
- Services included: Other/See Remarks
- HOA fee: $250 annually
Location
- Region: Summerdale
Financial & listing details
- Price per square foot: $229/sqft
- Date on market: 2/9/2026
- Ownership type: Whole Full
Estimated market value
Not available
Estimated sales range
Not available
Not available
Price history
| Date | Event | Price |
|---|---|---|
| 6/25/2026 | Pending sale | $514,324$229/sqft |
Source:  Baldwin Realtors #391541 Report a problem Baldwin Realtors #391541 Report a problem | ||
| 6/17/2026 | Listed for sale | $514,324$229/sqft |
Source: Baldwin Realtors #391541 Report a problem | ||
| 2/12/2026 | Pending sale | $514,324$229/sqft |
Source: Baldwin Realtors #391541 Report a problem | ||
| 2/8/2026 | Listed for sale | $514,324$229/sqft |
Source:  DR Horton Report a problem DR Horton Report a problem | ||
Public tax history
Tax history is unavailable.
Monthly payment
Est. payment
Payment breakdown
Explore the cost of this home by adjusting the details. Changes won't be saved.Climate risks
Neighborhood: 36580
Nearby schools
GreatSchools rating
- 5/10Robertsdale Elementary SchoolGrades: PK-6Distance: 2.2 mi
- 8/10Central Baldwin Middle SchoolGrades: 7-8Distance: 4.5 mi
- 8/10Robertsdale High SchoolGrades: 9-12Distance: 1.4 mi
Schools provided by the listing agent
- Elementary: Robertsdale Elementary
- Middle: Central Baldwin Middle
- High: Robertsdale High
Source: Baldwin Realtors. This data may not be complete. We recommend contacting the local school district to confirm school assignments for this home.
- $394,0504 bd2 ba2k sqft20345 County Road 71, Summerdale, AL 36580New Construction
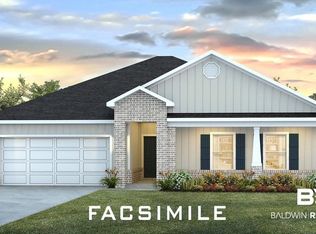
- $406,2744 bd2 ba2.2k sqft20303 County Road 71, Summerdale, AL 36580Pending
- $408,6004 bd2 ba2.3k sqft20437 County Road 71, Summerdale, AL 36580Off Market
- $390,6504 bd2 ba2k sqft18918 County Road 48, Summerdale, AL 36580Pending

- $256,0002 bd-- ba1.8k sqft19050 County Road 48 S, Robertsdale, AL 36567Off Market
- $398,0504 bd2 ba2k sqft18854 County Road 48, Robertsdale, AL 36580Pending
- $395,5504 bd2 ba2k sqft20299 County Road 71, Summerdale, AL 36580For Sale
- $410,0004 bd3 ba2.3k sqft20437 County Road 71, Summerdale, AL 36580Sold
A local agent can set up tours, give advice and negotiate with sellers.
Similar homes
- $395,5504 bd2 ba2k sqft20299 County Road 71, Summerdale, AL 36580ActiveMLS ID #391542, Shane Fountain, DHI Realty of Alabama, LLC. Baldwin Realtors
- $394,0504 bd2 ba2k sqft20345 County Road 71, Summerdale, AL 36580ActiveBaldwin Realtors
- $396,5504 bd2 ba2k sqft18804 County Road 48, Summerdale, AL 36580ActiveMLS ID #397670, Shane Fountain, DHI Realty of Alabama, LLC. Baldwin Realtors
- $517,4044 bd4 ba2.7k sqft13342 County Road 93, Lillian, AL 36549Active
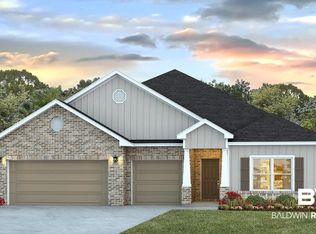 MLS ID #399317, Janet Baker, DHI Realty of Alabama, LLC. Baldwin Realtors
 - from $270,9004 bd2 ba1.5k sqftCAMILLA Plan, Dogwood Estates, Summerdale, AL 36580New ConstructionDR Horton
- $472,1334 bd4 ba2.7k sqft15864 Fackler Rd, Loxley, AL 36551ActiveMLS ID #399650, Jessica Jones, DHI Realty of Alabama, LLC. Baldwin Realtors
- $505,4514 bd3 ba2.4k sqft13332 County Road 95, Elberta, AL 36530ActiveBaldwin Realtors
- $469,5004 bd3 ba2.4k sqft13350 County Road 93, Lillian, AL 36549ActiveMLS ID #399304, Janet Baker, DHI Realty of Alabama, LLC. Baldwin Realtors
- from $485,6504 bd3 ba2.3k sqftDESTIN Plan, Raley Farms, Gulf Shores, AL 36542New ConstructionDR Horton
- $489,9003 bd2 ba1.9k sqft22244 Hibiscus Cir, Foley, AL 36535ActiveMLS ID #396633, Frankie Sauls, LPT Realty LLC. Baldwin Realtors
- from $356,6504 bd2 ba2.2k sqftDENTON Plan, Blackwater Ridge, Robertsdale, AL 36567New ConstructionDR Horton
- from $321,9004 bd2 ba1.7k sqftCALI Plan, Hadley Village, Foley, AL 36535New ConstructionDR Horton
- $481,1004 bd3 ba2.1k sqft23857 Lafite Cir, Daphne, AL 36532New ConstructionMaronda Homes
- $347,0504 bd2 ba2k sqft22645 Thatch St, Robertsdale, AL 36567ActiveBaldwin Realtors
- from $341,6504 bd2 ba2k sqftCAIRN Plan, Blackwater Ridge, Robertsdale, AL 36567New ConstructionDR Horton
- $478,6504 bd3 ba2.4k sqft23109 Bushel Dr, Fairhope, AL 36532ActiveMLS ID #396906, Dennis McNulty, DHI Realty of Alabama, LLC. Baldwin Realtors
- from $487,6504 bd3 ba2.4k sqftHAWTHORNE Plan, Autumn Lakes, Elberta, AL 36530New ConstructionDR Horton
- $368,2744 bd2 ba2.2k sqft22568 Thatch St, Robertsdale, AL 36567ActiveMLS ID #399940, Nick Impastato, DHI Realty of Alabama, LLC. Baldwin Realtors
- $472,0505 bd3 ba2.4k sqft23199 Bushel Dr, Fairhope, AL 36532Active Under ContractMLS ID #398613, Olga Milana Reynolds, DHI Realty of Alabama, LLC. Baldwin Realtors
- from $464,3005 bd4 ba2.8k sqftMATTHEW Plan, Ivey Ridge, Loxley, AL 36551New ConstructionDR Horton
