Welcome home to this beautifully updated 3 bedroom, 2 bathroom residence! Step inside to a bright and inviting living room filled with natural light, featuring recessed lighting, a cozy fireplace, and new flooring throughout. The spacious layout flows seamlessly into the dining room, creating the perfect space for everyday living and entertaining. The updated kitchen offers modern finishes and a beautiful tile backsplash. All three bedrooms are generously sized, while the updated bathrooms provide comfort and style. The basement adds valuable additional living space and flexibility. With a 1-car detached garage and thoughtful updates throughout, this move-in-ready home is one you won’t want to miss!
Pending
$135,000
18909 Huntington Rd, Detroit, MI 48219
3beds
1,100sqft
Single Family Residence
Built in 1942
4,356 Square Feet Lot
$134,900 Zestimate®
$123/sqft
$-- HOA
What's special
- 26 days
- 279
- 43
Zillow last checked:
Listing updated:
Listed by:
Danielle S Dunham 248-885-0428,
EXP Realty Main 888-501-7085
Source: Realcomp II,MLS#: 20261065444
Facts & features
Interior
Bedrooms & bathrooms
- Bedrooms: 3
- Bathrooms: 2
- Full bathrooms: 2
Primary bedroom
- Level: Second
- Area: 253
- Dimensions: 23 X 11
Bedroom
- Level: Entry
- Area: 110
- Dimensions: 11 X 10
Bedroom
- Level: Entry
- Area: 90
- Dimensions: 9 X 10
Other
- Level: Entry
- Area: 42
- Dimensions: 7 X 6
Other
- Level: Second
- Area: 55
- Dimensions: 11 X 5
Dining room
- Level: Entry
- Area: 110
- Dimensions: 11 X 10
Kitchen
- Level: Entry
- Area: 99
- Dimensions: 11 X 9
Living room
- Level: Entry
- Area: 208
- Dimensions: 13 X 16
Heating
- Forced Air, Natural Gas
Cooling
- Ceiling Fans
Features
- Basement: Unfinished
- Has fireplace: Yes
- Fireplace features: Living Room
Interior area
- Total interior livable area: 1,100 sqft
- Finished area above ground: 1,100
Property
Parking
- Total spaces: 1
- Parking features: One Car Garage, Detached
- Garage spaces: 1
Features
- Levels: Two
- Stories: 2
- Entry location: GroundLevelwSteps
- Pool features: None
Lot
- Size: 4,356 Square Feet
- Dimensions: 40 x 112
Details
- Parcel number: W22I089798S
- Special conditions: Short Sale No,Standard
Construction
Type & style
- Home type: SingleFamily
- Architectural style: Bungalow
- Property subtype: Single Family Residence
Materials
- Vinyl Siding
- Foundation: Basement, Brick Mortar
- Roof: Asphalt
Condition
- New construction: No
- Year built: 1942
Utilities & green energy
- Sewer: Public Sewer
- Water: Public
Community & HOA
Community
- Subdivision: BROOKLINE 4
HOA
- Has HOA: No
Location
- Region: Detroit
Financial & listing details
- Price per square foot: $123/sqft
- Tax assessed value: $21,828
- Annual tax amount: $2,357
- Date on market: 8/21/2026
- Cumulative days on market: 26 days
- Listing agreement: Exclusive Right To Sell
- Listing terms: Cash,Conventional,FHA,Va Loan
- Exclusions: Exclusion(s) Do Not Exist
Estimated market value
$134,900
$128,000 - $142,000
$1,434/mo
Price history
| Date | Event | Price |
|---|---|---|
| 9/13/2026 | Pending sale | $135,000$123/sqft |
Source:  Realcomp II #20261065444 Report a problem Realcomp II #20261065444 Report a problem | ||
| 8/21/2026 | Listed for sale | $135,000$123/sqft |
Source: Realcomp II #20261065444 Report a problem | ||
Public tax history
| Year | Property taxes | Tax assessment |
|---|---|---|
| 2025 | -- | $29,600 +27% |
| 2024 | -- | $23,300 +24.6% |
| 2023 | -- | $18,700 +25.5% |
| 2022 | -- | $14,900 +8.8% |
| 2021 | -- | $13,700 |
| 2020 | $1,285 +52.8% | $13,700 +29.2% |
| 2019 | $841 | $10,600 +20.5% |
| 2018 | $841 | $8,800 -2.2% |
| 2017 | -- | $9,000 -42.7% |
| 2016 | $1,387 | $15,700 |
| 2015 | $1,387 -31.4% | $15,700 -28.7% |
| 2013 | $2,021 +45.7% | $22,012 -30.2% |
| 2010 | $1,387 | $31,539 -12% |
| 2009 | -- | $35,840 -13.5% |
| 2008 | -- | $41,434 |
| 2007 | -- | $41,434 +5.5% |
| 2005 | $202 | $39,274 +3% |
| 2004 | -- | $38,130 |
Find assessor info on the county website
Monthly payment
Est. payment
Payment breakdown
Explore the cost of this home by adjusting the details. Changes won't be saved.Climate risks
Neighborhood: Evergreen-Outer Drive

Similar homes
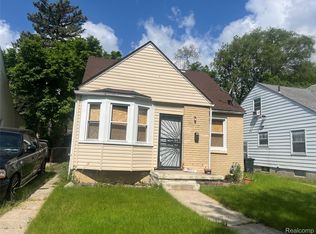
- $--3 bd1 ba1k sqft20291 Plainview Ave, Detroit, MI 48219Auction
 Auction.com 2
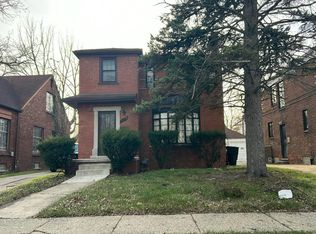
 - $138,9993 bd2 ba1k sqft18320 Ashton Ave, Detroit, MI 48219For Sale

 MLS ID #20261068427, Sade Harper, EXP Realty Main. Realcomp II
 - $142,9003 bd1 ba1k sqft19922 Stahelin Ave, Detroit, MI 48219For Sale
 MLS ID #20261074663, Ruby Pooler, KW Metro. Realcomp II
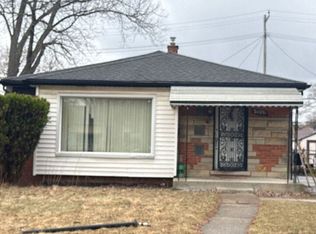
 - $--3 bd1 ba1.4k sqft16869 Braile St, Detroit, MI 48219Auction
 Auction.com 2
 - $125,0004 bd3 ba1.5k sqft17127 Stahelin Ave, Detroit, MI 48219For SaleMLS ID #20261074752, Jalen James, Front Page Properties. Realcomp II
- $135,0003 bd2 ba1.5k sqft18190 Stout St, Detroit, MI 48219For SaleMLS ID #20261055864, Julysa Chambers, REMAX City Centre. Realcomp II
- $135,0003 bd1 ba928 sqft19139 Plainview Ave, Detroit, MI 48219For SaleMLS ID #20261062450, Bernard Shamow, EXP Realty Main. Realcomp II
- $129,5002 bd2 ba1.4k sqft18704 Sunderland Rd, Detroit, MI 48219For SaleMLS ID #20261071577, Jamila S Jackson, Hawkins Realty Group, Inc. Realcomp II
- $130,0003 bd2 ba923 sqft17228 Stout St, Detroit, MI 48219For SaleMLS ID #20261030047, Lucinda Coury, Brookstone, Realtors LLC. Realcomp II
- $124,9003 bd1 ba1.1k sqft19789 Plainview Ave, Detroit, MI 48219For SaleMLS ID #20261051869, Nazareth Sanchez, RE/MAX Leading Edge. Realcomp II
- $125,0002 bd1 ba950 sqft19148 Avon Ave, Detroit, MI 48219For Sale
 MLS ID #26038759, Beverly Johnson, Villa In the Hills Realty. MichRIC
 - $125,0003 bd1 ba1k sqft20220 Glastonbury Rd, Detroit, MI 48219For SaleMLS ID #20261064728, Karriem R Hunter Jr, @properties Christie's Int'l R.E. Detroit. Realcomp II
- $99,9003 bd2 ba1.2k sqft17691 Avon Ave, Detroit, MI 48219For SaleMLS ID #20261065786, Michelle Porter, National Realty Centers, Inc. Realcomp II
- $155,0004 bd2 ba1.3k sqft17228 Chapel St, Detroit, MI 48219For SaleMLS ID #20261072912, Jim Shaffer, Good Company. Realcomp II
- $112,0003 bd1 ba1.2k sqft19447 Huntington Rd, Detroit, MI 48219For SaleMLS ID #20261063217, Antwuan M Hawkins, Five Star Luxury Realty. Realcomp II
- $105,0003 bd2 ba1.1k sqft19166 Bentler St, Detroit, MI 48219For SaleMLS ID #20261067172, Karina Gonzalez, KW Professionals. Realcomp II
