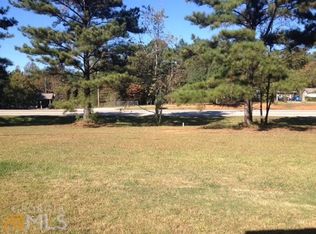

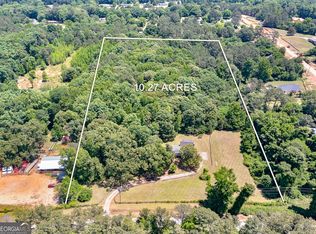
This expansive 7+ acre property offers incredible potential for commercial development with over 260ft of high visible road frontage along HWY 81. Perfectly positioned for maximum exposure and accessibility. It is ideal for range of business opportunities-From retail and office spaces to restaurants or mixed-use developments all while located in a beautiful and growing area of McDonough, GA. Whether you are an investor, developer, or business owner, this property offers the ideal foundation to build your vision! Endless opportunities await! The lines shown in pictures are approximate.
Active
$949,000
1891 Highway 81, McDonough, GA 30252
3beds
3,264sqft
Single Family Residence
Built in 1959
7.75 Acres Lot
$-- Zestimate®
$291/sqft
$-- HOA
What's special
- 620 days
- 52
- 3
Zillow last checked:
Listing updated:
Listed by:
Kelly Stocks +16787686757,
Sanders Real Estate
Source: GAMLS,MLS#: 10453527
Facts & features
Interior
Bedrooms & bathrooms
- Bedrooms: 3
- Bathrooms: 2
- Full bathrooms: 2
- Main level bathrooms: 1
- Main level bedrooms: 3
Rooms
- Room types: Bonus Room
Kitchen
- Features: Breakfast Area, Solid Surface Counters
Heating
- Central, Natural Gas
Cooling
- Ceiling Fan(s), Electric, Central Air, Attic Fan, Window Unit(s)
Appliances
- Included: Dishwasher, Cooktop, Gas Water Heater
- Laundry: In Basement
Features
- Tile Bath
- Flooring: Carpet, Hardwood, Vinyl
- Windows: Double Pane Windows, Storm Window(s)
- Basement: Bath Finished,Exterior Entry,Daylight,Interior Entry
- Number of fireplaces: 2
- Fireplace features: Living Room, Basement, Masonry
Interior area
- Total structure area: 3,264
- Total interior livable area: 3,264 sqft
- Finished area above ground: 1,944
- Finished area below ground: 1,320
Video & virtual tour
Property
Parking
- Total spaces: 2
- Parking features: Garage
- Has garage: Yes
Features
- Levels: One
- Stories: 1
- Fencing: Back Yard,Fenced,Chain Link
Lot
- Size: 7.75 Acres
- Features: Private, Open Lot
- Residential vegetation: Partially Wooded
Details
- Additional structures: Garage(s), Barn(s)
- Parcel number: 12401008000
- Special conditions: As Is
Construction
Type & style
- Home type: SingleFamily
- Architectural style: Ranch
- Property subtype: Single Family Residence
Materials
- Block, Vinyl Siding, Brick
- Roof: Other
Condition
- Resale
- New construction: No
- Year built: 1959
Utilities & green energy
- Sewer: Septic Tank
- Water: Public
- Utilities for property: Cable Available, Water Available, Electricity Available, Natural Gas Available, Phone Available
Green energy
- Energy efficient items: Appliances, Water Heater
Community & HOA
Community
- Features: None
- Security: Carbon Monoxide Detector(s), Smoke Detector(s)
- Subdivision: None
HOA
- Has HOA: No
- Services included: None
Location
- Region: Mcdonough
Financial & listing details
- Price per square foot: $291/sqft
- Tax assessed value: $412,900
- Annual tax amount: $1,229
- Date on market: 2/7/2025
- Cumulative days on market: 620 days
- Listing agreement: Exclusive Right To Sell
- Electric utility on property: Yes
Estimated market value
Not available
Estimated sales range
Not available
$2,307/mo
Price history
| Date | Event | Price |
|---|---|---|
| 2/7/2025 | Listed for sale | $949,000$291/sqft |
Source:  GAMLS #10454517 Report a problem GAMLS #10454517 Report a problem | ||
Public tax history
| Year | Property taxes | Tax assessment |
|---|---|---|
| 2025 | $917 -25.4% | $165,160 +11.3% |
| 2024 | $1,229 +42.2% | $148,400 +5.2% |
| 2023 | $864 -10.2% | $141,120 +14.1% |
| 2022 | $963 +6.7% | $123,680 +20.6% |
| 2021 | $903 +1.9% | $102,520 +5.6% |
| 2020 | $886 +1.4% | $97,080 +4.7% |
| 2019 | $873 | $92,720 +22.1% |
| 2018 | -- | $75,920 +20.7% |
| 2016 | -- | $62,920 +3.8% |
| 2015 | $708 | $60,600 +16.4% |
| 2014 | -- | $52,040 |
| 2013 | -- | -- |
| 2012 | -- | -- |
| 2011 | -- | -- |
| 2010 | -- | -- |
| 2009 | -- | -- |
| 2008 | -- | -- |
| 2007 | $2,273 +11% | $77,920 +7.4% |
| 2005 | $2,047 | $72,560 |
| 2004 | $2,047 +33.7% | $72,560 +31.1% |
| 2003 | $1,531 +10% | $55,360 +5.2% |
| 2002 | $1,392 -3.7% | $52,600 |
| 2001 | $1,445 +2.2% | $52,600 +13.8% |
| 2000 | $1,414 | $46,240 |
Find assessor info on the county website
Monthly payment
Est. payment
Payment breakdown
Explore the cost of this home by adjusting the details. Changes won't be saved.Climate risks
Neighborhood: 30252
Nearby schools
Schools provided by the listing agent
- Elementary: New Hope
- Middle: Ola
- High: Ola
Source: GAMLS. This data may not be complete. We recommend contacting the local school district to confirm school assignments for this home.
Similar homes
- $949,0003 bd2 ba1.9k sqft1891 Highway 81 E, McDonough, GA 30252For Sale
 MLS ID #7519932, Kelly Stocks, Sanders RE, LLC. FMLS GA
 - $--5 bd4 ba3.6k sqft215 Shellbark Dr, McDonough, GA 30252Auction
 Auction.com 2
 - $785,0004 bd2 ba2.5k sqft2534 Highway 155 N, McDonough, GA 30252Active
 MLS ID #10794569, Victoria DeRosa, Blue Door Associates, LLC. GAMLS
 - $635,0004 bd4 ba4k sqft1168 King Mill Rd, McDonough, GA 30252Active
 MLS ID #10816660, The Glennie Group Inc, Keller Williams Realty Atl. Partners. GAMLS
 - $499,9006 bd3 ba4.2k sqft564 Eskew Rd, McDonough, GA 30252ActiveMLS ID #10874387, Sheri Pettus, Keller Williams Realty Atl. Partners. GAMLS
- $685,0005 bd4 ba3.4k sqft400 Countryside Dr, McDonough, GA 30252ActiveMLS ID #10835195, Cal Knecht, BHHS First Magnolia Realty. GAMLS
- $779,0004 bd3 ba3k sqft3115 E Fairview Rd, McDonough, GA 30252ActiveMLS ID #10797604, Matt Glander, Whitetail Properties Real Estate. GAMLS
- $574,9003 bd3 ba3k sqft1319 Crumbley Rd, McDonough, GA 30252ActiveMLS ID #10784521, Benjamin Snowden, Century 21 Results. GAMLS
- $580,0004 bd3 ba3.2k sqft297 Cotton Indian Creek Rd, McDonough, GA 30252Active Under ContractMLS ID #10810936, Heather Brannan, The Legacy Real Estate Group. GAMLS
- $475,0003 bd2 ba1.7k sqft1608 Kelleytown Rd, McDonough, GA 30252ActiveMLS ID #10852943, Cory Dickerson, Hometown Realty. GAMLS
- $659,0003 bd5 ba3.1k sqft407 Pleasant Grove Rd, McDonough, GA 30252ActiveMLS ID #10867813, Awatt Awatt, BHGRE Metro Brokers. GAMLS
- $569,0004 bd4 ba3.5k sqft1128 Charleston Rdg, McDonough, GA 30252ActiveMLS ID #10742365, Robyn Binger, Noble Fig Realty. GAMLS
- $923,5004 bd3 ba3.6k sqft2033 Peeksville Rd, Locust Grove, GA 30248ActiveMLS ID #10756152, Kyndal Taylor, The American Realty. GAMLS
- $489,9903 bd3 ba2.7k sqft437 Riverwalk, McDonough, GA 30252ActiveMLS ID #10866755, Sherri J Fielding, Southern Classic Realtors. GAMLS
- $475,0004 bd3 ba2.7k sqft873 Archie Dr, McDonough, GA 30252ActiveMLS ID #10819110, Keely McNeal, Century 21 Results. GAMLS
- $660,0004 bd5 ba4.3k sqft885 Kelleytown Rd, McDonough, GA 30252ActiveMLS ID #10811758, Bridgett Howell, BridgeWell Realty Inc.. GAMLS
- $615,0003 bd4 ba1.8k sqft1521 Aiken Chafin Ln, McDonough, GA 30252ActiveMLS ID #10765920, Raquel Lavender, Keller Williams Realty Atl. Partners. GAMLS
- $549,9004 bd3 ba1.9k sqft1125 Crumbley Rd, McDonough, GA 30252ActiveMLS ID #10854366, Nick P Craig, SouthSide, REALTORS. GAMLS
