Their loss is your gain. The current buyers made it past the home inspection and was in the home stretch. Unfortunately, they couldn't complete the deal. Note this property is subject to release of current contract. Great opportunity in the prestigious Shadowood subdivision! With nearly 3,000 square feet of living space, this spacious 4-bedroom home offers plenty of room to spread out, entertain, and make lasting memories. Each bedroom features its own walk-in closet, giving everyone plenty of storage space. The oversized primary suite is a retreat of its own, featuring a walk-in closet, an additional standard closet, a separate makeup area, and a private bathroom with a shower. Downstairs, you'll love the generous living spaces, perfect for family gatherings and entertaining friends. The inviting family room features a natural fireplace and a sliding glass door overlooking the backyard, where you'll enjoy extra space between you and your neighbors. The unique L-shaped lot extends approximately 185 feet deep along much of the rear of the home, providing additional outdoor space and privacy. The home also appears to feature newer windows and a dimensional shingle roof, offering potential savings on future improvements. A whole-house fan helps bring in cooler evening air, potentially reducing air conditioning costs, while the whole-house generator provides added peace of mind during power outages.
LOCATION, LOCATION, LOCATION! Enjoy the convenience of having dozens of restaurants, shopping destinations, and grocery options nearby! Just minutes from Macomb Mall, featuring more than 50 specialty stores, plus major retailers along the Gratiot corridor. Whether you're grabbing dinner, picking up groceries, or enjoying a day of shopping, everything is close to home. Easy access to both I-94 and I-696 makes commuting throughout Metro Detroit a breeze!
For sale
$325,000
18921 Candlelight St, Roseville, MI 48066
4beds
2,956sqft
Single Family Residence
Built in 1968
9,583 Square Feet Lot
$324,900 Zestimate®
$110/sqft
$-- HOA
What's special
- 14 days
- 594
- 42
Zillow last checked:
Listing updated:
Listed by:
Richard L Sparks 586-979-4021,
Keller Williams Paint Creek 248-609-8000
Source: Realcomp II,MLS#: 20261086197
Facts & features
Interior
Bedrooms & bathrooms
- Bedrooms: 4
- Bathrooms: 3
- Full bathrooms: 2
- 1/2 bathrooms: 1
Primary bedroom
- Level: Second
- Area: 336
- Dimensions: 24 X 14
Bedroom
- Level: Second
- Area: 182
- Dimensions: 14 X 13
Bedroom
- Level: Second
- Area: 210
- Dimensions: 15 X 14
Bedroom
- Level: Second
- Area: 156
- Dimensions: 12 X 13
Primary bathroom
- Level: Second
- Area: 50
- Dimensions: 5 X 10
Other
- Level: Second
- Area: 80
- Dimensions: 10 X 8
Other
- Level: Entry
- Area: 24
- Dimensions: 4 X 6
Dining room
- Level: Entry
- Area: 180
- Dimensions: 15 X 12
Family room
- Level: Entry
- Area: 288
- Dimensions: 18 X 16
Kitchen
- Level: Entry
- Area: 300
- Dimensions: 20 X 15
Laundry
- Level: Entry
- Area: 60
- Dimensions: 10 X 6
Living room
- Level: Entry
- Area: 280
- Dimensions: 20 X 14
Heating
- Forced Air, Natural Gas
Cooling
- Attic Fan, Ceiling Fans, Central Air
Appliances
- Included: Built In Electric Oven, Dishwasher, Disposal, Dryer, Electric Cooktop, Free Standing Refrigerator, Washer
- Laundry: Laundry Room
Features
- Entrance Foyer
- Basement: Unfinished
- Has fireplace: Yes
- Fireplace features: Living Room
Interior area
- Total interior livable area: 2,956 sqft
- Finished area above ground: 2,956
Video & virtual tour
Property
Parking
- Total spaces: 2
- Parking features: Two Car Garage, Attached, Driveway
- Attached garage spaces: 2
Features
- Levels: Two
- Stories: 2
- Entry location: GroundLevel
- Patio & porch: Covered, Patio, Porch
- Exterior features: Barbecue, Lighting
- Pool features: None
- Fencing: Fencing Allowed
Lot
- Size: 9,583 Square Feet
- Dimensions: 70 x 100
- Features: Level
Details
- Parcel number: 1404302062
- Special conditions: Short Sale No,Standard
Construction
Type & style
- Home type: SingleFamily
- Architectural style: Colonial
- Property subtype: Single Family Residence
Materials
- Aluminum Siding, Brick
- Foundation: Basement, Block
- Roof: Asphalt
Condition
- New construction: No
- Year built: 1968
Utilities & green energy
- Sewer: Public Sewer
- Water: Public
Community & HOA
Community
- Subdivision: SHADOWOOD # 03
HOA
- Has HOA: No
Location
- Region: Roseville
Financial & listing details
- Price per square foot: $110/sqft
- Tax assessed value: $77,939
- Annual tax amount: $4,668
- Date on market: 10/23/2026
- Cumulative days on market: 14 days
- Listing agreement: Exclusive Right To Sell
- Listing terms: Cash,Conventional,FHA,Va Loan
Estimated market value
$324,900
$309,000 - $341,000
$2,675/mo
Price history
| Date | Event | Price |
|---|---|---|
| 11/10/2026 | Listed for sale | $325,000$110/sqft |
Source:  Realcomp II #20261086197 Report a problem | ||
| 11/6/2026 | Pending sale | $325,000$110/sqft |
Source: Realcomp II #20261086197 Report a problem | ||
| 10/23/2026 | Listed for sale | $325,000+10097.7%$110/sqft |
Source: Realcomp II #20261086197 Report a problem | ||
| 7/18/2008 | Sold | $3,187$1/sqft |
Source: Public Record Report a problem | ||
Public tax history
| Year | Property taxes | Tax assessment |
|---|---|---|
| 2026 | $4,668 +4.3% | $160,100 +11.6% |
| 2025 | $4,474 +4.5% | $143,400 +1.2% |
| 2024 | $4,280 +7.1% | $141,700 +10.4% |
| 2023 | $3,996 +3% | $128,400 +7.9% |
| 2022 | $3,881 | $119,000 +7.1% |
| 2021 | -- | $111,100 +7.3% |
| 2020 | -- | $103,500 +5.5% |
| 2019 | -- | $98,100 |
| 2018 | $3,203 +50.9% | -- |
| 2017 | $2,122 | $71,119 |
| 2016 | $2,122 | $71,119 +8% |
| 2015 | $2,122 | $65,861 +3.8% |
| 2013 | -- | $63,450 -12.4% |
| 2011 | -- | $72,466 |
Find assessor info on the county website
Monthly payment
Est. payment
Payment breakdown
Explore the cost of this home by adjusting the details. Changes won't be saved.Climate risks
Neighborhood: 48066
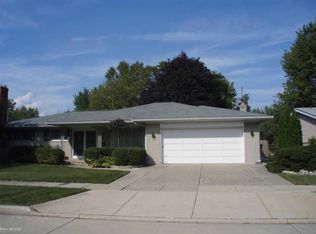
Similar homes
- $294,0003 bd3 ba3.2k sqft19100 Masonic Blvd, Roseville, MI 48066For Sale

 MLS ID #20261052799, Rory MacDonald, EXP Realty Clinton Twp. Realcomp II
- $350,0003 bd3 ba2.6k sqft31700 Cyril, Fraser, MI 48026For Sale
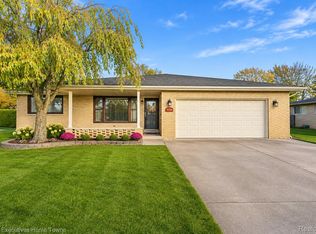 MLS ID #20261091014, Amy Cairns, Realty Executives Home Towne. Realcomp II
- $265,0003 bd2 ba1.7k sqft29755 Utica Rd, Roseville, MI 48066For Sale

 MLS ID #26059378, Robert Steenbergh, Epique Realty. MichRIC
- $255,9004 bd2 ba2.1k sqft17740 Birmingham St, Roseville, MI 48066For Sale
 MLS ID #20261090509, Minhaz A Laskar, PurePath Realty Group. Realcomp II
- $274,9003 bd3 ba1.9k sqft18260 Spring Ct N, Fraser, MI 48026For SaleMLS ID #20261089199, Scott Winther, H W Realty. Realcomp II
- $309,0003 bd2 ba1.9k sqft28004 Shock St, Saint Clair Shores, MI 48081For SaleMLS ID #20261091400, Suzana Sinistaj, Irongate Realty Group. Realcomp II
- $250,0003 bd2 ba2k sqft19306 Ike St, Roseville, MI 48066For SaleMLS ID #20261087861, Amy Cairns, Realty Executives Home Towne. Realcomp II
- $299,5003 bd2 ba2k sqft18259 Spring Ct S, Fraser, MI 48026For SaleMLS ID #20261069315, Mark Peraino, Market Elite Inc. Realcomp II
- $309,9003 bd2 ba2.1k sqft22832 Violet St, Saint Clair Shores, MI 48082For Sale
 MLS ID #50226962, Jayne Brown, Century 21 Professionals. MiRealSource
- $249,0004 bd2 ba1.5k sqft19116 Masonic Blvd, Roseville, MI 48066For SaleMLS ID #20261052889, Rory MacDonald, EXP Realty Clinton Twp. Realcomp II
- $349,9003 bd2 ba2.1k sqft22801 Garfield St, Saint Clair Shores, MI 48082For SaleMLS ID #50227157, Adam Bye, Brookstone, Realtors LLC. MiRealSource
- $285,0003 bd2 ba1.8k sqft34126 Beaconsfield St, Clinton Township, MI 48035For SaleMLS ID #20261090297, Marina Bojaj, Remirus. Realcomp II
- $269,9004 bd3 ba1.5k sqft33576 Duncan, Fraser, MI 48026For SaleMLS ID #20261090580, Alia J Belbeisi, Max Broock Realtors. Realcomp II
- $324,9003 bd2 ba3.2k sqft17048 Harbor Hill Dr, Clinton Township, MI 48035For SaleMLS ID #20261049431, Tom J Dalessandro, Vanguard Realty Group. Realcomp II
- $349,9004 bd2 ba2.4k sqft30007 Maison St, Saint Clair Shores, MI 48082For SaleMLS ID #26025851, Adush Musaraj, Reboot Realty LLC. MichRIC
- $350,0003 bd2 ba1.7k sqft31355 Cyril, Fraser, MI 48026For SaleMLS ID #20261067375, Sarah Gilleran, National Realty Centers, Inc. Realcomp II
- $367,0004 bd4 ba2.5k sqft32432 Robeson St, Saint Clair Shores, MI 48082For SaleMLS ID #20261063987, Xu Jiang, Real Estate One-Troy. Realcomp II
- $225,0003 bd3 ba2.4k sqft17786 Common Rd, Roseville, MI 48066For SaleMLS ID #50225338, Crystal Meesseman, KW Platinum. MiRealSource
- $324,9003 bd2 ba2.1k sqft31229 Share St, Saint Clair Shores, MI 48082For SaleMLS ID #20261079936, Zachary Brown, Vanguard Realty Group. Realcomp II
- $280,0003 bd2 ba2.2k sqft20335 Martin Rd, Saint Clair Shores, MI 48081For SaleMLS ID #20261083036, Amy Perfetto, Keller Williams Lakeside. Realcomp II
