Welcome to 18921 Round Lake RD, a beautifully maintained 3-bedroom, 2-bath ranch offering comfortable, single-level living in a fantastic golf cart-approved neighborhood in Noblesville. Built in 2006, this 1,880-square-foot home features a highly functional layout, complete with a separate laundry room and inviting living spaces, giving you plenty of room to make it your own. The primary bedroom includes a walk-in closet, and all bedrooms serve as comfortable private retreats, while two full bathrooms provide everyday convenience for residents and guests alike. With brand new carpet, this lovingly cared for non-smoking, pet-free property, this home features a newer water heater for added peace of mind and is ready for its next owner. Don't miss the opportunity to make this charming Noblesville ranch your new home-schedule your showing today!
Pending
Price cut: $10K (9/15)
$350,000
18921 Round Lake Rd, Noblesville, IN 46060
3beds
1,880sqft
Residential, Single Family Residence
Built in 2006
7,840 Square Feet Lot
$-- Zestimate®
$186/sqft
$24/mo HOA
What's special
Highly functional layoutInviting living spacesBrand new carpetSeparate laundry roomSingle-level living
- 41 days
- 521
- 47
Likely to sell faster than
Zillow last checked:
Listing updated:
Listed by:
Kevin Durfee kdurfee@callcarpenter.com,
Carpenter, REALTORS®
Source: MIBOR as distributed by MLS GRID,MLS#: 22120392
Facts & features
Interior
Bedrooms & bathrooms
- Bedrooms: 3
- Bathrooms: 2
- Full bathrooms: 2
- Main level bathrooms: 2
- Main level bedrooms: 3
Primary bedroom
- Level: Main
- Area: 182 Square Feet
- Dimensions: 14x13
Bedroom 2
- Level: Main
- Area: 130 Square Feet
- Dimensions: 13x10
Bedroom 3
- Level: Main
- Area: 160 Square Feet
- Dimensions: 10x16
Breakfast room
- Level: Main
- Area: 120 Square Feet
- Dimensions: 12x10
Great room
- Level: Main
- Area: 308 Square Feet
- Dimensions: 28x11
Kitchen
- Level: Main
- Area: 100 Square Feet
- Dimensions: 10x10
Laundry
- Level: Main
- Area: 42 Square Feet
- Dimensions: 07x06
Library
- Level: Main
- Area: 132 Square Feet
- Dimensions: 12x11
Heating
- Forced Air, Natural Gas
Cooling
- Central Air
Appliances
- Included: Disposal, Electric Oven, Refrigerator, MicroHood, Gas Water Heater
Features
- Walk-In Closet(s), Breakfast Bar, Ceiling Fan(s), Entrance Foyer, Wired for Data, Pantry
- Has basement: No
- Number of fireplaces: 1
- Fireplace features: Gas Log, Great Room
Interior area
- Total structure area: 1,880
- Total interior livable area: 1,880 sqft
Property
Parking
- Total spaces: 2
- Parking features: Attached
- Attached garage spaces: 2
Features
- Levels: One
- Stories: 1
- Patio & porch: Covered
Lot
- Size: 7,840 Square Feet
- Features: Sidewalks, Trees-Small (Under 20 Ft)
Details
- Parcel number: 290625302024000013
- Horse amenities: None
Construction
Type & style
- Home type: SingleFamily
- Architectural style: Traditional
- Property subtype: Residential, Single Family Residence
Materials
- Brick, Vinyl Siding
- Foundation: Slab
Condition
- New construction: No
- Year built: 2006
Utilities & green energy
- Water: Public
Community & HOA
Community
- Subdivision: Greens At Prairie Crossing
HOA
- Has HOA: Yes
- Services included: Association Home Owners, Entrance Common, Insurance, Maintenance
- HOA fee: $290 annually
- HOA phone: 317-570-4358
Location
- Region: Noblesville
Financial & listing details
- Price per square foot: $186/sqft
- Tax assessed value: $304,200
- Annual tax amount: $3,344
- Date on market: 8/19/2026
- Cumulative days on market: 42 days
Estimated market value
Not available
Estimated sales range
Not available
Not available
Price history
| Date | Event | Price |
|---|---|---|
| 9/25/2026 | Pending sale | $350,000$186/sqft |
Source:  MIBOR as distributed by MLS GRID #22120392 Report a problem MIBOR as distributed by MLS GRID #22120392 Report a problem | ||
| 9/15/2026 | Price change | $350,000-2.8%$186/sqft |
Source: MIBOR as distributed by MLS GRID #22120392 Report a problem | ||
| 8/19/2026 | Listed for sale | $360,000+9.1%$191/sqft |
Source: MIBOR as distributed by MLS GRID #22120392 Report a problem | ||
| 2/25/2022 | Sold | $330,000+11.9%$176/sqft |
Source: MIBOR as distributed by MLS GRID #21834127 Report a problem | ||
| 1/27/2022 | Pending sale | $294,990$157/sqft |
Source: MIBOR as distributed by MLS GRID #21834127 Report a problem | ||
| 1/26/2022 | Listed for sale | $294,990+68.6%$157/sqft |
Source: MIBOR as distributed by MLS GRID #21834127 Report a problem | ||
| 10/24/2013 | Sold | $175,000$93/sqft |
Source: MIBOR as distributed by MLS GRID #21255303 Report a problem | ||
| 9/26/2013 | Pending sale | $175,000$93/sqft |
Source: F.C. Tucker Company, Inc. #21255303 Report a problem | ||
| 9/13/2013 | Listed for sale | $175,000+18.2%$93/sqft |
Source: F.C. Tucker Company, Inc. #21255303 Report a problem | ||
| 10/12/2011 | Sold | $148,000-5.1%$79/sqft |
Source: Agent Provided Report a problem | ||
| 7/7/2011 | Price change | $155,900-5.5%$83/sqft |
Source: Kaiser Real Estate #21105112 Report a problem | ||
| 6/27/2011 | Price change | $164,900-2.9%$88/sqft |
Source: Kaiser Real Estate #21105112 Report a problem | ||
| 2/8/2011 | Listed for sale | $169,900$90/sqft |
Source: Prudential Indiana Realty Company #21011061 Report a problem | ||
Public tax history
| Year | Property taxes | Tax assessment |
|---|---|---|
| 2025 | $3,622 -47.1% | $304,200 +3.3% |
| 2024 | $6,849 +130.2% | $294,400 +6% |
| 2023 | $2,976 +10.3% | $277,700 +18.1% |
| 2022 | $2,698 +2.8% | $235,100 +9.6% |
| 2021 | $2,625 +7.6% | $214,600 +5.3% |
| 2020 | $2,439 +7.8% | $203,800 +2.7% |
| 2019 | $2,262 +6% | $198,400 +9.6% |
| 2018 | $2,134 +4.2% | $181,000 +1.7% |
| 2017 | $2,049 +4.5% | $177,900 +2.9% |
| 2016 | $1,961 -50.3% | $172,900 +5.2% |
| 2014 | $3,947 +122.8% | $164,300 +5.8% |
| 2013 | $1,771 +0.1% | $155,300 +1.1% |
| 2012 | $1,769 -2.7% | $153,600 -4.5% |
| 2011 | $1,819 -50% | $160,900 |
| 2010 | $3,636 +125.9% | $160,900 |
| 2009 | $1,609 -11.5% | $160,900 |
| 2007 | $1,818 +224.9% | $160,900 +480.9% |
| 2006 | $560 | $27,700 +29.4% |
| 2005 | -- | $21,400 |
Find assessor info on the county website
Monthly payment
Est. payment
Payment breakdown
Explore the cost of this home by adjusting the details. Changes won't be saved.Climate risks
Neighborhood: 46060
- $345,1003 bd2 ba1.8k sqft18921 Round Lake Rd, Noblesville, IN 46062Off Market

- $365,2003 bd2 ba2.5k sqft18911 Round Lake Rd, Noblesville, IN 46060Off Market
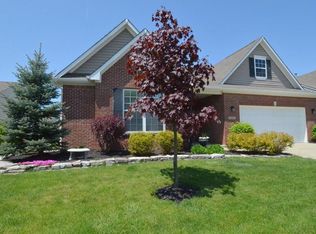
- $398,5003 bd2 ba2.5k sqft18931 Round Lake Rd, Noblesville, IN 46060Off Market
- $362,2003 bd2 ba2.4k sqft18901 Round Lake Rd, Noblesville, IN 46060Off Market
Similar homes
- $350,0004 bd3 ba2.1k sqft17857 Forreston Oak Dr, Noblesville, IN 46060Active
 MLS ID #22114923, Shelly Walters-Cifelli, F.C. Tucker Company. MIBOR as distributed by MLS GRID
 - $325,0003 bd2 ba1.4k sqft10532 Cress Ct, Noblesville, IN 46060Active
 MLS ID #22125797, Manzil Kohli, Vylla Home. MIBOR as distributed by MLS GRID
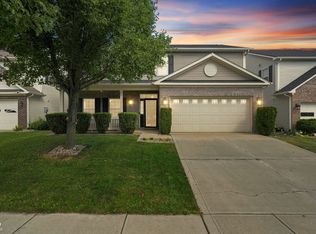
 - $360,0003 bd3 ba2.1k sqft10662 Landsbrook Run N, Noblesville, IN 46060Active
 MLS ID #22125446, Rhonda Hoeft, Keller Williams Indy Metro NE. MIBOR as distributed by MLS GRID
 - $374,9004 bd3 ba2.6k sqft16952 Peach Ln, Noblesville, IN 46060Active
 MLS ID #22112146, Xue Jiang, T L C Real Estate Group. MIBOR as distributed by MLS GRID
