Stone exterior ranch offering 2 bedrooms, 1 full bath and a partially finished basement with a bar and half bath. Features include a screened-in porch, one-car garage, storage shed and a deeper-than-average lot with mature trees. Conveniently located near expressways. Recently cleaned out with carpets removed, this cash-only investor special is ready for its next chapter and offers potential for a rental or renovation project.
For sale
Price cut: $10K (10/23)
$70,000
18926 Rosemont Ave, Detroit, MI 48219
2beds
1,516sqft
Single Family Residence
Built in 1942
5,227 Square Feet Lot
$-- Zestimate®
$46/sqft
$-- HOA
What's special
- 11 days
- 182
- 24
Zillow last checked:
Listing updated:
Listed by:
Calvin K Koch 248-798-9892,
Keller Williams Paint Creek 248-609-8000
Source: Realcomp II,MLS#: 20261081776
Facts & features
Interior
Bedrooms & bathrooms
- Bedrooms: 2
- Bathrooms: 2
- Full bathrooms: 1
- 1/2 bathrooms: 1
Bedroom
- Level: Entry
- Area: 117
- Dimensions: 13 X 9
Bedroom
- Level: Entry
- Area: 100
- Dimensions: 10 X 10
Other
- Level: Entry
Other
- Level: Basement
Dining room
- Level: Entry
- Area: 77
- Dimensions: 11 X 7
Kitchen
- Level: Entry
- Area: 77
- Dimensions: 11 X 7
Living room
- Level: Entry
- Length: 16
Heating
- Forced Air, Natural Gas
Cooling
- Central Air
Features
- Basement: Full,Partially Finished
- Has fireplace: No
Interior area
- Total interior livable area: 1,516 sqft
- Finished area above ground: 892
- Finished area below ground: 624
Property
Parking
- Total spaces: 1
- Parking features: One Car Garage, Detached
- Garage spaces: 1
Features
- Levels: One
- Stories: 1
- Entry location: GroundLevelwSteps
- Pool features: None
- Fencing: Back Yard
Lot
- Size: 5,227 Square Feet
- Dimensions: 40 x 125
Details
- Parcel number: W22I076618S
- Special conditions: Short Sale No,Standard
Construction
Type & style
- Home type: SingleFamily
- Architectural style: Ranch
- Property subtype: Single Family Residence
Materials
- Aluminum Siding, Brick, Stone
- Foundation: Basement, Block
- Roof: Asphalt
Condition
- New construction: No
- Year built: 1942
Utilities & green energy
- Sewer: Public Sewer
- Water: Public
Community & HOA
Community
- Subdivision: BROOKLINE 3
HOA
- Has HOA: No
Location
- Region: Detroit
Financial & listing details
- Price per square foot: $46/sqft
- Tax assessed value: $14,841
- Annual tax amount: $1,200
- Date on market: 10/15/2026
- Cumulative days on market: 11 days
- Listing agreement: Exclusive Right To Sell
- Listing terms: Cash
Estimated market value
Not available
Estimated sales range
Not available
$1,333/mo
Price history
| Date | Event | Price |
|---|---|---|
| 10/23/2026 | Price change | $70,000-12.5%$46/sqft |
Source:  Realcomp II #20261081776 Report a problem | ||
| 10/15/2026 | Listed for sale | $80,000$53/sqft |
Source: Realcomp II #20261081776 Report a problem | ||
Public tax history
| Year | Property taxes | Tax assessment |
|---|---|---|
| 2025 | -- | $44,000 +27.2% |
| 2024 | -- | $34,600 +28.6% |
| 2023 | -- | $26,900 +25.7% |
| 2022 | -- | $21,400 +9.2% |
| 2021 | -- | $19,600 |
| 2020 | $1,956 +85.2% | $19,600 +28.1% |
| 2019 | $1,056 | $15,300 +11.7% |
| 2018 | $1,056 | $13,700 -2.1% |
| 2017 | -- | $14,000 +2.2% |
| 2016 | $1,391 | $13,700 |
| 2015 | $1,391 -27.7% | $13,700 -28.8% |
| 2013 | $1,925 +38.3% | $19,245 -30.2% |
| 2010 | $1,391 | $27,575 -12% |
| 2009 | -- | $31,335 -13.5% |
| 2008 | -- | $36,226 |
| 2007 | -- | $36,226 +5.5% |
| 2005 | $224 | $34,337 +3% |
| 2004 | -- | $33,337 |
Find assessor info on the county website
Monthly payment
Est. payment
Payment breakdown
Explore the cost of this home by adjusting the details. Changes won't be saved.Climate risks
Neighborhood: Evergreen-Outer Drive
Similar homes
- $72,5003 bd1 ba1.1k sqft18445 Grandville Ave, Detroit, MI 48219For Sale
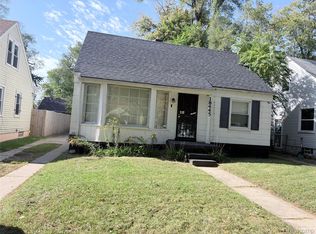
 MLS ID #20261082545, Jeanette C Lucy, IQ Properties LLC. Realcomp II
- $70,0003 bd1 ba763 sqft18659 Shaftsbury Ave, Detroit, MI 48219For Sale
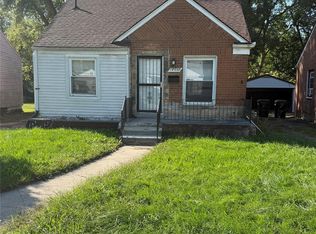 MLS ID #20261080241, Jessica Garner, @properties Christie's Int'l R.E. Royal Oak. Realcomp II
- $75,0003 bd1 ba1.2k sqft18437 Avon Ave, Detroit, MI 48219For Sale
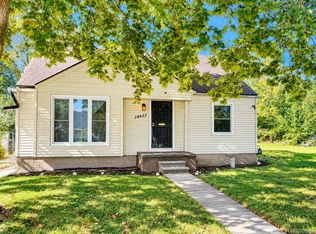 MLS ID #20261081342, Ta'Nia Bradley, AXEN Realty LLC. Realcomp II
- $69,9003 bd2 ba1.1k sqft17256 Pierson St, Detroit, MI 48219For Sale
 MLS ID #20261065503, Justin Fontenelle, Realtyflo Inc. Realcomp II
- $75,0003 bd1 ba1.1k sqft17275 Braile St, Detroit, MI 48219For Sale
 MLS ID #26054774, Anita Martin, Team LBR LLC. MichRIC
- $66,0003 bd1 ba1.3k sqft19730 Trinity St, Detroit, MI 48219For SaleMLS ID #26052950, Kristian Freiwald, Domus Realty. MichRIC
- $75,0003 bd1 ba1.3k sqft16881 Burgess, Detroit, MI 48219For SaleMLS ID #20261082619, Joaquin Oyuela Marcovich, Realtyflo Inc. Realcomp II
- $79,9003 bd1 ba1.2k sqft19181 Braile St, Detroit, MI 48219For SaleMLS ID #20261081388, Moe Kassem, EXP Realty Main. Realcomp II
- $64,9003 bd1 ba990 sqft19341 Blackstone St, Detroit, MI 48219For SaleMLS ID #20261077266, Rerhi Onomake, Community Choice Realty Inc. Realcomp II
- $75,0003 bd1 ba972 sqft18231 Pembroke Ave, Detroit, MI 48219For SaleMLS ID #20261066223, Verdieman Smith, Real Estate Management Specialists Inc. Realcomp II
- $68,5003 bd1 ba1k sqft18480 Evergreen Rd, Detroit, MI 48219For SaleMLS ID #20261047862, Sean Franulic, Clyde Realty LLC. Realcomp II
- $70,0003 bd1 ba800 sqft17195 Heyden St, Detroit, MI 48219For SaleMLS ID #20261074258, Justin Cain, @properties Christie's Int'l R.E. Detroit. Realcomp II
- $64,9003 bd1 ba884 sqft19758 Greenview Ave, Detroit, MI 48219For SaleMLS ID #26044867, Kristian Freiwald, Domus Realty. MichRIC
- $60,0002 bd1 ba866 sqft18522 Rosemont Ave, Detroit, MI 48219For SaleMLS ID #20261052345, Anthony Vitale, Realty Executives Home Towne. Realcomp II
- $75,0003 bd2 ba1k sqft20027 Chapel St, Detroit, MI 48219For SaleMLS ID #20261069402, Andreina Mendoza-Herrera, RE/MAX Leading Edge. Realcomp II
- $40,0003 bd1 ba1k sqft18280 Heyden St, Detroit, MI 48219For SaleMLS ID #20261086084, Michael Lawrence, First Harvest Real Estate Co. Realcomp II
- $69,0003 bd1 ba1k sqft17634 Westbrook St, Detroit, MI 48219For SaleMLS ID #20261066282, Maricela Meza, Realty of America. Realcomp II
