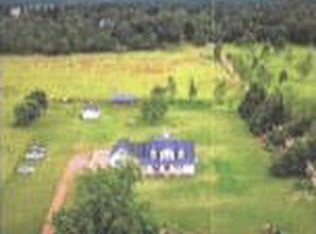
THIS HOME SITS ON 4.96 ACRES. THE HOME ACTUALLY SITS ON 4 BEAUTIFUL FLAT ACRES AND THE DRIVEWAY IS ALMOST ANOTHER ACRE LONG!!!! THIS FLAG POLE LOT ALLOWS TONS AND TONS OF PRIVACY AS THE HOME SITS SO FAR BACK FROM THE ROAD! NEXT DOOR IS THE COUNTY DISC GOLF PARK!! THE BEST PART OF THIS LOCATION IS THAT IT IS ONLY 5 MINUTES TO DOWNTOWN LOUISVILLE WHERE THERE IS A HOSPITAL, SHOPS, CHURCHS AND RESTAURANTS!!! ALL THE LOVLINESS OF THE COUNTRY BUT THE CLOSENESS AND CONVENIENCE OF THE CITY!! THEY SELLER HAS HAD GOATS, CHICKENS AND DONKEYS ON THIS PROPERTY! HE ALSO HAD BEE HIVES AND HARVESTED HONEY!! PLENTY PLENTY ROOM FOR ALL THIS PLUS A BIG VEGETABLE GARDEN!! PLENTY OF ROOM FOR AN INGROUND POOL, TOO!! THE HOME IS A DOUBLEWIDE WITH A NEW ROOF AND A NEWLY ADDED LARGE COVERED PORCH!! AGREAT PLACE TO ENJOY YOUR COFFEE IN THE MORNING, OR REFRESHMENT IN THE EVENINGS OF MEALS OR BAR B QS. DOUBLE COVERED CARPORT!! LARGE UTILITY BUILDING WITH POWER! THE HOME IS ROOMY AND OPEN WITH A WOOD BURNING FIREPLACE. ALSO A LARGE PRIMARY BEDROOM WITH A WALK IN CLOSET AND A BIG PRIMARY BATH WITH DOUBLE SINK , SEPERATE TUB, AND SEPERATE SHOWER!! THIS HOME HAS A SPLIT BEDROOM PLAN AND ON THE OTHER SIDE OF THE HOME THERE ARE 2 MORE BEDROOMS AND ANOTHER BATH! SEPERATE LAUNDRY ROOM WITH WASHER AND DRYER!! THERE ARE LEMON TREES, PEAR TREES, FIG TREES, AND SCOUPDINE BUSHES!! WONDERFUL PLACE TO LIVE !!
For sale
Price cut: $6K (7/25)
$199,000
1893 Ga Highway171 N, Louisville, GA 30434
3beds
1,782sqft
Manufactured Home
Built in 1898
4.96 Acres Lot
$-- Zestimate®
$112/sqft
$-- HOA
What's special
- 51 days |
- 197 |
- 12 |
Zillow last checked:
Listing updated:
Listed by:
Sandra Murrell 706-833-0502,
HomeSmart CSRA
Source: Hive MLS,MLS#: 100583841 Originating MLS: REALTORS® of Greater Augusta
Originating MLS: REALTORS® of Greater AugustaFacts & features
Interior
Bedrooms & bathrooms
- Bedrooms: 3
- Bathrooms: 2
- Full bathrooms: 2
Rooms
- Room types: Great Room, Master Bedroom, Dining Room, Bedroom 1, Bedroom 2
Primary bedroom
- Level: First
- Dimensions: 20 x 20
Bedroom 1
- Level: First
- Dimensions: 10 x 12
Bedroom 2
- Level: First
- Dimensions: 10 x 12
Dining room
- Level: First
- Dimensions: 12 x 12
Great room
- Level: First
- Dimensions: 20 x 20
Kitchen
- Level: First
- Dimensions: 10 x 15
Heating
- Heat Pump, Electric, Forced Air
Cooling
- Central Air, Ceiling Fan(s), Heat Pump
Features
- Walk-in Closet(s), Kitchen Island, Walk-In Closet(s), Wood Burning Stove
- Basement: None
- Attic: None
- Has fireplace: Yes
- Fireplace features: Wood Burning Stove
Interior area
- Total structure area: 1,782
- Total interior livable area: 1,782 sqft
Video & virtual tour
Property
Parking
- Total spaces: 5
- Parking features: Unpaved, No Garage
- Garage spaces: 3
- Carport spaces: 2
- Covered spaces: 5
Accessibility
- Accessibility features: None
Features
- Levels: One
- Patio & porch: Covered, Deck
- Exterior features: Other, See Remarks
- Fencing: Partial
- Has view: Yes
- View description: None
- Frontage type: See Remarks
Lot
- Size: 4.96 Acres
- Dimensions: 4.96 ACRES
Details
- Parcel number: 0072 101
- Zoning: residential
- Special conditions: Standard
Construction
Type & style
- Home type: MobileManufactured
- Property subtype: Manufactured Home
Materials
- Vinyl Siding
- Foundation: Crawl Space
- Roof: Metal
Condition
- New construction: No
- Year built: 1898
Utilities & green energy
- Utilities for property: Other
Green energy
- Green verification: None
Community & HOA
Community
- Subdivision: Not In Subdivision
HOA
- Has HOA: No
Location
- Region: Louisville
Financial & listing details
- Price per square foot: $112/sqft
- Date on market: 6/24/2026
- Cumulative days on market: 52 days
- Listing agreement: Exclusive Right To Sell
- Listing terms: Cash,Conventional
- Road surface type: Paved
Estimated market value
Not available
Estimated sales range
Not available
Not available
Price history
| Date | Event | Price |
|---|---|---|
| 7/25/2026 | Price change | $199,000-2.9%$112/sqft |
Source:  Hive MLS #100583841 Report a problem Hive MLS #100583841 Report a problem | ||
| 6/24/2026 | Listed for sale | $205,000$115/sqft |
Source: Hive MLS #100583841 Report a problem | ||
Public tax history
Tax history is unavailable.
Monthly payment
Climate risks
Neighborhood: 30434
Nearby schools
GreatSchools rating
- 5/10Louisville AcademyGrades: PK-5Distance: 0.9 mi
- 3/10Jefferson County Middle SchoolGrades: 6-8Distance: 7 mi
- 3/10Jefferson County High SchoolGrades: 9-12Distance: 6.9 mi
Schools provided by the listing agent
- Elementary: Louisville Academy
- Middle: Jefferson County
- High: Jefferson County
Source: Hive MLS. This data may not be complete. We recommend contacting the local school district to confirm school assignments for this home.
- $94,600-- bd1 ba1.3k sqft603 Midville Dr, Louisville, GA 30434Off Market
- $93,700-- bd1 ba1.2k sqft520 Old Highway 17, Louisville, GA 30434Off Market
- $108,500-- bd1 ba1.2k sqft171 State Hwy N, Louisville, GA 30434Off Market
- $525,0005 bd3 ba3.4k sqft2750 Saint Claire Rd, Louisville, GA 30434Sold
- $450,0004 bd4 ba3.1k sqft3620 N Highway 171, Louisville, GA 30434Sold
- $15,0000.99 acres1126 Jefferson Blvd, Louisville, GA 30434Sold
- $45,3583 bd2 ba1.7k sqft523 Highway 17, Louisville, GA 30434Off Market
- $164,500-- bd1 ba1.5k sqft601 Midville Rd, Louisville, GA 30434Off Market
Similar homes
- $150,0004 bd2 ba2.4k sqft555 Oak Hill Ct, Louisville, GA 30434For Sale By Owner
- $195,0002 bd2 ba1.7k sqft1052 Fairlane Dr, Louisville, GA 30434Active
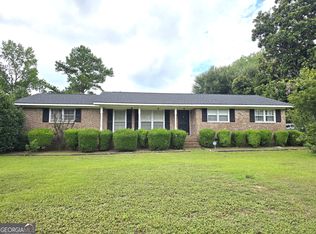
 MLS ID #10757483, Lisa R Wasden, Wasden Realty, Inc.. GAMLS
 - $173,9003 bd2 ba1.4k sqft932 Walnut Street, Louisville, GA 30434For Sale
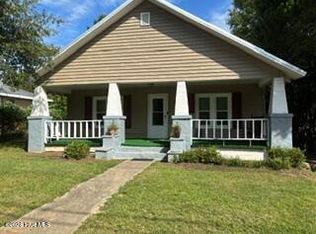
 MLS ID #100587839, MARY PINKSTON, Keller Williams Realty Augusta Partners. Hive MLS
 - $259,9003 bd2 ba1.4k sqft1163 Fairlane Dr, Louisville, GA 30434Active
 MLS ID #10798986, Kimberly Williams, Augusta Partners, LLC. GAMLS
 - $279,9004 bd2 ba2k sqft2784 Highway 1, Louisville, GA 30434For SaleMLS ID #98256839, Peter Larson, Summer House Realty. Hive MLS
- $199,9003 bd2 ba1.3k sqft74 Piney Grove Rd, Midville, GA 30441ActiveMLS ID #10819835, Rhett Blount, DRB Realty & Properties LLC. GAMLS
- $145,0003 bd2 ba1.7k sqft2295 New Bethel Rd, Bartow, GA 30413ActiveMLS ID #10822524, Clate Hollinshead, Fickling Lake Country,LLC. GAMLS
- $180,0003 bd2 ba1.2k sqft3195 Henderson Grove Rd, Sandersville, GA 31082ActiveMLS ID #10638905, Sara Crawford, Town & Country RE & Inv Co Inc. GAMLS
- $259,9992 bd2 ba1k sqft2543 Quaker Road, Wrens, GA 30833For SaleMLS ID #100595344, Laura Lee Griner, Blanchard & Calhoun - Evans. Hive MLS
- $199,0002 bd1 ba1.1k sqft702 New Bethel Church Rd, Sylvester, GA 31791For SaleMLS ID #169276, Burton Newcomb, Megalithic Properties,LLC. SWGMLS
- $292,5003 bd2 ba1.3k sqft170 Bradley Dr, Waynesboro, GA 30830For Sale By Owner
- $238,0004 bd3 ba2.2k sqft3718 N High Way #1, Midville, GA 30441ActiveMLS ID #10728446, Rhett Blount, DRB Realty & Properties LLC. GAMLS
- $219,9004 bd2 ba1.8k sqft305 Terrace Hill Road, Wrens, GA 30833For SaleMLS ID #100583430, Charissa S. Jones, Realty One Group Visionaries. Hive MLS
- $149,0003 bd2 ba1.3k sqft410 Weeks St, Wadley, GA 30477ActiveMLS ID #10811536, Tanya P Lane, South Auction, Inc.. GAMLS
- $265,0003 bd2 ba2k sqft3584 Highway 88, Blythe, GA 30805For SaleMLS ID #223267, Shannon D Rollings, Shannon Rollings Real Estate. Aiken MLS
- $260,0003 bd2 ba1.3k sqft645 Bent Knee Rd, Keysville, GA 30816ActiveMLS ID #10809648, Christina Barton, Summer House Realty. GAMLS
- $164,8953 bd2 ba1k sqft110 Waynesboro Highway E #110, Wrens, GA 30833For SaleMLS ID #100584072, James A Howell, Ray Fredericks Realty Co.. Hive MLS
- $140,0002 bd2 ba1.3k sqft2789 Ga Highway 78, Wadley, GA 30477ActiveMLS ID #10782085, Tanya P Lane, South Auction, Inc.. GAMLS
- $110,9004 bd2 ba1.6k sqft1167 Shaunee Lane, Stapleton, GA 30823For SaleMLS ID #98202120, Andrew Prescott, RE/MAX Reinvented. Hive MLS
- $250,0002 bd2 ba1.3k sqft1300 Terry Dr, Stapleton, GA 30823ActiveMLS ID #10771725, Jack Frankhouser III, Green Hill Land & Forestry. GAMLS
