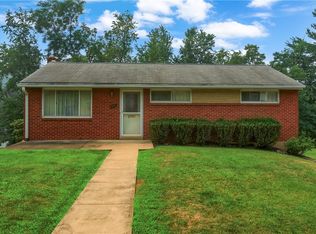
Welcome to 1894 Bryndale Ave, a well-maintained home in Moon Township offering a functional layout, multiple updates, and a variety of interior and exterior features suited for everyday living. The original floor plan included a first-floor bedroom, creating a three-bedroom layout; although the door has been removed, the space remains flexible and can be used as a bedroom, office, den, or additional living area depending on the buyer’s needs. The main level includes a large eat-in kitchen with ample room for dining, food preparation, and storage. Direct access from the kitchen leads to a spacious deck, providing an excellent outdoor extension of the living space for grilling, relaxing, or entertaining. Just off the kitchen is a dedicated laundry room, offering convenience and eliminating the need to navigate stairs for daily chores.
The main bathroom is generously sized and includes handicap handrails and a walk-in shower, making it well-suited for individuals seeking easy access and enhanced mobility features. The layout supports comfortable living for a variety of needs and lifestyles. The lower level features a large walk-out basement with direct access to the rear yard. This space can be used for storage, workshop activities, fitness equipment, or future finishing potential. The rear yard is expansive and includes a well-kept shed, offering additional storage for tools, lawn equipment, or outdoor items. The yard provides plenty of room for recreation, gardening, pets, or other outdoor uses.
A detached garage sits at the rear of the property and includes a sizable workshop underneath. This workshop also has direct access to the rear yard, making it ideal for woodworking, mechanical projects, hobby activities, or general storage. The garage and workshop combination adds significant utility to the property and is a standout feature for buyers seeking functional workspace. The property also offers plenty of parking, accommodating multiple vehicles with ease. An alleyway behind the home provides additional access and creates an excellent opportunity for buyers interested in constructing a larger detached garage, subject to municipal requirements. This added access enhances the usability of the lot and supports future expansion options.
The home has received updates over the years, contributing to a clean and comfortable living environment. The combination of the large kitchen, flexible first-floor layout, walk-out basement, workshop space, and outdoor features makes this property a practical option for buyers seeking functionality and convenience. Located in Moon Township, the home offers quick access to local schools, shopping, parks, and major roadways. Commuters will appreciate the proximity to the airport, Robinson, and surrounding business districts. The neighborhood setting provides a balance of residential comfort and accessibility. With its flexible layout, large deck, walk-out basement, fenced rear yard, detached garage with workshop, and ample parking, this property offers features not commonly found at this price point. Schedule a visit to explore the home and see how it can meet your needs.
Contingent
$169,900
1894 Bryndale Ave, Coraopolis, PA 15108
2beds
1,098sqft
:
Get pre-qualified$1,205/mo
Single Family Residence
Built in 1941
7,501 Square Feet Lot
$170,700 Zestimate®
$155/sqft
$-- HOA
What's special
Fenced rear yardFlexible first-floor layoutFunctional layoutLarge eat-in kitchenWalk-in shower
- 13 days |
- 1,237 |
- 66 |
Likely to sell faster than
Zillow last checked:
Listing updated:
Listed by:
Mark Handlovitch 412-366-2900,
RE/MAX REAL ESTATE SOLUTIONS 412-366-2900
Source: WPMLS,MLS#: 1764430 Originating MLS: West Penn Multi-List
Originating MLS: West Penn Multi-ListFacts & features
Interior
Bedrooms & bathrooms
- Bedrooms: 2
- Bathrooms: 1
- Full bathrooms: 1
Primary bedroom
- Level: Upper
- Dimensions: 12x8
Bedroom 2
- Level: Upper
- Dimensions: 12x8
Den
- Level: Main
- Dimensions: 10x10
Kitchen
- Level: Main
- Dimensions: 16x15
Laundry
- Level: Main
- Dimensions: 10x6
Living room
- Level: Main
- Dimensions: 15x11
Heating
- Forced Air, Gas
Cooling
- Central Air, Electric
Features
- Flooring: Carpet, Vinyl
- Basement: Full,Walk-Out Access
- Number of fireplaces: 1
- Fireplace features: Log Lighter
Interior area
- Total structure area: 1,098
- Total interior livable area: 1,098 sqft
Video & virtual tour
Property
Parking
- Total spaces: 1
- Parking features: Detached, Garage, Garage Door Opener
- Has garage: Yes
Features
- Levels: One and One Half
- Stories: 1.5
- Pool features: None
Lot
- Size: 7,501 Square Feet
- Dimensions: 0.1722
Details
- Parcel number: 0341R00309000000
Construction
Type & style
- Home type: SingleFamily
- Property subtype: Single Family Residence
Materials
- Roof: Asphalt
Condition
- Resale
- Year built: 1941
Utilities & green energy
- Sewer: Public Sewer
- Water: Public
Community & HOA
Location
- Region: Coraopolis
Financial & listing details
- Price per square foot: $155/sqft
- Tax assessed value: $68,100
- Annual tax amount: $1,803
- Date on market: 7/11/2026
Estimated market value
$170,700
$162,000 - $179,000
$1,303/mo
Price history
| Date | Event | Price |
|---|---|---|
| 7/15/2026 | Contingent | $169,900$155/sqft |
Source:  WPMLS #1764430 Report a problem WPMLS #1764430 Report a problem | ||
| 7/11/2026 | Listed for sale | $169,900$155/sqft |
Source: WPMLS #1764430 Report a problem | ||
Public tax history
| Year | Property taxes | Tax assessment |
|---|---|---|
| 2025 | $1,683 +7.5% | $50,100 |
| 2024 | $1,566 +560.8% | $50,100 |
| 2023 | $237 | $50,100 |
| 2022 | $237 | $50,100 |
| 2021 | $237 +2% | $50,100 |
| 2020 | $232 -2% | $50,100 |
| 2019 | $237 -83% | $50,100 |
| 2018 | $1,391 +2.7% | $50,100 |
| 2017 | $1,354 +471.5% | $50,100 |
| 2016 | $237 -82% | $50,100 |
| 2015 | $1,319 | $50,100 |
| 2014 | -- | $50,100 -5.6% |
| 2013 | -- | $53,100 -2.6% |
| 2012 | -- | $54,500 |
| 2011 | -- | $54,500 |
| 2010 | -- | $54,500 |
| 2009 | -- | $54,500 |
| 2008 | -- | $54,500 |
| 2007 | -- | $54,500 |
| 2006 | -- | $54,500 |
| 2005 | -- | $54,500 |
| 2004 | -- | $54,500 -21.6% |
| 2003 | -- | $69,500 |
| 2002 | -- | $69,500 |
Find assessor info on the county website
Monthly payment
Est. payment
Payment breakdown
Explore the cost of this home by adjusting the details. Changes won't be saved.Climate risks
Neighborhood: 15108
Nearby schools
GreatSchools rating
- 9/10J H Brooks SchoolGrades: K-4Distance: 1.1 mi
- 9/10Moon Area Upper Middle SchoolGrades: 7-8Distance: 3.3 mi
- 8/10Moon Senior High SchoolGrades: 9-12Distance: 3.3 mi
Schools provided by the listing agent
- District: Moon Area
Source: WPMLS. This data may not be complete. We recommend contacting the local school district to confirm school assignments for this home.
- $272,0003 bd2 ba1.5k sqft1896 Bryndale Ave, Coraopolis, PA 15108Off Market
- $228,5003 bd1 ba1.5k sqft1892 Bryndale Ave, Coraopolis, PA 15108Off Market
- $150,0002 bd1 ba1.1k sqft1890 Bryndale Ave, Coraopolis, PA 15108Off Market
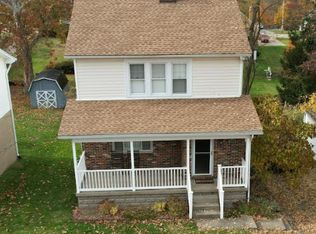
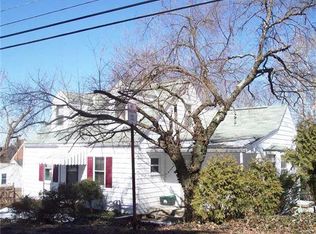
- $227,9004 bd2 ba1.1k sqft1509 Woodcrest Ave, Coraopolis, PA 15108Off Market
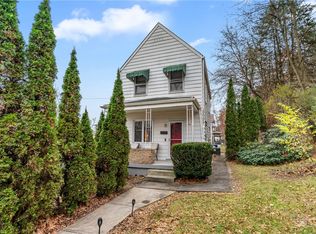
- $104,2002 bd1 ba1.1k sqft1888 Bryndale Ave, Coraopolis, PA 15108Off Market
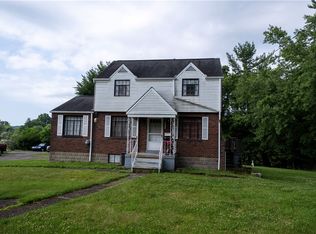
- $291,5004 bd2 ba1.8k sqft1901 Beechford Ave, Coraopolis, PA 15108Off Market
- $2,400-- bd-- ba-- sqft1897 Beechford Ave, Coraopolis, PA 15108Off Market
- $327,0004 bd2 ba2k sqft1515 Woodcrest Ave, Coraopolis, PA 15108Off Market
A local agent can set up tours, give advice and negotiate with sellers.
A local lender can help you make sure your offer is ready when you are.
Similar homes
- $130,0002 bd2 ba1.1k sqft821 George St, Coraopolis, PA 15108For Sale
 MLS ID #1733404, Rob Dutcher. WPMLS
 - $250,0003 bd2 ba1.3k sqft44 Forest Grove Rd, Coraopolis, PA 15108For Sale
 MLS ID #1760275, Stefani Jazudek. WPMLS
 - $195,0003 bd2 ba1k sqft144 Connie Dr, Pittsburgh, PA 15214For Sale
 MLS ID #1765982, Brad Tumulty. WPMLS
 - $169,9002 bd2 ba768 sqft1219 Connecticut St, Aliquippa, PA 15001For Sale
 MLS ID #1764413, Mark Handlovitch. WPMLS
 - $170,0003 bd2 ba1.3k sqft3318 Spring Garden Rd, Pittsburgh, PA 15212For SaleMLS ID #1764610, John Marzullo. WPMLS
- $215,0002 bd1 ba1k sqft31 Ewing Rd, Mc Kees Rocks, PA 15136For SaleMLS ID #1764030, Lori Altmeyer. WPMLS
- $157,0003 bd1 ba1k sqft1004 Gringo Rd, Aliquippa, PA 15001For SaleMLS ID #1744173, Allison Misenko. WPMLS
- $164,9002 bd1 ba962 sqft169 Cherrydell Dr, Pittsburgh, PA 15220For SaleMLS ID #1764238, Brett Chupinka. WPMLS
- $200,0003 bd2 ba1.2k sqft554 Forest Ave, Pittsburgh, PA 15202For SaleMLS ID #1764282, Betsy Wotherspoon. WPMLS
- $142,0003 bd2 ba1.1k sqft621 Bauman Ave, Baden, PA 15005For SaleMLS ID #1766223, Tatiana Rad. WPMLS
- $159,9002 bd1 ba910 sqft3735 Hiawatha St, Pittsburgh, PA 15212For SaleMLS ID #1757053, Aaron Garland. WPMLS
- $200,0003 bd2 ba1.2k sqft119 Planet Way, Mc Kees Rocks, PA 15136For SaleMLS ID #1753828, Amanda Gomez. WPMLS
- $210,0004 bd2 ba1.3k sqft8276 Ohio River Blvd, Pittsburgh, PA 15202For SaleMLS ID #1764022, Joseph Koehler. WPMLS
- $175,0003 bd1 ba910 sqft1017 Norwood St, McKeesport, PA 15133For SaleMLS ID #1765662, Lori Meier. WPMLS
- $175,0003 bd2 ba1k sqft170 Spring Grove Rd, Pittsburgh, PA 15235For SaleMLS ID #1762426, Mark Ludman. WPMLS
- $169,9003 bd2 ba1.3k sqft1420 Homestead Rd, Verona, PA 15147For SaleMLS ID #1762178, Hope Feldman. WPMLS
- $161,0002 bd1 ba958 sqft1099 Allaire Ave, Monaca, PA 15061For SaleMLS ID #1762274, Kristin Kirkland. WPMLS
- $139,9003 bd2 ba1.3k sqft1550 Glenn Way, Mc Kees Rocks, PA 15136For SaleMLS ID #1762174, Mike Schroeder. WPMLS
- $179,9003 bd1 ba1.3k sqft2972 Brodhead Rd, Aliquippa, PA 15001For SaleMLS ID #1759665, Leigha Peters. WPMLS
- $175,0004 bd1 ba1.5k sqft1345 Washington Pike, Bridgeville, PA 15017For SaleMLS ID #1758672, Lora Le Clark. WPMLS
