Classic Colonial set up off the road with nice private level lot, a short walk to the park or CCSU. Complete with 4 bedrooms, plus an office hardwood floors throughout most of the home. Come fall in Love that antique farm house kitchen sink or the butlers door tween eat in kitchen and formal dining room front to back living room with fireplace, front to back sunroom / family room. Basement has a knotty pine family room with fireplace, plus tons of storage. Two car detached garage has power and storage area too. This one Family Owned home needs some tlc, peeling paint and exterior work need will prevent Government financing other than renovation loans. Home is occupied by seller, however it is being sold "As Is" . Access Driveway off Blake Road, turn around left of garage.
Under contract
$289,900
1894 Stanley Street, New Britain, CT 06053
4beds
2,326sqft
Single Family Residence
Built in 1936
0.55 Acres Lot
$-- Zestimate®
$125/sqft
$-- HOA
What's special
- 56 days
- 92
- 6
Likely to sell faster than
Zillow last checked:
Listing updated:
Listed by:
Mark A. Capsalors (860)583-9977,
Select Realty Associates, LLC 860-583-9977
Source: Smart MLS,MLS#: 24205091
Facts & features
Interior
Bedrooms & bathrooms
- Bedrooms: 4
- Bathrooms: 2
- Full bathrooms: 1
- 1/2 bathrooms: 1
Rooms
- Room types: Laundry
Primary bedroom
- Features: Full Bath, Jack & Jill Bath, Hardwood Floor
- Level: Upper
Bedroom
- Features: Hardwood Floor
- Level: Upper
Bedroom
- Features: Jack & Jill Bath, Hardwood Floor
- Level: Upper
Bedroom
- Features: Hardwood Floor
- Level: Upper
Dining room
- Features: Hardwood Floor
- Level: Main
Family room
- Features: Fireplace
- Level: Lower
Kitchen
- Level: Main
Living room
- Features: Fireplace, Hardwood Floor
- Level: Main
Office
- Features: Hardwood Floor
- Level: Upper
Sun room
- Features: Hardwood Floor
- Level: Main
Heating
- Radiator, Oil
Cooling
- None
Appliances
- Included: Oven/Range, Refrigerator, Washer, Dryer, Water Heater
- Laundry: Lower Level
Features
- Entrance Foyer
- Windows: Storm Window(s)
- Basement: Full,Partially Finished
- Attic: Walk-up
- Number of fireplaces: 2
Interior area
- Total structure area: 2,326
- Total interior livable area: 2,326 sqft
- Finished area above ground: 2,076
- Finished area below ground: 250
Property
Parking
- Total spaces: 4
- Parking features: Detached, Paved, Driveway, Unpaved, Private
- Garage spaces: 2
- Has uncovered spaces: Yes
Features
- Patio & porch: Porch
- Exterior features: Sidewalk, Lighting
Lot
- Size: 0.55 Acres
- Features: Level, Open Lot
Details
- Parcel number: 651160
- Zoning: S2
Construction
Type & style
- Home type: SingleFamily
- Architectural style: Colonial
- Property subtype: Single Family Residence
Materials
- Clapboard
- Foundation: Concrete Perimeter, Stone
- Roof: Asphalt
Condition
- New construction: No
- Year built: 1936
Utilities & green energy
- Sewer: Public Sewer
- Water: Public
- Utilities for property: Cable Available
Green energy
- Energy efficient items: Windows
Community & HOA
Community
- Features: Near Public Transport, Golf, Library, Medical Facilities, Park, Pool, Public Rec Facilities
HOA
- Has HOA: No
Location
- Region: New Britain
Financial & listing details
- Price per square foot: $125/sqft
- Tax assessed value: $220,080
- Annual tax amount: $8,623
- Date on market: 9/8/2026
Estimated market value
Not available
Estimated sales range
Not available
Not available
Price history
| Date | Event | Price |
|---|---|---|
| 9/14/2026 | Pending sale | $289,900$125/sqft |
Source:  Smart MLS #24205091 Report a problem | ||
| 9/10/2026 | Listed for sale | $289,900+2799%$125/sqft |
Source: Smart MLS #24205091 Report a problem | ||
| 10/10/2014 | Sold | $10,000$4/sqft |
Source: Public Record Report a problem | ||
Public tax history
| Year | Property taxes | Tax assessment |
|---|---|---|
| 2025 | $8,623 -1% | $220,080 |
| 2024 | $8,713 +3.4% | $220,080 |
| 2023 | $8,425 +23.1% | $220,080 +59.2% |
| 2022 | $6,843 | $138,250 |
| 2021 | $6,843 -2% | $138,250 |
| 2020 | $6,982 | $138,250 |
| 2019 | $6,982 | $138,250 |
| 2018 | $6,982 +1.9% | $138,250 +1.9% |
| 2017 | $6,854 | $135,730 |
| 2016 | $6,854 +3.1% | $135,730 |
| 2015 | $6,651 | $135,730 |
Find assessor info on the county website
Monthly payment
Est. payment
Payment breakdown
Explore the cost of this home by adjusting the details. Changes won't be saved.Climate risks
Neighborhood: 06053
Nearby schools
Schools provided by the listing agent
- High: New Britain
Source: Smart MLS. This data may not be complete. We recommend contacting the local school district to confirm school assignments for this home.
- $407,2003 bd2 ba1.7k sqft1904 Stanley St, New Britain, CT 06053Off Market
- $--2 bd1 ba880 sqft2086-2090 Stanley St #1-105, New Britain, CT 06053Off Market

- $--1 bd1 ba680 sqft2086-2090 Stanley St #2-301, New Britain, CT 06053Off Market

- $--2 bd1 ba880 sqft2086-2090 Stanley St #1-305, New Britain, CT 06053Off Market

Similar homes
- $325,0004 bd2 ba1.5k sqft(Undisclosed Address), New Britain, CT 06053For Sale

 MLS ID #24207517, Sheila M. Rittman, Joseph F. Scheyd Agency. Smart MLS
- $299,9004 bd1 ba1.2k sqft12 Westover Road, New Britain, CT 06053For Sale
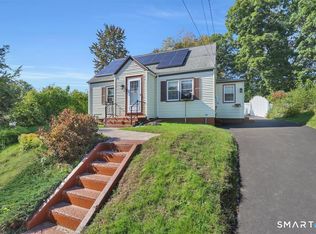 MLS ID #24212154, Robert Squeglia, LPT Realty - IConn Team. Smart MLS
- $374,9004 bd2 ba1.6k sqft234 Hillcrest Avenue, New Britain, CT 06053For Sale
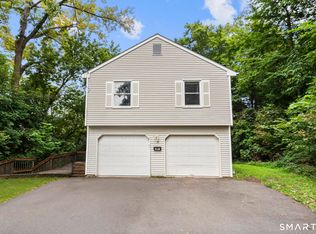 MLS ID #24204064, Krob Robinson, Eagle Eye Realty PLLC. Smart MLS
- $320,0003 bd2 ba1.3k sqft361 Linnmoore Street, Hartford, CT 06106For Sale
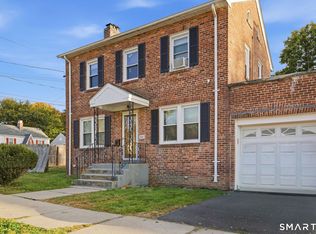 MLS ID #24218281, Lesbia M. Hernandez, Five Stars Realty. Smart MLS
- $364,0004 bd4 ba1.7k sqft639 Arch Street, New Britain, CT 06051For SaleMLS ID #24202218, Antoni Balbus, New Haus Group LLC. Smart MLS
- $285,0003 bd2 ba1.3k sqft111 Huckleberry Road, East Hartford, CT 06118For SaleMLS ID #24215930, Felix P. DuVerger, Berkshire Hathaway NE Prop.. Smart MLS
- $305,0003 bd2 ba1.4k sqft26 Suffolk Drive, East Hartford, CT 06118For SaleMLS ID #24217427, Phil Davis, eXp Realty. Smart MLS
- $325,0004 bd2 ba1.7k sqft20 Brook Street, New Britain, CT 06051For SaleMLS ID #24206202, Lisa C. Sadinsky, William Raveis Real Estate. Smart MLS
- $323,5003 bd2 ba1.6k sqft26 Scarborough Road, Windsor, CT 06095For SaleMLS ID #24211459, Kara A. Mazzola, First Choice Realty. Smart MLS
- $299,9003 bd1 ba1.4k sqft342 Old Main Street, Rocky Hill, CT 06067For SaleMLS ID #24207282, Tanya Uhelsky, Century 21 AllPoints Realty. Smart MLS
- $325,0006 bd2 ba2.5k sqft380 Chestnut Street, New Britain, CT 06051For SaleMLS ID #24195109, Jessica Boswell, LPT Realty. Smart MLS
- $299,9003 bd2 ba1.2k sqft175 Newton Street, Meriden, CT 06450For SaleMLS ID #24209872, Stephen Ronzello, Coldwell Banker Realty. Smart MLS
- $385,0004 bd1 ba1.6k sqft118 Randal Avenue, West Hartford, CT 06110For SaleMLS ID #24215658, Evan L. Berman, William Raveis Real Estate. Smart MLS
- $424,9004 bd2 ba1.5k sqft113 Cronin Street, Bristol, CT 06010For SaleMLS ID #24216785, Paula A. Basso, Evjen Agency. Smart MLS
- $339,9004 bd3 ba1.6k sqft19 Bittersweet Lane, Burlington, CT 06013For SaleMLS ID #24213422, Christopher W. Hull, Berkshire Hathaway NE Prop.. Smart MLS
- $389,9004 bd2 ba1.2k sqft143 Federal Street, West Hartford, CT 06110For SaleMLS ID #24211246, Ashley Paige Pushee, eXp Realty. Smart MLS
- $285,0003 bd1 ba1.3k sqft163 Roxbury Road, East Hartford, CT 06118For SaleMLS ID #24215441, Peter J. Stadolnik, Century 21 AllPoints Realty. Smart MLS
- $279,9993 bd2 ba1.4k sqft246 Bucks Hill Road, Waterbury, CT 06704For SaleMLS ID #24214985, Michelle Gutierrez, Social & Co Realty. Smart MLS
- $275,0003 bd2 ba1.2k sqft110 Matianuck Avenue, Windsor, CT 06095For SaleMLS ID #24210521, Kristel Bolden-Gray, eXp Realty. Smart MLS
