Welcome to one of the largest and most desirable homes in Crane Lakes Golf & Country Club! This impressive Black Diamond model offers an exceptional combination of space, comfort, versatility, and unbeatable golf course views. Featuring 3 spacious bedrooms, 2 well-appointed bathrooms, a versatile bonus room, and a beautiful four-season room. The home features a full two-car garage plus a dedicated golf cart garage conveniently located on the right side. Finish your round and pull your cart right in! Step inside to a spacious, open floor plan filled with natural light. The large kitchen features brand-new appliances, a casual dining area, and a breakfast bar perfect for everyday dining and entertaining. The laundry room is conveniently located just off the kitchen and is also accessible from the garage. Beyond the kitchen, the dining room flows seamlessly into the expansive living room, where an abundance of windows showcases spectacular views of the golf course. You truly cannot get much closer to the action-sit back and enjoy watching the golfers right from your own home! The desirable split floor plan offers excellent privacy for both owners and guests. Two spacious guest bedrooms and a full guest bathroom are located on one side of the home, while the oversized primary suite is privately situated on the other. The primary suite features two separate walk-in closets and a spacious ensuite bathroom with dual vanities, a walk-in shower with built-in seating, and a dedicated vanity area and toilet area. The versatile bonus room offers endless possibilities and can be used as a 4th bedroom, craft room, card room, hobby space, or additional entertaining area. It even includes a small bar area! Just beyond is the gorgeous four-season room enclosed with glass windows, offering some of the most incredible golf course views in the home. Step outside to the patio, perfect for grilling, relaxing, and enjoying the beautiful Florida weather. Additional highlights include partial furnishings available if desired and an impressive list of updates and upgrades: roof (2021), A/C (2021), water heater (2024), new kitchen appliances (2024), new toilets in the primary and hall bathrooms (2024), window locks, A/C air purifier (2026), garage door weather-stripping and new rollers, golf screening along the side of the home and four-season room, and a surge shield. Enjoy the convenience of low-maintenance living while taking advantage of everything Crane Lakes Golf & Country Club has to offer, including golf, swimming, tennis, an active social calendar, and so much more. With its generous size, versatile floor plan, multiple garage spaces, extensive updates, and truly exceptional golf course views, this home offers the ultimate Florida resort-style lifestyle. Move in and start making memories!
For sale
$259,900
5640 Bald Eagle Dr, Port Orange, FL 32128
3beds
2,200sqft
Manufactured Home
Built in ----
-- sqft lot
$-- Zestimate®
$118/sqft
$-- HOA
What's special
Full two-car garageMultiple garage spacesUnbeatable golf course viewsVersatile bonus roomBeautiful four-season roomCasual dining area
- 11 days |
- 596 |
- 54 |
Zillow last checked:
Listing updated:
Listed by:
Cortney Whalen 386-517-4229,
1st Choice Mobile Home Sales, LLC
Source: My State MLS,MLS#: 11882128
Facts & features
Interior
Bedrooms & bathrooms
- Bedrooms: 3
- Bathrooms: 2
- Full bathrooms: 2
Rooms
- Room types: Bonus Room, Breakfast Room, Den, Dining Room, En Suite, First Floor Bathroom, First Floor Master Bedroom, Formal Room, Kitchen, Laundry Room, Living Room, Master Bedroom, Study, Walk-in Closet
Kitchen
- Features: Open
Basement
- Area: 0
Heating
- Electric, Hot Water
Cooling
- Central
Appliances
- Included: Dishwasher, Disposal, Dryer, Refrigerator, Microwave, Oven, Washer, Water Heater, Stainless Steel Appliances
Features
- Laundry
- Flooring: Tile
- Has basement: No
- Has fireplace: No
- Furnished: Yes
Interior area
- Total structure area: 2,200
- Total interior livable area: 2,200 sqft
- Finished area above ground: 2,200
Property
Parking
- Total spaces: 3
- Parking features: Garage
- Garage spaces: 3
Features
- Patio & porch: Patio, Covered Porch, Enclosed Porch, Open Porch
- Exterior features: Golf, Sprinkler System, Tennis Court(s)
- Has private pool: Yes
- Pool features: In Ground
- Has view: Yes
- View description: Scenic
Lot
- Features: Pool
Details
- Parcel number: 622400000020
- On leased land: Yes
- Lease amount: $1,150
Construction
Type & style
- Home type: MobileManufactured
- Property subtype: Manufactured Home
Materials
- Vinyl Siding
- Roof: Asphalt
Condition
- New construction: No
- Year built: 0
Utilities & green energy
- Electric: Amps(0)
- Water: Community
Community & HOA
Community
- Features: Gym, Pool, 55 and Over, Clubhouse, Golf, Laundry, Recreation Room, Tennis Court
- Senior community: Yes
- Subdivision: Crane Lakes Golf & Country Club
HOA
- Has HOA: No
- Amenities included: Gym, Pool, 55 and Over, Clubhouse, Golf, Laundry, Pets Allowed, Recreation Room, Tennis Court
Location
- Region: Port Orange
Financial & listing details
- Price per square foot: $118/sqft
- Annual tax amount: $843,030
- Date on market: 7/12/2026
- Date available: 07/11/2026
- Listing agreement: Exclusive
Estimated market value
Not available
Estimated sales range
Not available
$2,465/mo
Price history
| Date | Event | Price |
|---|---|---|
| 7/12/2026 | Listed for sale | $259,900+333.9%$118/sqft |
Source: My State MLS #11882128 Report a problem | ||
| 9/5/2012 | Listing removed | $59,900$27/sqft |
Source: Four Star Homes #PO6190 Report a problem | ||
| 6/16/2012 | Listed for sale | $59,900$27/sqft |
Source: NCI #PO6190 Report a problem | ||
Public tax history
| Year | Property taxes | Tax assessment |
|---|---|---|
| 2024 | $843,030 | -- |
Find assessor info on the county website
Monthly payment
Climate risks
Neighborhood: 32128
Nearby schools
GreatSchools rating
- 9/10Sweetwater Elementary SchoolGrades: PK-5Distance: 2.3 mi
- 4/10Silver Sands Middle SchoolGrades: 6-8Distance: 3 mi
- 5/10Atlantic High SchoolGrades: PK,9-12Distance: 3.7 mi
- $---- sqft5646 Bald Eagle Dr, Pt Orange, FL 32128Off Market
- $---- sqft5655 Bald Eagle Dr, Pt Orange, FL 32128Off Market
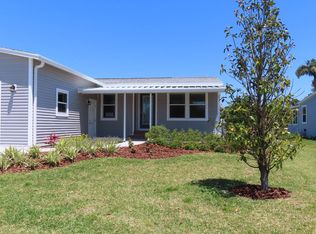
- $429,9003 bd2 ba-- sqft5650 Big Cypress Dr #815, Port Orange, FL 32128New Construction
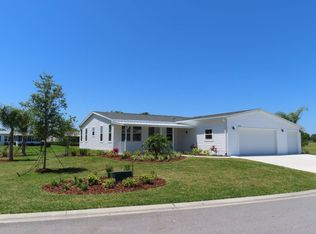
- $429,9003 bd2 ba-- sqft5655 Big Cypress Dr #818, Port Orange, FL 32128New Construction
- $--3 bd2 ba1.9k sqft5657 Bald Eagle Dr, Port Orange, FL 32128Off Market
- $--3 bd2 ba2.4k sqft5631 Bald Eagle Dr, Pt Orange, FL 32128Off Market
- $---- sqft5659 Bald Eagle Dr, Pt Orange, FL 32128Off Market
- $--3 bd2 ba2k sqft1920 Swan Lake Ct, Port Orange, FL 32128Off Market
A local agent can set up tours, give advice and negotiate with sellers.
A local lender can help you make sure your offer is ready when you are.
Similar homes
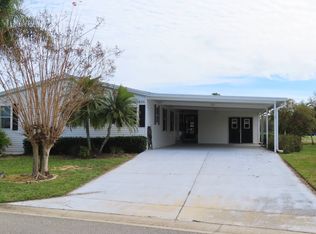
- $225,0003 bd2 ba1.7k sqft1826 Big Crane Loop #206, Pt Orange, FL 32128For Sale
 MLS ID #11732575, Douglas Peck, Crane Lakes Sales, Ltd. My State MLS
 - $229,0003 bd2 ba1.9k sqftCrane Lakes, Pt Orange, FL 32128For Sale
 MLS ID #11842080, Douglas Peck, Crane Lakes Sales, Ltd. My State MLS
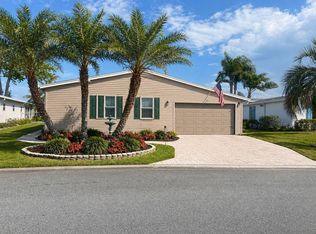
 - $299,5003 bd3 ba2.7k sqftCrane Lakes, Pt Orange, FL 32128For Sale
 MLS ID #11740815, Nancy Fowler, NEWBERRY REALTY & DEVELOPMENT GROUP INC. My State MLS
 - $247,9003 bd2 ba1.4k sqft127 Cypress Pond Rd, Port Orange, FL 32128For Sale
 MLS ID #1220459, Guylaine Croteau, Charles Rutenberg Realty Orlando LLC. DBAMLS
 - $229,0002 bd2 ba1.7k sqft1886 Crane Point Dr #310, Pt Orange, FL 32128For SaleMLS ID #11831610, Douglas Peck, Crane Lakes Sales, Ltd. My State MLS
- $175,0002 bd2 ba1.5k sqft5668 Swan Lake Dr, Pt Orange, FL 32128For SaleMLS ID #11777308, Cortney Whalen, 1st Choice Mobile Home Sales, LLC. My State MLS
- $260,0002 bd2 ba1.4k sqft41 Crooked Pine Rd, Port Orange, FL 32128For SaleMLS ID #1221776, Jonathan B Owens, Keller Williams Realty Florida Partners. DBAMLS
- $157,4002 bd2 ba1.6k sqft5498 Crane Feather Dr, Pt Orange, FL 32128For SaleMLS ID #11861782, Cortney Whalen, 1st Choice Mobile Home Sales, LLC. My State MLS
- $179,5003 bd2 ba1.6k sqftCrane Lakes, Pt Orange, FL 32128For SaleMLS ID #11471712, Douglas Peck, Crane Lakes Sales, Ltd. My State MLS
- $379,0004 bd2 ba1.6k sqft5466 Ward Lake Dr, Port Orange, FL 32128For SaleMLS ID #1226082, Patricia Morris, Keller Williams Realty Florida Partners. DBAMLS
- $174,9002 bd2 ba1.3k sqft1992 Big Crane Loop #257, Pt Orange, FL 32128For SaleMLS ID #11775207, Douglas Peck, Crane Lakes Sales, Ltd. My State MLS
- $269,9992 bd2 ba1.1k sqft962 Stonybrook Cir, Port Orange, FL 32127For SaleMLS ID #1228572, Leon Sanclemente, Century 21 Sundance Realty. DBAMLS
- $315,0003 bd2 ba1.6k sqft94 Glass Ct, Port Orange, FL 32129For SaleMLS ID #1228025, Chevon M Eaton, Chevon Eaton. DBAMLS
- $310,0002 bd2 ba1.1k sqft26 Golf Villa Dr, Port Orange, FL 32128For SaleMLS ID #1224273, Lauren Buzinski, Coldwell Banker Coast Realty. DBAMLS
- $324,9993 bd2 ba2.1k sqft1013 Belleflower Dr, Port Orange, FL 32127For SaleMLS ID #1221232, Sue Alleva, Coldwell Banker Coast Realty. DBAMLS
- $279,9003 bd2 ba1.1k sqft1462 Admiral Nimitz Ave, Daytona Beach, FL 32124For Sale
 MLS ID #O6418577, Melanie Mueller, SIGNATURE BROKERS REALTY LLC. Stellar MLS
 - $149,0003 bd2 ba1.6k sqft4887 Spruce Creek Rd, Port Orange, FL 32127For SaleMLS ID #11736897, Lisa Bailey, Latitude 29 Homes. My State MLS
- $329,9002 bd2 ba1.4k sqft1905 Sprucewood Way, Port Orange, FL 32128For SaleMLS ID #1219509, Corinne Beckham, Spruce Creek Fly-In Realty. DBAMLS
- $259,9993 bd1 ba1.1k sqft327 London Rd, Holly Hill, FL 32117For SaleMLS ID #1227201, Jessica Jackson, Simply Real Estate. DBAMLS
- $345,0003 bd2 ba1.5k sqft988 Deer Springs Rd, Port Orange, FL 32129For SaleMLS ID #1227630, Jeffrey Jay, Rise Realty of Florida LLC. DBAMLS
