Newly renovated from top to bottom, this three-bedroom, one-bathroom home offers a rare opportunity to move in without a single project on your list. Every corner has been thoughtfully updated, delivering a clean, modern feel throughout.
The kitchen stands as a true centerpiece of the renovation. Stainless steel appliances, polished granite countertops, and a classic farmhouse sink combine style with function, creating a space equally suited to weeknight meals and larger gatherings.
The bathroom has been finished with equal care, featuring a tidy tile tub-and-shower combination and double vanities that provide added convenience during busy mornings. At roughly 888 square feet, the floor plan is efficient and well-considered, offering three comfortable bedrooms with no wasted space.
Beyond the interior, a covered front porch provides an inviting place to relax, enjoy a morning coffee, or take in a quiet evening. It's a simple yet welcoming feature that enhances the home's everyday appeal.
Set on just under half an acre, the property offers room to breathe. There's ample space for gardening, pets, or simply enjoying a little privacy, all while remaining manageable and easy to maintain. The combination of modern improvements, a practical layout, and useful outdoor space make this home a standout option!
Includes 2 parcels, approximately 1.73 acres, buyers and buyer's agent to verify all important information, acreage, schools, square footage, etc.
Active
$265,000
1897 Fayetteville Hwy, Belfast, TN 37019
3beds
888sqft
Single Family Residence, Residential
Built in 1957
1.73 Acres Lot
$-- Zestimate®
$298/sqft
$-- HOA
What's special
Classic farmhouse sinkCovered front porchStainless steel appliancesThree comfortable bedroomsInviting place to relaxTidy tile tub-and-shower combinationPolished granite countertops
- 7 days |
- 140 |
- 14 |
Likely to sell faster than
Zillow last checked:
Listing updated:
Listed by:
Vickie Bean - THE PREFERRED GROUP 931-652-7757,
Keller Williams Russell Realty & Auction 931-359-9393,
Dayla Bray- The Preferred Group 931-993-4166,
Keller Williams Russell Realty & Auction
Source: RealTracs MLS as distributed by MLS GRID,MLS#: 3510465
Facts & features
Interior
Bedrooms & bathrooms
- Bedrooms: 3
- Bathrooms: 1
- Full bathrooms: 1
- Main level bedrooms: 3
Bedroom 1
- Area: 99 Square Feet
- Dimensions: 11x9
Bedroom 2
- Area: 99 Square Feet
- Dimensions: 9x11
Bedroom 3
- Area: 99 Square Feet
- Dimensions: 9x11
Primary bathroom
- Features: Double Vanity
- Level: Double Vanity
Dining room
- Area: 80 Square Feet
- Dimensions: 10x8
Kitchen
- Features: Eat-in Kitchen
- Level: Eat-in Kitchen
- Area: 108 Square Feet
- Dimensions: 9x12
Living room
- Area: 180 Square Feet
- Dimensions: 18x10
Other
- Features: Utility Room
- Level: Utility Room
- Area: 45 Square Feet
- Dimensions: 9x5
Heating
- Central, Electric
Cooling
- Central Air, Electric
Appliances
- Included: Electric Oven, Electric Range, Dishwasher, Microwave, Refrigerator, Stainless Steel Appliance(s)
Features
- Flooring: Luxury Vinyl
- Basement: None
Interior area
- Total structure area: 888
- Total interior livable area: 888 sqft
- Finished area above ground: 888
Video & virtual tour
Property
Features
- Levels: One
- Stories: 1
- Patio & porch: Porch, Covered
Lot
- Size: 1.73 Acres
- Dimensions: 90 x 200
- Features: Level
- Topography: Level
Details
- Parcel number: 072 12300 000
- Special conditions: Standard
Construction
Type & style
- Home type: SingleFamily
- Property subtype: Single Family Residence, Residential
Materials
- Vinyl Siding
Condition
- New construction: No
- Year built: 1957
Utilities & green energy
- Sewer: Septic Tank
- Water: Public
- Utilities for property: Electricity Available, Water Available
Community & HOA
HOA
- Has HOA: No
Location
- Region: Belfast
Financial & listing details
- Price per square foot: $298/sqft
- Tax assessed value: $63,400
- Annual tax amount: $312
- Date on market: 8/12/2026
- Electric utility on property: Yes
Estimated market value
Not available
Estimated sales range
Not available
Not available
Price history
| Date | Event | Price |
|---|---|---|
| 8/12/2026 | Listed for sale | $265,000+311%$298/sqft |
Source:  RealTracs MLS as distributed by MLS GRID #3510465 Report a problem RealTracs MLS as distributed by MLS GRID #3510465 Report a problem | ||
| 12/3/2024 | Sold | $64,475+2049.2%$73/sqft |
Source: Public Record Report a problem | ||
| 4/1/1995 | Sold | $3,000$3/sqft |
Source: Public Record Report a problem | ||
Public tax history
| Year | Property taxes | Tax assessment |
|---|---|---|
| 2025 | $312 +8.2% | $15,850 |
| 2024 | $288 | $15,850 |
| 2023 | $288 | $15,850 |
| 2022 | $288 +5.2% | $15,850 +62.6% |
| 2021 | $274 | $9,750 |
| 2020 | $274 -5.8% | $9,750 -5.8% |
| 2019 | $291 +1.8% | $10,350 |
| 2018 | $286 -0.1% | $10,350 |
| 2017 | $286 +13.5% | $10,350 +32.3% |
| 2016 | $252 +0% | $7,825 |
| 2015 | $252 -1.3% | $7,825 -1.3% |
| 2014 | $255 | $7,925 |
| 2013 | -- | $7,925 |
| 2011 | -- | $7,925 -3.4% |
| 2010 | $253 | $8,200 |
| 2009 | $253 +9% | $8,200 +9% |
| 2008 | $233 +8.8% | $7,525 |
| 2007 | $214 -9.6% | $7,525 |
| 2006 | $236 | $7,525 |
| 2005 | $236 | $7,525 |
Find assessor info on the county website
Monthly payment
Est. payment
Payment breakdown
Explore the cost of this home by adjusting the details. Changes won't be saved.Climate risks
Neighborhood: 37019
Nearby schools
GreatSchools rating
- 5/10Westhills Elementary SchoolGrades: 4-6Distance: 4.6 mi
- 4/10Lewisburg Middle SchoolGrades: 7-8Distance: 5.5 mi
- 5/10Marshall County High SchoolGrades: 9-12Distance: 5.5 mi
Schools provided by the listing agent
- Elementary: Marshall-Oak Grove-Westhills ELem.
- Middle: Lewisburg Middle School
- High: Marshall Co High School
Source: RealTracs MLS as distributed by MLS GRID. This data may not be complete. We recommend contacting the local school district to confirm school assignments for this home.
- $86,800-- bd1 ba888 sqft1897 Fayetteville Hwy, Belfast, TN 37019Off Market
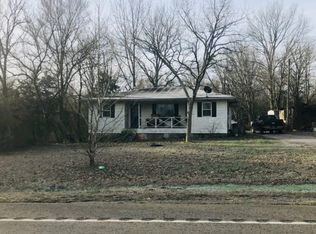
- $106,300-- bd0 ba1.2k sqft1893 Fayetteville Hwy, Belfast, TN 37019Off Market
- $234,800-- bd1 ba1.5k sqft1891 Fayetteville Hwy, Belfast, TN 37019Off Market
- $27,400-- bd-- ba624 sqft1922 Fayetteville Hwy, Belfast, TN 37019Off Market
- $54,400-- bd1 ba2.7k sqft1877 Fayetteville Hwy, Belfast, TN 37019Off Market
- $63,900-- bd0 ba942 sqft1928 Fayetteville Hwy, Belfast, TN 37019Off Market
- $226,300-- bd1 ba1.2k sqft1880 Fayetteville Hwy, Belfast, TN 37019Off Market
- $51,000-- bd0 ba726 sqft1869 Fayetteville Hwy, Belfast, TN 37019Off Market
A local agent can set up tours, give advice and negotiate with sellers.
Similar homes
- $249,0003 bd2 ba1.2k sqft313 Pardo Dr, Lewisburg, TN 37091For Sale
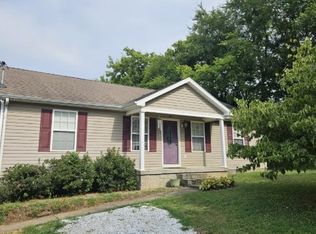
 MLS ID #3513667, Vicki Cain. RealTracs MLS as distributed by MLS GRID
 - $274,0003 bd2 ba1.1k sqft1115 Moreno Ln, Lewisburg, TN 37091For Sale
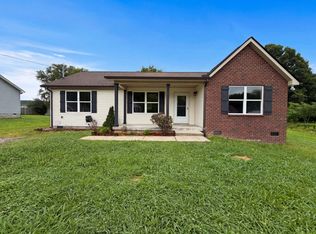 MLS ID #3500830, Karen Albright. RealTracs MLS as distributed by MLS GRID
 - $269,9003 bd1 ba1.3k sqft548 Spring St, Lewisburg, TN 37091For Sale
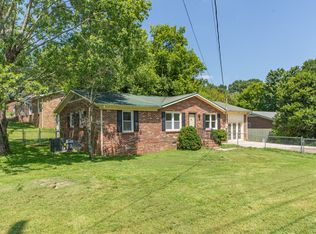 MLS ID #3319049, Sheila B. Chilton. RealTracs MLS as distributed by MLS GRID
 - $275,0003 bd1 ba1.2k sqft1313 Raby Ave, Shelbyville, TN 37160For Sale
 MLS ID #3513382, Kristin Pendergraft. RealTracs MLS as distributed by MLS GRID
 - $278,0003 bd1 ba1.3k sqft916 Battery Dr, Lewisburg, TN 37091For SaleMLS ID #3228588, Kimberly Peete. RealTracs MLS as distributed by MLS GRID
- $235,0003 bd2 ba1.2k sqft1460 Titan Way, Lewisburg, TN 37091For SaleMLS ID #3510778, Sabrina Kimball - Platinum Properties. RealTracs MLS as distributed by MLS GRID
- $229,9003 bd1 ba975 sqft265 Freeman Dr, Lewisburg, TN 37091For SaleMLS ID #3513208, Chris Elizer. RealTracs MLS as distributed by MLS GRID
- $279,9003 bd2 ba1.2k sqft623 Belfast St, Lewisburg, TN 37091For SaleMLS ID #3165106, Rebekah Mitchell. RealTracs MLS as distributed by MLS GRID
- $249,9903 bd2 ba1.2k sqft668 Jackson Ave, Lewisburg, TN 37091For SaleMLS ID #3305521, Doris Berry. RealTracs MLS as distributed by MLS GRID
- $279,9003 bd2 ba1.2k sqft371 Holly Grove Rd, Lewisburg, TN 37091For SaleMLS ID #3304746, Clay Dunivan - Platinum Properties. RealTracs MLS as distributed by MLS GRID
- $289,0002 bd1 ba864 sqft400 Holly Grove Rd Lot 25, Lewisburg, TN 37091New ConstructionMLS ID #3513180, Marsha Coble. RealTracs MLS as distributed by MLS GRID
- $268,0003 bd1 ba1.2k sqft1205 Highway 82 S, Shelbyville, TN 37160For SaleMLS ID #3515290, Jackie Ward. RealTracs MLS as distributed by MLS GRID
- $283,7433 bd2 ba1.2k sqft1155 Moreno Ln, Lewisburg, TN 37091For SaleMLS ID #3269692, J. Phil Comstock. RealTracs MLS as distributed by MLS GRID
- $225,0003 bd2 ba1.1k sqft661 Jerre Ln, Lewisburg, TN 37091For SaleMLS ID #3208401, Lauren Whittle - THE PREFERRED GROUP. RealTracs MLS as distributed by MLS GRID
- $199,0002 bd1 ba1k sqft330 Holly Grove Rd, Lewisburg, TN 37091For SaleMLS ID #3272008, Sheila B. Chilton. RealTracs MLS as distributed by MLS GRID
- $259,0003 bd2 ba1.3k sqft1529 Joanne Cir, Lewisburg, TN 37091For SaleMLS ID #3233834, Jay Goslee. RealTracs MLS as distributed by MLS GRID
- $219,0003 bd2 ba1.1k sqft1036 E Commerce St, Lewisburg, TN 37091For SaleMLS ID #3247690, Karen Albright. RealTracs MLS as distributed by MLS GRID
- $239,9003 bd2 ba1.2k sqft1131 Dodson Dr, Lewisburg, TN 37091For SaleMLS ID #3246574, Thomas Reaves. RealTracs MLS as distributed by MLS GRID
- $259,9003 bd2 ba1.1k sqft1601 Alan Perryman Ave Lot 28, Lewisburg, TN 37091New ConstructionMLS ID #3062055, Rachel Lynn Perryman. RealTracs MLS as distributed by MLS GRID
- $224,0002 bd2 ba1.2k sqft501 Colburn Dr, Lewisburg, TN 37091For SaleMLS ID #3058392, Jacquelyn Scott. RealTracs MLS as distributed by MLS GRID
