STUNNING & COMPLETELY REMODELED! This gorgeous 4BR/2.5BA two-story home sits on an oversized corner lot in highly desirable Lakes at Boca Raton and is truly move-in ready! Featuring a NEW ROOF (2025), beautifully updated interiors, spacious living areas and an impressive, remodeled kitchen with stainless steel appliances, granite countertops, breakfast bar & custom pantry. The oversized primary suite offers the perfect retreat, complemented by generously sized guest bedrooms. Relax or entertain year-round on the screened patio. Enjoy resort-style amenities including 2 pools, spa, clubhouse, fitness center, playground, tennis, basketball & soccer. HOA covers Cable TV, Common areas, and recreation area. Boca location near highly rated schools, shopping, and dining. THIS IS THE ONE! 1st Floor has Impact Windows-2023 Second Floor has Accordion windows A/C= 2023 Water Heater= 2021 Roof= 2025
Pending
$749,999
18982 ADAGIO Drive, Boca Raton, FL 33498
4beds
2,672sqft
Single Family Residence
Built in 1994
6,274 Square Feet Lot
$735,400 Zestimate®
$281/sqft
$278/mo HOA
What's special
Stunning and completely remodeledBreakfast barGenerously sized guest bedroomsGranite countertopsBeautifully updated interiorsCustom pantryOversized primary suite
- 49 days
- 82
- 7
Zillow last checked:
Listing updated:
Listed by:
Brittanice Comrie 954-278-0992,
Compass Florida, LLC
Source: BeachesMLS,MLS#: B26081295 Originating MLS: BeachesMLS
Facts & features
Interior
Bedrooms & bathrooms
- Bedrooms: 4
- Bathrooms: 3
- Full bathrooms: 2
- 1/2 bathrooms: 1
- Main level bathrooms: 1
Primary bedroom
- Description: APPROXIMATE
- Level: Upper
- Area: 625
- Dimensions: 25 X 25
Bedroom 2
- Description: APPROXIMATE
- Level: Upper
- Area: 210
- Dimensions: 15 X 14
Bedroom 3
- Description: APPROXIMATE
- Level: Upper
- Area: 195
- Dimensions: 15 X 13
Bedroom 4
- Description: APPROXIMATE
- Level: Upper
- Area: 195
- Dimensions: 15 X 13
Kitchen
- Description: THIS IS AN EATIN KICHEN
- Level: Main
- Area: 238
- Dimensions: 17 X 14
Living room
- Description: LIVING/DINING ROOM
- Level: Main
- Area: 392
- Dimensions: 28 X 14
Heating
- Central, Electric
Cooling
- Ceiling Fan(s), Electric
Appliances
- Included: Dryer, Dishwasher, Electric Range, Electric Water Heater, Disposal, Ice Maker, Microwave, Range, Refrigerator, Water Heater, Washer
- Laundry: Inside, Laundry Room
Features
- Bathtub, Dining Area, Separate/Formal Dining Room, Dual Sinks, Entrance Foyer, Family/Dining Room, High Ceilings, Pantry, Soaking Tub, Separate Shower, Stacked Bedrooms, Upper Level Primary, Walk-In Closet(s)
- Flooring: Marble, Tile, Wood
- Has fireplace: No
Interior area
- Total structure area: 3,161
- Total interior livable area: 2,672 sqft
Video & virtual tour
Property
Parking
- Total spaces: 5
- Parking features: Attached, Driveway, Garage, Garage Door Opener
- Attached garage spaces: 2
- Uncovered spaces: 3
Accessibility
- Accessibility features: None
Features
- Levels: Two
- Stories: 2
- Patio & porch: Patio
- Exterior features: Lighting, Outdoor Living Area
- Pool features: Association
- Fencing: Fenced,Full
- Waterfront features: None
Lot
- Size: 6,274 Square Feet
- Features: Corner Lot, Sprinklers Automatic, < 1/4 Acre
Details
- Parcel number: 00414701360000670
- Zoning: RTS
- Special conditions: Standard
Construction
Type & style
- Home type: SingleFamily
- Architectural style: Traditional
- Property subtype: Single Family Residence
Materials
- CBS (Concrete Block Structure), Block, Concrete, Stucco
- Roof: Concrete,Spanish Tile,Tile
Condition
- Resale
- New construction: No
- Year built: 1994
Utilities & green energy
- Electric: 3 Phase
- Sewer: Public Sewer
- Water: Public
- Utilities for property: Sewer Available, Water Available
Community & HOA
Community
- Features: Home Owners Association, Property Manager On-Site, Sidewalks
- Security: Fire Alarm, Smoke Detector(s)
- Subdivision: LAKES AT BOCA RATON PAR E
HOA
- Has HOA: Yes
- Amenities included: Basketball Court, Fitness Center, Management, Picnic Area, Playground, Pickleball, Pool, Sports Fields, Spa/Hot Tub, Sidewalks, Tennis Court(s), Trail(s)
- Services included: Common Areas, Cable TV, Recreation Facilities
- HOA fee: $835 quarterly
- HOA name: GRS Community Management
- HOA phone: 561-641-8554
Location
- Region: Boca Raton
Financial & listing details
- Price per square foot: $281/sqft
- Tax assessed value: $587,745
- Annual tax amount: $9,107
- Date on market: 9/28/2026
- Cumulative days on market: 24 days
- Listing terms: Cash,Conventional,FHA,VA Loan
- Road surface type: Paved
Estimated market value
$735,400
$699,000 - $772,000
$6,332/mo
Price history
| Date | Event | Price |
|---|---|---|
| 10/7/2026 | Pending sale | $749,999$281/sqft |
Source:  BeachesMLS #B26081295 Report a problem | ||
| 9/28/2026 | Listed for sale | $749,999-2.5%$281/sqft |
Source: BeachesMLS #B26081295 Report a problem | ||
| 4/21/2024 | Listing removed | -- |
Source: BeachesMLS #RX-10978287 Report a problem | ||
| 4/15/2024 | Listed for sale | $768,990-23.1%$288/sqft |
Source: BeachesMLS #RX-10978287 Report a problem | ||
| 4/15/2024 | Listing removed | -- |
Source: BeachesMLS #RX-10975910 Report a problem | ||
| 4/7/2024 | Listed for sale | $1,000,000+33.4%$374/sqft |
Source: BeachesMLS #RX-10975910 Report a problem | ||
| 8/15/2023 | Listing removed | -- |
Source: BeachesMLS #F10384161 Report a problem | ||
| 6/15/2023 | Listed for sale | $749,900+87.5%$281/sqft |
Source: BeachesMLS #F10384161 Report a problem | ||
| 7/9/2019 | Sold | $400,000-3.6%$150/sqft |
Source: BeachesMLS #R10531313 Report a problem | ||
| 6/4/2019 | Price change | $415,000-2.3%$155/sqft |
Source: Berkshire Hathaway Fl Realty #RX-10531313 Report a problem | ||
| 5/17/2019 | Listed for sale | $424,900+70%$159/sqft |
Source: Berkshire Hathaway Fl Realty #RX-10531313 Report a problem | ||
| 12/30/2011 | Sold | $250,000-7.4%$94/sqft |
Source: Public Record Report a problem | ||
| 9/28/2011 | Price change | $269,900-1.9%$101/sqft |
Source: Prudential Florida Realty #R3183373 Report a problem | ||
| 7/7/2011 | Price change | $275,000-8%$103/sqft |
Source: Prudential Florida Realty #R3183373 Report a problem | ||
| 5/2/2011 | Price change | $299,000-8%$112/sqft |
Source: Prudential Florida Realty #R3183373 Report a problem | ||
| 3/19/2011 | Listed for sale | $325,000+14%$122/sqft |
Source: Prudential Florida Realty #R3183373 Report a problem | ||
| 7/14/2003 | Sold | $285,000+69.5%$107/sqft |
Source: Public Record Report a problem | ||
| 10/21/1994 | Sold | $168,100$63/sqft |
Source: Public Record Report a problem | ||
Public tax history
| Year | Property taxes | Tax assessment |
|---|---|---|
| 2025 | $9,107 -0.4% | $572,293 -0.4% |
| 2024 | $9,142 -3.8% | $574,569 -3.1% |
| 2023 | $9,506 +21% | $592,870 +47.7% |
| 2022 | $7,853 +15.3% | $401,370 +10% |
| 2021 | $6,811 +9.7% | $364,882 +10% |
| 2020 | $6,210 +0.2% | $331,711 +1.5% |
| 2019 | $6,195 | $326,711 -3.7% |
| 2018 | $6,195 -0.6% | $339,376 |
| 2017 | $6,234 -1.1% | $339,376 +0.1% |
| 2016 | $6,303 -3.4% | $339,071 +10% |
| 2015 | $6,523 +6.1% | $308,246 +10% |
| 2014 | $6,150 +18.5% | $280,224 +10% |
| 2013 | $5,189 +7.9% | $254,749 +10% |
| 2012 | $4,808 +4.1% | $231,590 -9.8% |
| 2011 | $4,617 -1.3% | $256,669 0% |
| 2010 | $4,678 +2.9% | $256,747 -1% |
| 2009 | $4,545 +6.1% | $259,432 -4.8% |
| 2008 | $4,285 -0.5% | $272,405 +3% |
| 2007 | $4,306 -6% | $264,471 +2.5% |
| 2006 | $4,582 | $258,020 +3% |
| 2005 | -- | $250,505 +3% |
| 2004 | $2,264 +816.5% | $243,209 +53.2% |
| 2003 | $247 -91.1% | $158,702 +2.4% |
| 2002 | $2,780 +0.6% | $154,982 +1.6% |
| 2001 | $2,763 +4.7% | $152,541 +3% |
| 2000 | $2,638 +9.8% | $148,098 |
| 1999 | $2,402 | $148,098 |
Find assessor info on the county website
Monthly payment
Est. payment
Payment breakdown
Explore the cost of this home by adjusting the details. Changes won't be saved.Climate risks
Neighborhood: 33498
Nearby schools
Schools provided by the listing agent
- Elementary: Sunrise Park
- Middle: Eagles Landing
- High: Olympic Heights
Source: BeachesMLS. This data may not be complete. We recommend contacting the local school district to confirm school assignments for this home.


Similar homes
- $865,0004 bd3 ba2.7k sqft18280 Coral Isles Drive, Boca Raton, FL 33498For Sale
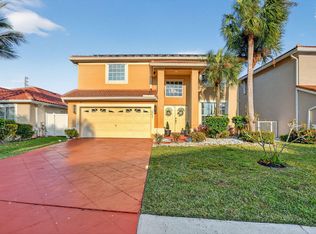
 MLS ID #B26070134, Sara Demelo, Linked Realty Inc. BeachesMLS
- $860,0003 bd3 ba1.9k sqft10599 Saint Thomas Drive, Boca Raton, FL 33498For Sale
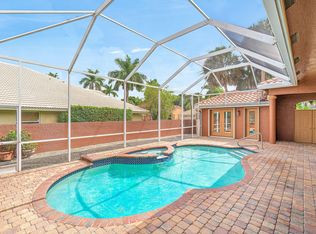 MLS ID #B26083971, Esther Levin-Morrison, The Corcoran Group. BeachesMLS
- $910,0003 bd4 ba2.3k sqft20104 BACK NINE Drive, Boca Raton, FL 33498For Sale
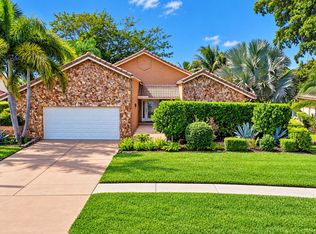 MLS ID #B26090762, Robert M Cahan, Lang Realty/ BR. BeachesMLS
- $949,0003 bd2 ba2.1k sqft20317 Hacienda Court, Boca Raton, FL 33498For Sale
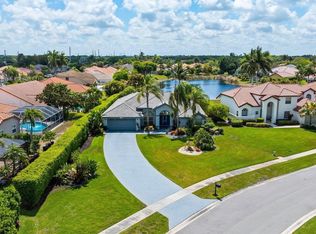 MLS ID #B26069341, James Lopez, Compass Florida LLC. BeachesMLS
- $780,0004 bd4 ba2.4k sqft2495 NW 66TH Drive, Boca Raton, FL 33496For SaleMLS ID #B26093976, Julian Simon Soffer, Keller Williams Realty Boca Ra. BeachesMLS
- $975,0006 bd4 ba3.6k sqft10074 Boca Vista Drive, Boca Raton, FL 33498For SaleMLS ID #B26096106, Jason Litt, LoKation. BeachesMLS
- $900,0005 bd3 ba3k sqft9363 LAKE SERENA Drive, Boca Raton, FL 33496For SaleMLS ID #B26095845, Lawrence A Mastropieri, The Mastropieri Group, LLC. BeachesMLS
- $750,0004 bd3 ba2.4k sqft3331 NW 71st Street, Coconut Creek, FL 33073For SaleMLS ID #B26068464, David V Gunther, Atlantic Waterfront Properties. BeachesMLS
- $489,0002 bd2 ba1.6k sqft10622 GREENBRIAR Court, Boca Raton, FL 33498For SaleMLS ID #B26094322, Jose A Gil, Realty 100. BeachesMLS
- $795,0003 bd3 ba2.4k sqft2011 NW 53RD Street, Boca Raton, FL 33496For SaleMLS ID #B26091144, Susan Demerer, Compass Florida LLC. BeachesMLS
- $597,9003 bd2 ba1.7k sqft8207 VIA DI VENETO, Boca Raton, FL 33496For SaleMLS ID #B26098253, Felipe Martinez, RE/MAX Services. BeachesMLS
- $949,9905 bd3 ba2.3k sqft10941 Granite Street, Boca Raton, FL 33428For SaleMLS ID #B26039011, Valeria Freitas, Partnership Realty Inc.. BeachesMLS
- $899,0003 bd2 ba1.8k sqft17292 Hampton Boulevard, Boca Raton, FL 33496For SaleMLS ID #B26097673, Lucille B Gioia, Nationwide Realty International LLC. BeachesMLS
- $845,0004 bd3 ba2.7k sqft7014 Great Falls Circle, Boynton Beach, FL 33437For SaleMLS ID #B26099481, Karen R Anderson, Keller Williams Realty Boca Ra. BeachesMLS
- $770,0004 bd3 ba3k sqft12197 Colony Preserve Drive, Boynton Beach, FL 33436For SaleMLS ID #B26042969, Jean Patrick Ledain, Dalton Wade Inc. BeachesMLS
- $740,0004 bd3 ba2.5k sqft747 Villa Portofino Circle, Deerfield Beach, FL 33442For SaleMLS ID #B26098044, Darren Indyke, Luxury Partners Realty. BeachesMLS
- $995,0003 bd2 ba1.8k sqft17268 Hampton Boulevard, Boca Raton, FL 33496For SaleMLS ID #B26096841, Aaron F Buchbinder, Compass Florida LLC. BeachesMLS
- $725,0005 bd3 ba2.6k sqft10488 CYPRESS LAKES PRESERVE Drive, Lake Worth, FL 33449For SaleMLS ID #B26096828, Adrienne Carruthers PA, Keller Williams Realty - Wellington. BeachesMLS
- $849,9995 bd3 ba2.6k sqft4933 CHARDONNAY Drive, Coral Springs, FL 33067For SaleMLS ID #B26072799, Marion E Silver, Top Floor Realty Group Inc. BeachesMLS
- $695,0003 bd2 ba1.9k sqft6355 NW 80th Drive, Parkland, FL 33067For SaleMLS ID #B26085962, Evan Smith, CENTURY 21 Tenace Realty. BeachesMLS
