Presenting a 3-bedroom & 2.5-bathroom home in the Neshaminy School District ideally situated close to schools, accessible public transportation, restaurants and a variety of shopping destinations! Nestled in a serene and picturesque neighborhood with expansive backyard embraced by towering trees, privacy and peace come naturally here. Step into the sunlit family room, where oversized windows invite an abundance of natural light, creating a cheerful and cozy atmosphere. Adjacent to this luminous space is the elegant dining room, enhanced by striking modern lighting that adds a touch of sophistication to every meal. A dream kitchen designed for both function and style takes center stage, featuring a spacious island bathed in the glow of sleek lighting. Gleaming granite countertops, 42-inch solid wood cabinets with refined crown moldings, stainless steel appliances, and an eye-catching tile backsplash come together to create a stunning culinary workspace. The adjoining dining area, highlighted by a dazzling chandelier, seamlessly opens to a private deck—a perfect retreat for outdoor dining, relaxing, or entertaining guests. The spacious living room is a harmonious blend of elegance and comfort, boasting a soaring two-story ceiling, a cozy fireplace, and beautifully finished engineered floors. This is a space designed to bring loved ones together and make memories. On the main floor, a thoughtfully designed powder room adds practicality, complete with a handy storage nook. Just steps away, a convenient door leads directly to the attached garage, ensuring effortless accessibility. Ascend through the stunning oak railings to the second floor, where you will find the primary bedroom, a private sanctuary featuring an expansive walk-in closet and an ensuite bathroom. This spa-like retreat includes a jacuzzi tub, dual vanity mirrors, a versatile pantry/closet, and two oversized windows that flood the space with natural light .Two additional bedrooms, generously sized and adorned with large windows, offer ample storage and peaceful spaces to unwind. A full bathroom and a laundry room strategically located along the hallway for ultimate convenience. The full walk-out basement is a blank canvas brimming with potential. With high ceilings and a patio door that opens to the tranquil backyard, it’s an inspiring space to bring your vision to life. Whether you dream of a home gym, entertainment area, or additional living quarters, this basement has the foundation for it all. A pre-installed connection for a future bathroom, a brand-new 50-gallon water heater and an efficient sprinkler system enhance both practicality and value. Parking is never an issue as it has its own garage and a driveway. This home isn’t just a house—it’s a haven designed for making memories, hosting loved ones, and enjoying life’s simple pleasures. Don’t miss the chance to make this exceptional property your forever home. Schedule a tour now!
Sold for $601,000
$601,000
19 Brinkmanns Way, Feasterville Trevose, PA 19053
3beds
2,152sqft
Townhouse
Built in 2014
4,222 Square Feet Lot
$-- Zestimate®
$279/sqft
$3,311 Estimated rent
Home value
Not available
Estimated sales range
Not available
$3,311/mo
Zestimate® history
Owner options
List your home for rent
$3,311/mo
Rent Zestimate®
Find your next renter with Zillow Rental Manager. Plus, with online applications, you can quickly screen prospective tenants – for free.
$3,311/mo
Rent Zestimate®
Refinance and save
$4,059/mo
Est. payment
Refinancing to a lower rate could help reduce your monthly payments and save thousands over the life of the loan.
$4,059/mo
Est. payment
Explore your selling options
Work with a Zillow partner agent
Leverage their expertise and Zillow's premium Showcase listings to get your home seen by more buyers.
Get startedList with your own agent
Get your home in front of millions of buyers by listing it on Zillow.
Learn how to do itSell it yourself
Take full control of how buyers see your home on Zillow by listing For Sale by Owner (FSBO).
List your homeWhat's special
Cozy fireplacePrivate deckTranquil backyardSunlit family roomPrimary bedroomExpansive backyardAttached garage
Zillow last checked:
Listing updated:
Listed by:
Max Shein 215-281-8357,
Keller Williams Real Estate - Southampton
Bought with:
NON MEMBER, 0225194075
Non Subscribing Office
Source: Bright MLS,MLS#: PABU2090448
Facts & features
Interior
Bedrooms & bathrooms
- Bedrooms: 3
- Bathrooms: 3
- Full bathrooms: 2
- 1/2 bathrooms: 1
- Main level bathrooms: 1
Rooms
- Room types: Living Room, Dining Room, Primary Bedroom, Bedroom 2, Bedroom 3, Kitchen, Family Room, Basement, Laundry, Utility Room, Bathroom 2, Primary Bathroom, Half Bath
Primary bedroom
- Level: Upper
Bedroom 2
- Level: Upper
Bedroom 3
- Level: Upper
Primary bathroom
- Level: Upper
Bathroom 2
- Level: Upper
Basement
- Level: Lower
Dining room
- Level: Main
Family room
- Level: Main
Half bath
- Level: Main
Kitchen
- Level: Main
Laundry
- Level: Upper
Living room
- Level: Main
Utility room
- Level: Lower
Heating
- Central, Forced Air, Natural Gas
Cooling
- Central Air, Electric
Appliances
- Included: Dryer, Dishwasher, Microwave, Washer, Cooktop, Refrigerator, Electric Water Heater
- Laundry: Has Laundry, Hookup, Upper Level, Washer In Unit, Dryer In Unit, Laundry Room
Features
- Crown Molding, Dining Area, Breakfast Area, Combination Kitchen/Dining, Walk-In Closet(s), 9'+ Ceilings, Dry Wall
- Flooring: Engineered Wood, Carpet
- Windows: Double Hung, Double Pane Windows, Vinyl Clad
- Basement: Walk-Out Access,Windows,Unfinished,Rear Entrance,Interior Entry,Full
- Has fireplace: No
Interior area
- Total structure area: 2,152
- Total interior livable area: 2,152 sqft
- Finished area above ground: 2,152
- Finished area below ground: 0
Property
Parking
- Total spaces: 3
- Parking features: Garage Faces Front, Covered, Inside Entrance, Asphalt, Attached, Driveway
- Attached garage spaces: 1
- Uncovered spaces: 2
Accessibility
- Accessibility features: None
Features
- Levels: Two
- Stories: 2
- Patio & porch: Deck, Patio
- Exterior features: Sidewalks, Street Lights
- Pool features: Community
- Has view: Yes
- View description: Trees/Woods
Lot
- Size: 4,222 Square Feet
- Features: Rear Yard, Wooded
Details
- Additional structures: Above Grade, Below Grade
- Parcel number: 21014167
- Zoning: R2
- Special conditions: Standard
Construction
Type & style
- Home type: Townhouse
- Architectural style: Contemporary
- Property subtype: Townhouse
Materials
- Frame
- Foundation: Concrete Perimeter
- Roof: Architectural Shingle
Condition
- Excellent
- New construction: No
- Year built: 2014
Utilities & green energy
- Electric: 200+ Amp Service
- Sewer: Public Sewer
- Water: Public
Community & HOA
Community
- Security: Fire Sprinkler System, Carbon Monoxide Detector(s), Smoke Detector(s)
- Subdivision: Emerald Walk
HOA
- Has HOA: Yes
- Amenities included: Pool
- Services included: Common Area Maintenance, Trash, Road Maintenance, Pool(s), Parking Fee, Snow Removal
- HOA fee: $215 monthly
- HOA name: EMERALD WALK COMMUNITY
Location
- Region: Feasterville Trevose
- Municipality: LOWER SOUTHAMPTON TWP
Financial & listing details
- Price per square foot: $279/sqft
- Tax assessed value: $32,890
- Annual tax amount: $7,275
- Date on market: 3/28/2025
- Listing agreement: Exclusive Right To Sell
- Listing terms: Cash,Conventional,FHA,VA Loan
- Inclusions: Washer, Dryer, Refrigerator
- Ownership: Fee Simple
Price history
| Date | Event | Price |
|---|---|---|
| 4/30/2025 | Sold | $601,000+2.7%$279/sqft |
Source:  Bright MLS #PABU2090448 Report a problem Bright MLS #PABU2090448 Report a problem | ||
| 4/1/2025 | Contingent | $585,000$272/sqft |
Source: Bright MLS #PABU2090448 Report a problem | ||
| 3/28/2025 | Listed for sale | $585,000+77.3%$272/sqft |
Source: Bright MLS #PABU2090448 Report a problem | ||
| 7/9/2014 | Sold | $330,000$153/sqft |
Source: Public Record Report a problem | ||
Public tax history
| Year | Property taxes | Tax assessment |
|---|---|---|
| 2025 | $7,415 +1% | $32,890 |
| 2024 | $7,341 +5.9% | $32,890 |
| 2023 | $6,932 +2.7% | $32,890 |
| 2022 | $6,747 | $32,890 |
| 2021 | $6,747 +1.2% | $32,890 |
| 2020 | $6,665 +4.3% | $32,890 |
| 2018 | $6,392 +2.7% | $32,890 |
| 2017 | $6,225 -4.6% | $32,890 |
| 2016 | $6,525 +934.5% | $32,890 |
| 2015 | $631 | $32,890 +692.5% |
| 2014 | $631 | $4,150 |
Find assessor info on the county website
Neighborhood: 19053
Nearby homes
- $485,0004 bd3 ba1.5k sqft112 Bowman Dr, Feasterville, PA 19053Sold
- $600,0003 bd4 ba1.9k sqft66 Bowman Dr, Feasterville, PA 19053Sold
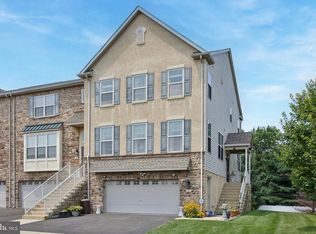
- $590,0003 bd4 ba3k sqft4 Bowman Dr, Feasterville Trevose, PA 19053Sold
- $599,9993 bd4 ba2.4k sqft35 Brinkmanns Way, Feasterville Trevose, PA 19053Pending

- $565,0003 bd4 ba2.5k sqft37 Brinkmanns Way, Feasterville Trevose, PA 19053Sold
- $650,0003 bd4 ba2.5k sqft64 Bowman Dr, Feasterville Trevose, PA 19053Sold
- $385,0002 bd2 ba1.5k sqft53 Bowman Dr, Feasterville Trevose, PA 19053Sold
- $531,0002 bd2 ba1.8k sqft47 Brinkmanns Way, Feasterville, PA 19053Off Market
Nearby schools
GreatSchools rating
- 6/10Poquessing Middle SchoolGrades: 5-8Distance: 0.8 mi
- 8/10Neshaminy High SchoolGrades: 9-12Distance: 2.5 mi
- 8/10Tawanka Elementary SchoolGrades: K-4Distance: 1.7 mi
Schools provided by the listing agent
- District: Neshaminy
Source: Bright MLS. This data may not be complete. We recommend contacting the local school district to confirm school assignments for this home.


Get pre-qualified for a loan
At Zillow Home Loans, we can pre-qualify you in as little as 5 minutes with no impact to your credit score.An equal housing lender. NMLS #10287.
- Pennsylvania
- Bucks County
- Feasterville Trevose
- 19053
- 19 Brinkmanns Way
Nearby cities
Nearby zip codes
Other Feasterville Trevose Topics
- Apartments for Rent in 19053
- Houses for Sale in 19053
- Houses for Rent in 19053
- 19053 Real Estate
- Feasterville Trevose Condos
- Houses for Sale in Feasterville Trevose
- Newest Listings in Feasterville Trevose
- Feasterville Trevose Home Values
- Feasterville Trevose Real Estate Agents
- Feasterville Trevose Refinance
- Feasterville Trevose Mortgage Rates
