Skip main navigation
Sold for $565,000
  • $565,000

    37 Brinkmanns Way, Feasterville Trevose, PA 19053

    3beds
    2,554sqft
    Townhouse
    Built in 2014
    -- sqft lot
    $586,300 Zestimate®
    $221/sqft
    $3,644 Estimated rent

    Home value

    $586,300

    $545,000 - $633,000

    $3,644/mo

    Zestimate® history
    Loading
    Loading...

    Owner options

    List your home for rent

    $3,644/mo

    Rent Zestimate®

    Find your next renter with Zillow Rental Manager. Plus, with online applications, you can quickly screen prospective tenants – for free.

    Learn more

    $3,644/mo

    Rent Zestimate®

    Refinance and save

    $3,844/mo

    Est. payment

    Refinancing to a lower rate could help reduce your monthly payments and save thousands over the life of the loan.

    See today's rates

    $3,844/mo

    Est. payment

    Explore your selling options

    Work with a Zillow partner agent

    Leverage their expertise and Zillow's premium Showcase listings to get your home seen by more buyers.

    Get started

    List with your own agent

    Get your home in front of millions of buyers by listing it on Zillow.

    Learn how to do it

    Sell it yourself

    Take full control of how buyers see your home on Zillow by listing For Sale by Owner (FSBO).

    List your home

    What's special

    Private deckBeautifully designed living spaceSwimming poolFinished basementWalking pathsSoaking tubPrimary suite
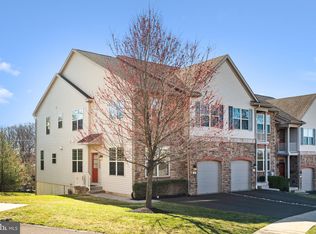
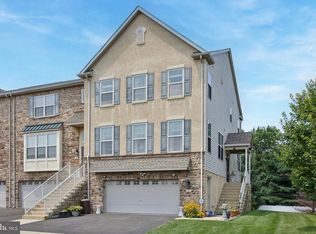
    Welcome to 37 Brinkmanns Way! This move- in ready stunning 3-bedroom, 3.5-bathroom townhouse offers a beautifully designed living space in the heart of Feasterville Trevose. From the moment you step inside, you’ll notice the perfect blend of comfort, function, and modern finishes. The main level features a spacious living room and a gourmet kitchen with stainless steel appliances, granite countertops, and a large island—ideal for entertaining. Enjoy meals in the dining area or step outside to your private deck, perfect for summer evenings and morning coffee. Upstairs, the primary suite offers a walk-in closet and a luxurious en-suite bathroom featuring dual vanities and a soaking tub. On this level you will also find two additional bedrooms and a full bathroom. The finished basement includes a full bath and bonus space—perfect for a home office, guest suite, or family room. Additional highlights include hardwood floors, recessed lighting, second-floor laundry, and an attached two-car garage for added convenience. The home is nestled in a beautifully maintained community that offers fantastic amenities including a swimming pool, playground, and walking paths—perfect for both relaxation and recreation. With easy access to shopping, dining, major highways, this home truly has it all. Don’t miss your opportunity to own this exceptional home!

    Zillow last checked:

    Listing updated:

    Listed by:

    Dani Barzeski 267-577-1212,

    Long & Foster Real Estate, Inc.

    Bought with:

    Nodir Sadykov, RS373382

    Keller Williams Real Estate-Langhorne

    Source: Bright MLS,MLS#: PABU2097156MLS Logo

    Facts & features

    Interior

    Bedrooms & bathrooms
    • Bedrooms: 3
    • Bathrooms: 4
    • Full bathrooms: 3
    • 1/2 bathrooms: 1
    • Main level bathrooms: 1
    Rooms
    • Room types: Living Room, Dining Room, Primary Bedroom, Bedroom 3, Kitchen, Family Room, Basement, Breakfast Room, Bedroom 1, Laundry
    Primary bedroom
    • Level: Upper
    • Area: 195 Square Feet
    • Dimensions: 15 x 13
    Bedroom 1
    • Level: Upper
    • Area: 156 Square Feet
    • Dimensions: 13 x 12
    Bedroom 3
    • Level: Upper
    • Area: 121 Square Feet
    • Dimensions: 11 x 11
    Basement
    • Level: Lower
    • Area: 360 Square Feet
    • Dimensions: 20 x 18
    Breakfast room
    • Level: Main
    • Area: 90 Square Feet
    • Dimensions: 10 x 9
    Dining room
    • Level: Main
    • Area: 156 Square Feet
    • Dimensions: 13 x 12
    Family room
    • Level: Main
    • Area: 208 Square Feet
    • Dimensions: 16 x 13
    Kitchen
    • Level: Main
    • Area: 190 Square Feet
    • Dimensions: 19 x 10
    Laundry
    • Level: Upper
    • Area: 54 Square Feet
    • Dimensions: 9 x 6
    Living room
    • Level: Main
    • Area: 270 Square Feet
    • Dimensions: 18 x 15
    Heating
    • Forced Air, Natural Gas
    Cooling
    • Central Air, Electric
    Appliances
    • Included: Gas Water Heater
    • Laundry: Upper Level, Laundry Room
    Features
    • Breakfast Area, Combination Dining/Living, Family Room Off Kitchen, Open Floorplan, Kitchen Island, Primary Bath(s), Recessed Lighting, Soaking Tub, Bathroom - Stall Shower, Upgraded Countertops, Walk-In Closet(s)
    • Flooring: Wood
    • Doors: Sliding Glass, Storm Door(s)
    • Windows: Window Treatments
    • Basement: Full
    • Has fireplace: No
    Interior area
    • Total structure area: 2,554
    • Total interior livable area: 2,554 sqft
    • Finished area above ground: 2,554

    Property

    Parking
    • Total spaces: 4
    • Parking features: Basement, Built In, Garage Door Opener, Garage Faces Front, Inside Entrance, Asphalt, Attached, Driveway, Parking Lot
    • Attached garage spaces: 2
    • Uncovered spaces: 2
    Accessibility
    • Accessibility features: 2+ Access Exits, Other
    Features
    • Levels: Three
    • Stories: 3
    • Patio & porch: Deck
    • Pool features: Community
    Details
    • Additional structures: Above Grade
    • Parcel number: 21014176
    • Zoning: R2
    • Special conditions: Standard

    Construction

    Type & style
    • Home type: Townhouse
    • Architectural style: Contemporary,Other
    • Property subtype: Townhouse
    Materials
    • Frame
    • Foundation: Concrete Perimeter
    Condition
    • New construction: No
    • Year built: 2014
    Details
    • Builder name: Country Builders

    Utilities & green energy

    • Sewer: Public Sewer
    • Water: Public

    Community & HOA

    Community
    • Subdivision: Emerald Walk
    HOA
    • Has HOA: Yes
    • Amenities included: Common Grounds, Pool, Tot Lots/Playground
    • Services included: Common Area Maintenance, Maintenance Grounds, Snow Removal
    • HOA fee: $215 monthly
    • HOA name: CAMCO
    Location
    • Region: Feasterville Trevose
    • Municipality: LOWER SOUTHAMPTON TWP

    Financial & listing details

    • Price per square foot: $221/sqft
    • Tax assessed value: $29,810
    • Annual tax amount: $6,720
    • Date on market: 6/5/2025
    • Listing agreement: Exclusive Right To Sell
    • Inclusions: All Appliances- As Is Condition
    • Exclusions: Drapes In One Of The Bedrooms
    • Ownership: Fee Simple

    Price history

    DateEventPrice
    9/10/2025Sold$565,000-4.1%$221/sqft
    Source: Bright MLS #PABU2097156 Report a problem
    8/5/2025Pending sale$589,000$231/sqft
    Source: Bright MLS #PABU2097156 Report a problem
    8/4/2025Contingent$589,000$231/sqft
    Source: Bright MLS #PABU2097156 Report a problem
    7/11/2025Price change$589,000-1.8%$231/sqft
    Source: Bright MLS #PABU2097156 Report a problem
    6/5/2025Listed for sale$599,900+39.5%$235/sqft
    Source: Bright MLS #PABU2097156 Report a problem
    12/1/2020Sold$430,000+0%$168/sqft
    Source: Public Record Report a problem
    9/29/2020Pending sale$429,999$168/sqft
    Source: Century 21 Veterans-Newtown #PABU502890 Report a problem
    9/29/2020Listed for sale$429,999$168/sqft
    Source: Century 21 Veterans-Newtown #PABU502890 Report a problem
    8/19/2020Listing removed$429,999$168/sqft
    Source: Century 21 Veterans-Newtown #PABU502890 Report a problem
    8/3/2020Pending sale$429,999$168/sqft
    Source: Century 21 Veterans-Newtown #PABU502890 Report a problem
    7/29/2020Listed for sale$429,999+21.5%$168/sqft
    Source: Century 21 Veterans-Newtown #PABU502890 Report a problem
    1/7/2015Sold$354,000$139/sqft
    Source: Public Record Report a problem

    Public tax history

    YearProperty taxesTax assessment
    2025$6,721 +1%$29,810
    2024$6,654 +5.9%$29,810
    2023$6,283 +2.7%$29,810
    2022$6,115 $29,810
    2021$6,115 +1.2%$29,810
    2020$6,040 +4.3%$29,810
    2018$5,793 +2.7%$29,810
    2017$5,642 -5%$29,810
    2016$5,942 +1529%$29,810 +1142.1%
    2015$365 $2,400
    2014$365 $2,400
    Find assessor info on the county website

    Neighborhood: 19053

    Nearby schools

    GreatSchools rating
    Schools provided by the listing agent
    • High: Neshaminy
    • District: Neshaminy

    Source: Bright MLS. This data may not be complete. We recommend contacting the local school district to confirm school assignments for this home.

    Get a cash offer in 3 minutes
    Find out how much your home could sell for in as little as 3 minutes with a no-obligation cash offer.
    Estimated market value
    $586,300
    Get a cash offer in 3 minutes
    Find out how much your home could sell for in as little as 3 minutes with a no-obligation cash offer.
    Estimated market value
    $586,300