OPEN HOUSE!!!! SATURDAY 21st 11.30-2PM Welcome to the new style of living in Emerald Walk community in Feasterville. Step into this warm and inviting 4-bedroom, 3.5-bath home that effortlessly blends style, comfort, and functionality. From the moment you enter, you’ll notice the 9-foot ceilings, rich hardwood floors, and abundant natural light that create an open, airy feel throughout the main level. The living and dining rooms flow seamlessly together, offering the perfect space for everyday living and entertainment. The stunning family room, with its soaring 17-foot ceiling and direct access to a large, low-maintenance Trex deck, is ideal for gatherings or quiet evening entertainment. In the heart of the home is a contemporary kitchen, complete with granite countertops, a center island, 42” cabinetry, stainless steel appliances, and a cozy breakfast area that invites casual meals and morning coffee. Upstairs, the serene primary suite is a true retreat, featuring a private balcony, walk-in closet by Closets by Design, and a luxurious en-suite bath with a soaking tub, walk-in shower, and dual vanities. Two additional bedrooms—also with custom Closets by Design storages share this level, along with a convenient laundry room and linen closet. The fully finished basement expands your living space with incredible versatility: a large fourth bedroom (or game room, office, or gym), full bathroom, wet bar with sink and dishwasher, ample storage, and direct walk-out access to the backyard. The boiler was replaced just two years ago, adding peace of mind for future owners. This home offers the perfect combination of thoughtful design, modern amenities, and room to grow. Don’t miss your chance to make it yours! HOA dues include outdoor pool, lawn maintenance, snow removal, playground. Located close to shopping malls, public transportation, I-95.
Sold for $590,000
$590,000
4 Bowman Dr, Feasterville Trevose, PA 19053
3beds
3,084sqft
Townhouse
Built in 2014
2,356 Square Feet Lot
$613,700 Zestimate®
$191/sqft
$3,997 Estimated rent
Home value
$613,700
$571,000 - $663,000
$3,997/mo
Zestimate® history
Owner options
List your home for rent
$3,997/mo
Rent Zestimate®
Find your next renter with Zillow Rental Manager. Plus, with online applications, you can quickly screen prospective tenants – for free.
$3,997/mo
Rent Zestimate®
Refinance and save
$3,979/mo
Est. payment
Refinancing to a lower rate could help reduce your monthly payments and save thousands over the life of the loan.
$3,979/mo
Est. payment
Explore your selling options
Work with a Zillow partner agent
Leverage their expertise and Zillow's premium Showcase listings to get your home seen by more buyers.
Get startedList with your own agent
Get your home in front of millions of buyers by listing it on Zillow.
Learn how to do itSell it yourself
Take full control of how buyers see your home on Zillow by listing For Sale by Owner (FSBO).
List your homeWhat's special
Contemporary kitchenFully finished basementPrivate balconySoaking tubStunning family roomAbundant natural lightLarge fourth bedroom
Zillow last checked:
Listing updated:
Listed by:
Yan Korol 215-328-4800,
Elite Realty Group Unl. Inc.
Bought with:
Sanket Soni
Keller Williams Premier
Source: Bright MLS,MLS#: PABU2097350
Facts & features
Interior
Bedrooms & bathrooms
- Bedrooms: 3
- Bathrooms: 4
- Full bathrooms: 3
- 1/2 bathrooms: 1
- Main level bathrooms: 4
- Main level bedrooms: 3
Basement
- Area: 950
Heating
- Forced Air, Natural Gas
Cooling
- Central Air, Electric
Appliances
- Included: Gas Water Heater, Water Heater
Features
- Basement: Finished
- Has fireplace: No
Interior area
- Total structure area: 3,084
- Total interior livable area: 3,084 sqft
- Finished area above ground: 2,134
- Finished area below ground: 950
Property
Parking
- Total spaces: 3
- Parking features: Garage Faces Front, Attached, Driveway, On Street
- Attached garage spaces: 1
- Uncovered spaces: 2
Accessibility
- Accessibility features: None
Features
- Levels: Two
- Stories: 2
- Pool features: Community
Lot
- Size: 2,356 Square Feet
Details
- Additional structures: Above Grade, Below Grade
- Parcel number: 21014257
- Zoning: R2
- Special conditions: Standard
Construction
Type & style
- Home type: Townhouse
- Architectural style: Contemporary
- Property subtype: Townhouse
Materials
- Frame
- Foundation: Concrete Perimeter
Condition
- New construction: No
- Year built: 2014
Utilities & green energy
- Sewer: Public Sewer
- Water: Public
Community & HOA
Community
- Subdivision: Emerald Walk
HOA
- Has HOA: Yes
- Services included: Common Area Maintenance, Lawn Care Front, Lawn Care Rear, Lawn Care Side, Maintenance Grounds, Management, Pool(s), Snow Removal
- HOA fee: $215 monthly
- HOA name: CAMCO
Location
- Region: Feasterville Trevose
- Municipality: LOWER SOUTHAMPTON TWP
Financial & listing details
- Price per square foot: $191/sqft
- Tax assessed value: $29,660
- Annual tax amount: $6,686
- Date on market: 6/10/2025
- Listing agreement: Exclusive Right To Sell
- Listing terms: Cash,Conventional,FHA,VA Loan
- Inclusions: Appliances As Is
- Ownership: Fee Simple
Price history
| Date | Event | Price |
|---|---|---|
| 8/5/2025 | Sold | $590,000+0.9%$191/sqft |
Source:  Bright MLS #PABU2097350 Report a problem Bright MLS #PABU2097350 Report a problem | ||
| 6/19/2025 | Contingent | $584,900$190/sqft |
Source: Bright MLS #PABU2097350 Report a problem | ||
| 6/10/2025 | Listed for sale | $584,900+72.6%$190/sqft |
Source: Bright MLS #PABU2097350 Report a problem | ||
| 12/29/2014 | Sold | $338,850$110/sqft |
Source: Public Record Report a problem | ||
Public tax history
| Year | Property taxes | Tax assessment |
|---|---|---|
| 2025 | $6,687 +1% | $29,660 |
| 2024 | $6,620 +5.9% | $29,660 |
| 2023 | $6,251 +2.7% | $29,660 |
| 2022 | $6,084 | $29,660 |
| 2021 | $6,084 +1.2% | $29,660 |
| 2020 | $6,010 +4.3% | $29,660 |
| 2018 | $5,764 +1% | $29,660 |
| 2017 | $5,705 | $29,660 |
| 2016 | $5,705 +1349.2% | $29,660 |
| 2015 | $394 | $29,660 +1045.2% |
| 2014 | $394 | $2,590 |
Find assessor info on the county website
Neighborhood: 19053
Nearby homes
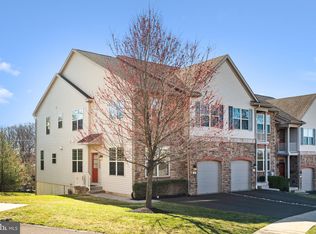
- $601,0003 bd3 ba2.1k sqft19 Brinkmanns Way, Feasterville Trevose, PA 19053Sold
- $485,0004 bd3 ba1.5k sqft112 Bowman Dr, Feasterville, PA 19053Sold
- $600,0003 bd4 ba1.9k sqft66 Bowman Dr, Feasterville, PA 19053Sold
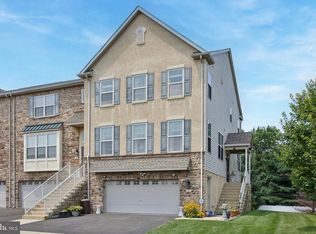
- $599,9993 bd4 ba2.4k sqft35 Brinkmanns Way, Feasterville Trevose, PA 19053Pending

- $565,0003 bd4 ba2.5k sqft37 Brinkmanns Way, Feasterville Trevose, PA 19053Sold
- $650,0003 bd4 ba2.5k sqft64 Bowman Dr, Feasterville Trevose, PA 19053Sold
- $385,0002 bd2 ba1.5k sqft53 Bowman Dr, Feasterville Trevose, PA 19053Sold
- $531,0002 bd2 ba1.8k sqft47 Brinkmanns Way, Feasterville, PA 19053Off Market
Nearby schools
GreatSchools rating
- 6/10Poquessing Middle SchoolGrades: 5-8Distance: 0.8 mi
- 8/10Neshaminy High SchoolGrades: 9-12Distance: 2.5 mi
- 8/10Tawanka Elementary SchoolGrades: K-4Distance: 1.7 mi
Schools provided by the listing agent
- Elementary: Joseph E Ferderbar
- Middle: Poquessing
- District: Neshaminy
Source: Bright MLS. This data may not be complete. We recommend contacting the local school district to confirm school assignments for this home.
Get a cash offer in 3 minutes
Find out how much your home could sell for in as little as 3 minutes with a no-obligation cash offer.
Estimated market value
$613,700
Get a cash offer in 3 minutes
Find out how much your home could sell for in as little as 3 minutes with a no-obligation cash offer.
Estimated market value
$613,700
Nearby cities
Nearby zip codes
Other Feasterville Trevose Topics
- Apartments for Rent in 19053
- Houses for Sale in 19053
- Houses for Rent in 19053
- 19053 Real Estate
- Feasterville Trevose Condos
- Houses for Sale in Feasterville Trevose
- Newest Listings in Feasterville Trevose
- Feasterville Trevose Home Values
- Feasterville Trevose Real Estate Agents
- Feasterville Trevose Refinance
- Feasterville Trevose Mortgage Rates
