Nestled in the desirable Emerald Walk community, this stunning contemporary townhouse offers an exquisite blend of luxury and comfort, perfect for those seeking an elevated lifestyle. With 2,438 square feet of thoughtfully designed living space, this home has undergone a major renovation in 2024, showcasing high-end finishes and modern conveniences that cater to your every need. Step inside to discover an inviting atmosphere, accentuated by elegant ceiling fans that enhance the airy feel of the open-concept layout. The heart of the home is the gourmet kitchen, featuring a spacious island that invites culinary creativity and social gatherings. Outfitted with top-of-the-line stainless steel appliances, including a sleek dishwasher, this kitchen is a chef's dream, seamlessly combining functionality with style. The main level flows effortlessly into the living and dining areas, where natural light pours in through large windows, creating a warm and welcoming ambiance. Each of the three generously sized bedrooms offers a private retreat, while the three full bathrooms and an additional half bath ensure convenience for both residents and guests. The finished basement provides additional living space with walkout access, perfect for entertaining or as a cozy family room. With garage access and ample storage options, this area is as practical as it is stylish. Outside, the community amenities elevate your lifestyle further, featuring a sparkling pool for those warm summer days, along with meticulously maintained common areas that enhance the beauty of the neighborhood. The association fee covers lawn maintenance, snow removal, and trash services, allowing you to enjoy a low-maintenance lifestyle. Parking is a breeze with an attached garage and additional driveway spaces, ensuring you and your guests always have convenient access. This home is not just a place to live; it's a sanctuary that embodies luxury and comfort, offering a lifestyle that is both exclusive and inviting. Experience the perfect blend of modern elegance and community charm in this remarkable property.
Pending
$599,999
35 Brinkmanns Way, Feasterville Trevose, PA 19053
3beds
2,438sqft
Townhouse
Built in 2014
2,160 Square Feet Lot
$598,600 Zestimate®
$246/sqft
$240/mo HOA
What's special
Sparkling poolSleek dishwasherWarm and welcoming ambianceAttached garageInviting atmosphereTop-of-the-line stainless steel appliancesMeticulously maintained common areas
- 85 days
- 132
- 4
Zillow last checked:
Listing updated:
Listed by:
Maulik Shah 267-312-7052,
Homestarr Realty 2153555565
Source: Bright MLS,MLS#: PABU2123046
Facts & features
Interior
Bedrooms & bathrooms
- Bedrooms: 3
- Bathrooms: 4
- Full bathrooms: 3
- 1/2 bathrooms: 1
- Main level bathrooms: 4
- Main level bedrooms: 3
Basement
- Area: 460
Heating
- Forced Air, Natural Gas
Cooling
- Central Air, Natural Gas
Appliances
- Included: Stainless Steel Appliance(s), Dishwasher, Electric Water Heater
Features
- Ceiling Fan(s), Kitchen Island
- Basement: Garage Access,Improved,Exterior Entry,Walk-Out Access,Windows
- Has fireplace: No
Interior area
- Total structure area: 2,438
- Total interior livable area: 2,438 sqft
- Finished area above ground: 1,978
- Finished area below ground: 460
Video & virtual tour
Property
Parking
- Total spaces: 4
- Parking features: Storage, Garage Faces Front, Garage Door Opener, Inside Entrance, Attached, Driveway
- Attached garage spaces: 2
- Uncovered spaces: 2
Accessibility
- Accessibility features: None
Features
- Levels: Three
- Stories: 3
- Pool features: Community
Lot
- Size: 2,160 Square Feet
Details
- Additional structures: Above Grade, Below Grade
- Parcel number: 21014175
- Zoning: R2
- Special conditions: Standard
Construction
Type & style
- Home type: Townhouse
- Architectural style: Contemporary
- Property subtype: Townhouse
Materials
- Frame
- Foundation: Concrete Perimeter
Condition
- New construction: No
- Year built: 2014
- Major remodel year: 2024
Utilities & green energy
- Sewer: Public Sewer
- Water: Public
Community & HOA
Community
- Subdivision: Emerald Walk
HOA
- Has HOA: Yes
- Services included: Common Area Maintenance, Maintenance Grounds, Pool(s), Snow Removal, Trash
- HOA fee: $240 monthly
- HOA name: CAMCO EMERALD WALK
Location
- Region: Feasterville Trevose
- Municipality: LOWER SOUTHAMPTON TWP
Financial & listing details
- Price per square foot: $246/sqft
- Tax assessed value: $29,810
- Annual tax amount: $7,100
- Date on market: 6/4/2026
- Listing agreement: Exclusive Right To Sell
- Listing terms: Cash,Conventional,FHA,VA Loan
- Inclusions: Refrigerator
- Ownership: Fee Simple
Estimated market value
$598,600
$569,000 - $629,000
$3,579/mo
Price history
| Date | Event | Price |
|---|---|---|
| 6/9/2026 | Pending sale | $599,999$246/sqft |
Source:  Bright MLS #PABU2123046 Report a problem Bright MLS #PABU2123046 Report a problem | ||
| 6/4/2026 | Listed for sale | $599,999+30.4%$246/sqft |
Source: Bright MLS #PABU2123046 Report a problem | ||
| 1/15/2024 | Sold | $460,000-4.1%$189/sqft |
Source: Bright MLS #PABU2053868 Report a problem | ||
| 10/18/2023 | Pending sale | $479,900$197/sqft |
Source: Bright MLS #PABU2053868 Report a problem | ||
| 10/4/2023 | Price change | $479,900-2.1%$197/sqft |
Source: Bright MLS #PABU2053868 Report a problem | ||
| 9/26/2023 | Price change | $490,000-2%$201/sqft |
Source: Bright MLS #PABU2053868 Report a problem | ||
| 9/12/2023 | Price change | $499,9000%$205/sqft |
Source: Bright MLS #PABU2053868 Report a problem | ||
| 8/11/2023 | Price change | $500,000-4.3%$205/sqft |
Source: Bright MLS #PABU2053868 Report a problem | ||
| 7/28/2023 | Price change | $522,500-4.1%$214/sqft |
Source: Bright MLS #PABU2053868 Report a problem | ||
| 7/23/2023 | Listed for sale | $545,000+55.2%$224/sqft |
Source: Bright MLS #PABU2053868 Report a problem | ||
| 11/7/2014 | Sold | $351,080$144/sqft |
Source: Public Record Report a problem | ||
Public tax history
| Year | Property taxes | Tax assessment |
|---|---|---|
| 2025 | $6,721 +1% | $29,810 |
| 2024 | $6,654 +5.9% | $29,810 |
| 2023 | $6,283 +2.7% | $29,810 |
| 2022 | $6,115 | $29,810 |
| 2021 | $6,115 +1.2% | $29,810 |
| 2020 | $6,040 +4.3% | $29,810 |
| 2018 | $5,793 +2.7% | $29,810 |
| 2017 | $5,642 -1.6% | $29,810 |
| 2016 | $5,733 +1471.7% | $29,810 |
| 2015 | $365 | $29,810 +1142.1% |
| 2014 | $365 | $2,400 |
Find assessor info on the county website
Monthly payment
Est. payment
Payment breakdown
Explore the cost of this home by adjusting the details. Changes won't be saved.Climate risks
Neighborhood: 19053
Nearby schools
Schools provided by the listing agent
- Elementary: Joseph E Ferderbar
- Middle: Poquessing
- High: Neshaminy
- District: Neshaminy
Source: Bright MLS. This data may not be complete. We recommend contacting the local school district to confirm school assignments for this home.
Similar homes
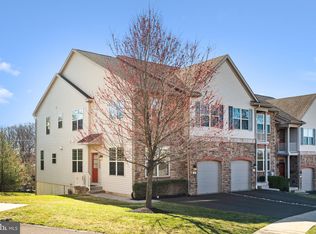
- $629,0003 bd4 ba2.3k sqft8 Sienna Pl, Feasterville, PA 19053For Sale

 MLS ID #PABU2123280, Joseph Bograd, Elite Realty Group Unl. Inc.. Bright MLS
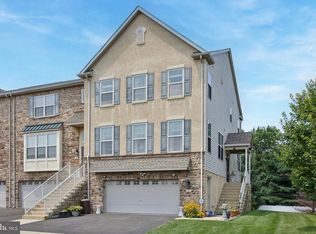
 - $848,0004 bd4 ba2.1k sqft507 Somers Ave, Feasterville, PA 19053For Sale
 MLS ID #PABU2127850, Oleksandra Burtnyk, Keller Williams Real Estate-Langhorne. Bright MLS
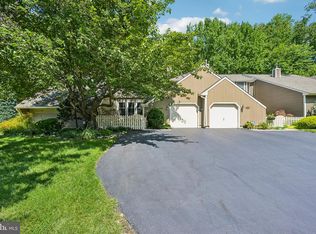
 - $589,9003 bd4 ba2k sqft1564 Applewood Cir, Yardley, PA 19067For Sale
 MLS ID #PABU2126240, Cydney Long, EXP Realty, LLC. Bright MLS
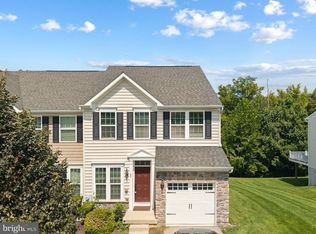
 - $629,9003 bd4 ba2.6k sqft49 Hawkswell Cir, Oreland, PA 19075For Sale
 MLS ID #PAMC2192350, Andrew Stimpfle, Iron Valley Real Estate of Lehigh Valley. Bright MLS
 - $649,0003 bd3 ba1.7k sqft975 Spring View Dr, Southampton, PA 18966For SaleMLS ID #PABU2128472, Eldar Badal, RE/MAX Properties - Newtown. Bright MLS
- $550,0003 bd3 ba2.2k sqft56 Kanon Ct, Newtown, PA 18940For SaleMLS ID #PABU2126080, Rocco D'Armiento, BHHS Fox & Roach -Yardley/Newtown. Bright MLS
- $669,0004 bd3 ba2.2k sqft2446 New Market Sq S, Bensalem, PA 19020For SaleMLS ID #PABU2129696, Khush Yuldashev, Exceed Realty. Bright MLS
- $599,9003 bd3 ba2.3k sqft108A Dock St, Bensalem, PA 19020For SaleMLS ID #PABU2127682, Ashley Fe Mlodzinski, Better Homes and Gardens Real Estate - Maturo PA. Bright MLS
- $600,0005 bd4 ba2.7k sqft3036 Susquehanna Rd, Abington, PA 19001For SaleMLS ID #PAMC2189856, Brian Lanoza, Century 21 Advantage Gold-Southampton. Bright MLS
- $459,0004 bd3 ba1.7k sqft610 Valley Stream Cir, Langhorne, PA 19053For SaleMLS ID #PABU2126924, Max Shein, LPT Realty, LLC. Bright MLS
- $629,5003 bd4 ba1.9k sqft3180 Brookside Dr, Furlong, PA 18925For SaleMLS ID #PABU2128966, Pam Butera, Keller Williams Real Estate-Blue Bell. Bright MLS
- $539,9003 bd5 ba2.1k sqft112 Federal St, Bensalem, PA 19020For SaleMLS ID #PABU2124156, Becky Bostic, Real of Pennsylvania. Bright MLS
- $599,9994 bd3 ba2.1k sqft2741 Fernwood Ave, Roslyn, PA 19001For SaleMLS ID #PAMC2191212, Jennifer Jones, Realty ONE Group Focus. Bright MLS
- $519,9904 bd4 ba2.4k sqft134 Easton St, Bensalem, PA 19020For SaleMLS ID #PABU2124130, Becky Bostic, Real of Pennsylvania. Bright MLS
- $612,5003 bd3 ba1.9k sqft2394 Rosemont Ter, Furlong, PA 18925For SaleMLS ID #PABU2127546, Katie Kolbe, Kurfiss Sotheby's International Realty. Bright MLS
- $549,0003 bd3 ba1.7k sqft46 Laurel Cir, Newtown, PA 18940For SaleMLS ID #PABU2128224, Greg Boytos, RE/MAX Properties - Newtown. Bright MLS
- $625,0003 bd4 ba2.8k sqft349 Village Way, Chalfont, PA 18914For SaleMLS ID #PABU2128972, Hardik Chiniwala, Keller Williams Real Estate-Langhorne. Bright MLS
- $565,0003 bd3 ba2.7k sqft2392 S Whittmore St, Furlong, PA 18925For SaleMLS ID #PABU2125378, Esther Kim, Realty Mark Cityscape-Huntingdon Valley. Bright MLS
- $615,0004 bd4 ba2.4k sqft493 Harmon Rd #F, Philadelphia, PA 19128For SaleMLS ID #PAPH2645360, Kelli Boyd, HomeSmart Realty Advisors- Exton. Bright MLS
- $650,0004 bd3 ba2.1k sqft26 Boothby Dr, Mount Laurel, NJ 08054For SaleMLS ID #NJBL2118804, Michelle Carite, Weichert Realtors - Moorestown. Bright MLS
