Welcome to this beautifully maintained end-unit townhome located in the highly desirable Emerald Walk community of Bucks County, within the sought-after Neshaminy School District. Situated on a premium corner lot, this spacious home offers 3 bedrooms and 3.5 bathrooms, combining comfort, convenience, and style. Step inside to find a well-cared-for interior with generous living space, perfect for both everyday living and entertaining. The home features a fully finished walk-out basement, providing additional flexible space for a family room, home office, or guest suite. Enjoy the convenience of a 2-car garage along with ample additional parking. As an end unit, this property offers enhanced privacy, extended space, and natural light throughout. With its prime location, thoughtful layout, and standout features, this home is a must-see. Schedule your private showing today!
Sold for $600,000
$600,000
66 Bowman Dr, Feasterville, PA 19053
3beds
1,978sqft
Townhouse
Built in 2015
-- sqft lot
$600,400 Zestimate®
$303/sqft
$3,278 Estimated rent
Home value
$600,400
$564,000 - $642,000
$3,278/mo
Zestimate® history
Owner options
List your home for rent
$3,278/mo
Rent Zestimate®
Find your next renter with Zillow Rental Manager. Plus, with online applications, you can quickly screen prospective tenants – for free.
$3,278/mo
Rent Zestimate®
Refinance and save
$3,352/mo
Est. payment
Refinancing to a lower rate could help reduce your monthly payments and save thousands over the life of the loan.
$3,352/mo
Est. payment
Explore your selling options
Work with a Zillow partner agent
Leverage their expertise and Zillow's premium Showcase listings to get your home seen by more buyers.
Get startedList with your own agent
Get your home in front of millions of buyers by listing it on Zillow.
Learn how to do itSell it yourself
Take full control of how buyers see your home on Zillow by listing For Sale by Owner (FSBO).
List your homeWhat's special
Thoughtful layoutFully finished walk-out basementAmple additional parkingPremium corner lotWell-cared-for interiorAdditional flexible spaceNatural light throughout
Zillow last checked:
Listing updated:
Listed by:
Sara Foley 267-994-0537,
Keller Williams Real Estate - Newtown
Bought with:
Jamhur Davronov, rs357763
Century 21 Advantage Gold-Southampton
Source: Bright MLS,MLS#: PABU2118248
Facts & features
Interior
Bedrooms & bathrooms
- Bedrooms: 3
- Bathrooms: 4
- Full bathrooms: 3
- 1/2 bathrooms: 1
- Main level bathrooms: 1
Basement
- Area: 0
Heating
- Forced Air, Natural Gas
Cooling
- Central Air, Natural Gas
Appliances
- Included: Dishwasher, Dryer, Microwave, Oven/Range - Gas, Refrigerator, Stainless Steel Appliance(s), Washer, Water Heater, Gas Water Heater
Features
- Breakfast Area, Ceiling Fan(s), Combination Kitchen/Living, Combination Dining/Living, Dining Area, Open Floorplan, Walk-In Closet(s)
- Flooring: Hardwood
- Basement: Finished,Exterior Entry,Walk-Out Access
- Has fireplace: No
Interior area
- Total structure area: 1,978
- Total interior livable area: 1,978 sqft
- Finished area above ground: 1,978
- Finished area below ground: 0
Property
Parking
- Total spaces: 4
- Parking features: Garage Faces Front, Garage Door Opener, Inside Entrance, Attached, Driveway
- Attached garage spaces: 2
- Uncovered spaces: 2
Accessibility
- Accessibility features: 2+ Access Exits
Features
- Levels: Three
- Stories: 3
- Pool features: Community
Lot
- Features: Corner Lot
Details
- Additional structures: Above Grade, Below Grade
- Parcel number: 21014226
- Zoning: R2
- Special conditions: Standard
Construction
Type & style
- Home type: Townhouse
- Architectural style: Other
- Property subtype: Townhouse
Materials
- Frame
- Foundation: Concrete Perimeter
Condition
- Excellent
- New construction: No
- Year built: 2015
Utilities & green energy
- Electric: 200+ Amp Service
- Sewer: Public Sewer
- Water: Public
Community & HOA
Community
- Subdivision: Emerald Walk
HOA
- Has HOA: Yes
- Services included: Parking Fee, Road Maintenance, Snow Removal, Trash, Common Area Maintenance, Pool(s)
- HOA fee: $240 monthly
- HOA name: CAMCO
Location
- Region: Feasterville
- Municipality: LOWER SOUTHAMPTON TWP
Financial & listing details
- Price per square foot: $303/sqft
- Tax assessed value: $31,420
- Annual tax amount: $7,083
- Date on market: 4/16/2026
- Listing agreement: Exclusive Agency
- Listing terms: Cash,Conventional,FHA,VA Loan
- Inclusions: All Standard Appliances In As-is Condition At No Monetary Value. Glass Table And Pergola On Back Deck.
- Exclusions: Freezer In The Basement.
- Ownership: Other
Price history
| Date | Event | Price |
|---|---|---|
| 7/15/2026 | Sold | $600,000-3.2%$303/sqft |
Source:  Bright MLS #PABU2118248 Report a problem Bright MLS #PABU2118248 Report a problem | ||
| 5/13/2026 | Contingent | $619,999$313/sqft |
Source: Bright MLS #PABU2118248 Report a problem | ||
| 4/30/2026 | Price change | $619,999-1.6%$313/sqft |
Source: Bright MLS #PABU2118248 Report a problem | ||
| 4/16/2026 | Listed for sale | $629,999+70.8%$319/sqft |
Source: Bright MLS #PABU2118248 Report a problem | ||
| 3/20/2015 | Sold | $368,850$186/sqft |
Source: Public Record Report a problem | ||
Public tax history
| Year | Property taxes | Tax assessment |
|---|---|---|
| 2025 | $7,084 +1% | $31,420 |
| 2024 | $7,013 +5.9% | $31,420 |
| 2023 | $6,622 +2.7% | $31,420 |
| 2022 | $6,445 | $31,420 |
| 2021 | $6,445 +1.2% | $31,420 |
| 2020 | $6,367 +4.3% | $31,420 |
| 2018 | $6,106 +2.7% | $31,420 |
| 2017 | $5,947 -1.5% | $31,420 |
| 2016 | $6,038 +953.7% | $31,420 +733.4% |
| 2015 | $573 | $3,770 |
| 2014 | $573 | $3,770 |
Find assessor info on the county website
Neighborhood: 19053
Nearby homes
- $601,0003 bd3 ba2.1k sqft19 Brinkmanns Way, Feasterville Trevose, PA 19053Sold
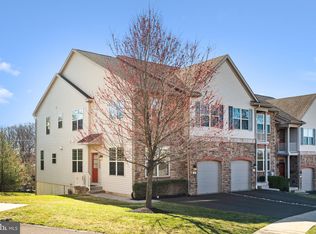
- $485,0004 bd3 ba1.5k sqft112 Bowman Dr, Feasterville, PA 19053Sold
- $590,0003 bd4 ba3k sqft4 Bowman Dr, Feasterville Trevose, PA 19053Sold
- $599,9993 bd4 ba2.4k sqft35 Brinkmanns Way, Feasterville Trevose, PA 19053Pending

- $565,0003 bd4 ba2.5k sqft37 Brinkmanns Way, Feasterville Trevose, PA 19053Sold
- $650,0003 bd4 ba2.5k sqft64 Bowman Dr, Feasterville Trevose, PA 19053Sold
- $385,0002 bd2 ba1.5k sqft53 Bowman Dr, Feasterville Trevose, PA 19053Sold
- $529,4002 bd2 ba1.8k sqft47 Brinkmanns Way, Feasterville, PA 19053Off Market
Nearby schools
GreatSchools rating
- 6/10Poquessing Middle SchoolGrades: 5-8Distance: 0.8 mi
- 8/10Neshaminy High SchoolGrades: 9-12Distance: 2.5 mi
- 8/10Tawanka Elementary SchoolGrades: K-4Distance: 1.7 mi
Schools provided by the listing agent
- Middle: Poquessing
- High: Neshaminy
- District: Neshaminy
Source: Bright MLS. This data may not be complete. We recommend contacting the local school district to confirm school assignments for this home.
Get a cash offer in 3 minutes
Find out how much your home could sell for in as little as 3 minutes with a no-obligation cash offer.
Estimated market value
$600,400
Get a cash offer in 3 minutes
Find out how much your home could sell for in as little as 3 minutes with a no-obligation cash offer.
Estimated market value
$600,400
Nearby cities
Nearby zip codes
Other Feasterville Trevose Topics
- Apartments for Rent in 19053
- Houses for Sale in 19053
- Houses for Rent in 19053
- 19053 Real Estate
- Feasterville Trevose Condos
- Houses for Sale in Feasterville Trevose
- Newest Listings in Feasterville Trevose
- Feasterville Trevose Home Values
- Feasterville Trevose Real Estate Agents
- Feasterville Trevose Refinance
- Feasterville Trevose Mortgage Rates
