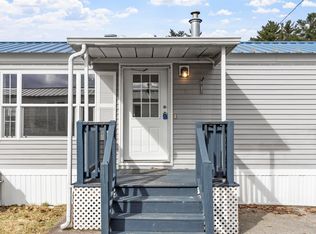
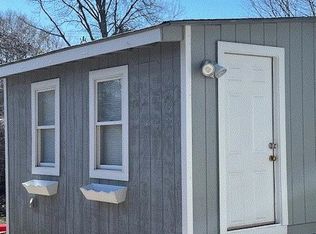
Welcome to easy, low-maintenance living in the desirable Brookwood Park community of Salem, NH! Built in 2019, this move-in ready manufactured home offers modern comfort, thoughtful outdoor living spaces, and an unbeatable location just minutes from I-93, Tuscan Village, shopping, dining, and all that Salem has to offer. Inside, you'll find a bright, well-maintained interior that's ready for its next owner. Stay comfortable year-round with central air conditioning, while outside you'll love the extended covered deck, perfect for enjoying your morning coffee or relaxing in the evening. A separate patio area provides additional space for entertaining, grilling, or simply enjoying the outdoors. An 8' x 8' storage shed offers convenient space for tools, seasonal decorations, and outdoor equipment. Whether you're looking to downsize, purchase your first home, or enjoy the simplicity of one-level living, this home offers the perfect combination of comfort, convenience, and value in one of Salem's most accessible locations. With quick access to Route 93, commuting is a breeze while Tuscan Village, Canobie Lake Park, restaurants, shopping, and everyday conveniences are all just minutes away. Don't miss your opportunity to make this beautiful home your own, schedule your private showing today!
Active
Listed by: BHHS Verani Londonderry • Jeremy Nault • Contact: jeremy.nault@verani.com
$185,000
19 Brookwood Drive, Salem, NH 03079
1beds
672sqft
Manufactured Home
Built in 2019
-- sqft lot
$181,000 Zestimate®
$275/sqft
$-- HOA
What's special
Separate patio areaModern comfortMove-in ready manufactured homeOne-level livingBright well-maintained interiorCentral air conditioningExtended covered deck
- 8 days |
- 367 |
- 12 |
Zillow last checked:
Listing updated:
Listed by:
Jeremy Nault,
BHHS Verani Londonderry jeremy.nault@verani.com
Source: PrimeMLS,MLS#: 5101503
Facts & features
Interior
Bedrooms & bathrooms
- Bedrooms: 1
- Bathrooms: 1
- Full bathrooms: 1
Heating
- Forced Air
Cooling
- Central Air
Features
- Has basement: No
Interior area
- Total structure area: 672
- Total interior livable area: 672 sqft
- Finished area above ground: 672
- Finished area below ground: 0
Video & virtual tour
Property
Parking
- Total spaces: 1
- Parking features: Paved, Driveway, Parking Spaces 1
- Has uncovered spaces: Yes
Features
- Levels: One
- Stories: 1
Lot
- Features: Other
Details
- Parcel number: SLEMM99B940L19
- Zoning description: CIC
Construction
Type & style
- Home type: MobileManufactured
- Property subtype: Manufactured Home
Materials
- Aluminum, Vinyl Siding
- Foundation: Skirted, Concrete Slab
- Roof: Asphalt Shingle
Condition
- New construction: No
- Year built: 2019
Utilities & green energy
- Electric: Circuit Breakers
- Sewer: Public Sewer
- Utilities for property: Propane
Community & HOA
HOA
- Services included: Plowing, Trash, Park Rent
- Additional fee info: Fee: $457
Location
- Region: Salem
Financial & listing details
- Price per square foot: $275/sqft
- Tax assessed value: $112,500
- Annual tax amount: $2,043
- Date on market: 7/23/2026

Jeremy Nault
(603) 703-3413
By pressing Contact Agent, you agree that the real estate professional identified above may call/text you about your search, which may involve use of automated means and pre-recorded/artificial voices. You don't need to consent as a condition of buying any property, goods, or services. Message/data rates may apply. You also agree to our Terms of Use. Zillow does not endorse any real estate professionals. We may share information about your recent and future site activity with your agent to help them understand what you're looking for in a home.
Estimated market value
$181,000
$172,000 - $190,000
$2,338/mo
Price history
| Date | Event | Price |
|---|---|---|
| 7/23/2026 | Listed for sale | $185,000+109.6%$275/sqft |
Source:  PrimeMLS #5101503 Report a problem PrimeMLS #5101503 Report a problem | ||
| 5/28/2020 | Sold | $88,250+3.8%$131/sqft |
Source: PrimeMLS #4790837 Report a problem | ||
| 1/19/2020 | Listed for sale | $85,000$126/sqft |
Source: Salem Manufactured Homes, LLC #4790837 Report a problem | ||
Public tax history
| Year | Property taxes | Tax assessment |
|---|---|---|
| 2024 | $1,980 +4.9% | $112,500 +1.1% |
| 2023 | $1,888 +4.5% | $111,300 -1.1% |
| 2022 | $1,806 +38.1% | $112,500 +89.4% |
| 2020 | $1,308 +5.3% | $59,400 +5.1% |
| 2019 | $1,242 | $56,500 |
| 2018 | -- | -- |
| 2017 | -- | -- |
| 2016 | -- | -- |
| 2015 | -- | -- |
| 2014 | -- | -- |
| 2013 | -- | -- |
| 2012 | -- | -- |
| 2010 | -- | -- |
| 2007 | $225 | $16,800 |
Find assessor info on the county website
Monthly payment
Climate risks
Neighborhood: 03079
Nearby schools
GreatSchools rating
- 6/10Mary A. Fisk Elementary SchoolGrades: K-5Distance: 0.6 mi
- 5/10Woodbury SchoolGrades: 6-8Distance: 0.6 mi
- 6/10Salem High SchoolGrades: 9-12Distance: 0.7 mi
Schools provided by the listing agent
- Elementary: Mary C. Dondero Elementary
- Middle: Woodbury School
- High: Salem High School
- District: Salem
Source: PrimeMLS. This data may not be complete. We recommend contacting the local school district to confirm school assignments for this home.
- $154,8001 bd1 ba552 sqft15 Brookwood Dr, Salem, NH 03079Off Market
- $95,0001 bd1 ba444 sqft16 Brookwood Dr, Salem, NH 03079Off Market

- $108,3002 bd1 ba672 sqft17 Brookwood Dr, Salem, NH 03079Off Market
- $110,2001 bd1 ba408 sqft18 Brookwood Dr, Salem, NH 03079Off Market
- $127,8002 bd1 ba798 sqft21 Brookwood Dr, Salem, NH 03079Off Market
- $153,6001 bd1 ba700 sqft22 Brookwood Dr, Salem, NH 03079Off Market
- $146,8002 bd1 ba792 sqft24 Brookwood Dr, Salem, NH 03079Off Market
- $173,2001 bd1 ba480 sqft25 Brookwood Dr, Salem, NH 03079Off Market
Similar homes
- $182,0002 bd1 ba840 sqft5R Arrow Drive, Salem, NH 03079Active
 MLS ID #5082447, Erin Gilbert. PrimeMLS
 - $159,9991 bd1 ba784 sqft15 Princess Drive, Salem, NH 03079Active
 MLS ID #5083168, Raymond Dunn. PrimeMLS
 - $265,0002 bd1 ba720 sqft5 Lancelot Ct APT 2, Salem, NH 03079For Sale
 MLS ID #73557616, Lena El Helou, DiPietro Group Real Estate. MLS PIN
 - $249,9002 bd2 ba800 sqft75 South Policy Street #3, Salem, NH 03079Active
 MLS ID #5093281, Jeni-Lyn Freda. PrimeMLS
 - $165,0002 bd1 ba680 sqft99 Hayes Mobile Home Park, Exeter, NH 03833ActiveMLS ID #5101822, Nancy Kingston. PrimeMLS
- $170,0002 bd2 ba1k sqftHammond Village, Raymond, NH 03077ActiveMLS ID #5101404, RachNH Realty Group. PrimeMLS
- $255,0002 bd1 ba754 sqft50 N Main Street Condomin, Salem, NH 03079ActiveMLS ID #5087705, Dianna J Doherty. PrimeMLS
- $179,9002 bd1 ba960 sqft2 Tamarack Place, Londonderry, NH 03038ActiveMLS ID #5094326, Arden Bilc. PrimeMLS
- $195,0002 bd2 ba840 sqft30 Kendall Pond Rd Lot 54, Derry, NH 03038For SaleMLS ID #11863289, Darice Joerman, Garden Homes Management. My State MLS
- $270,0002 bd2 ba924 sqft84 Caddy Dr, Salem, NH 03079For SaleMLS ID #73547926, Nancy Bilodeau, Salem Manufactured Homes, LLC. MLS PIN
- $150,0002 bd2 ba924 sqft23 Conifer Place, Londonderry, NH 03053ActiveMLS ID #5100801, Kane Realty Group. PrimeMLS
- $199,9002 bd1 ba960 sqftRiver Pines, Nashua, NH 03062For SaleMLS ID #599314, Sales Representative. MHBO
- $209,9001 bd1 ba571 sqftPrinceton Village Condominium, Lawrence, MA 01841For SaleMLS ID #73541250, Mostafa Elbadaoui, United Brokers. MLS PIN
- $229,0001 bd1 ba548 sqftMystic Pond, Methuen, MA 01844For SaleMLS ID #73549989, Ayssa Ribeiro, Settlers Realty Group, LLC. MLS PIN
- $199,0002 bd1 ba860 sqftGrand Manor Condominiums, Lowell, MA 01850For SaleMLS ID #73547102, Derek Stone, Keller Williams Realty. MLS PIN
- $198,0001 bd1 ba559 sqft440 North Ave APT 280, Haverhill, MA 01830For SaleMLS ID #73512177, Paul Chang, Gibson Sotheby's International Realty. MLS PIN
- $219,0001 bd1 ba703 sqftNorthside Condominiums, Haverhill, MA 01830For SaleMLS ID #73534426, Team Lillian Montalto, Lillian Montalto Signature Properties. MLS PIN
- $229,9001 bd1 ba555 sqftDanbury Place, Methuen, MA 01844For SaleMLS ID #73542037, Ayden Hardy, Better Homes and Gardens Real Estate - The Masiello Group. MLS PIN
- $125,0002 bd1 ba784 sqft37 Thistle Way, Manchester, NH 03109ActiveMLS ID #5093305, Kyle P Cavanaugh. PrimeMLS
- $229,0001 bd1 ba589 sqft24 Inman St #26, Lawrence, MA 01843For SaleMLS ID #73551883, Jessica Henriquez, Return Realty Group, Inc.. MLS PIN
