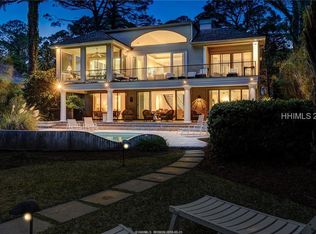

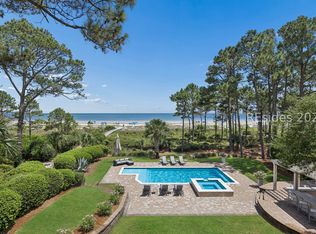
Designed to take full аdvаntаge of itѕ oсeanfront setting, thiѕ eхceptional custom residence brings together distinguished architecture, enduring craftsmanship, and a rare connection to the water. Designed by Hilton Head Island architect Neil Gordon and built by Graves Construction, the home reflects a clear vision throughout, featuring expansive views, generous proportions, and spaces created for both refined entertaining and relaxed coastal living. The main living areas draw the eye toward the ocean, with coffered ceilings, a propane fireplace, and a gourmet kitchen anchoring the heart of the home. A screened porch extends the living space toward the water, while the primary suite offers its own striking views and an oversized walk-in closet. Two additional en-suite bedrooms occupy the opposite side of this level, providing privacy for family and guests. Above, two additional primary suites face the Atlantic, complemented by a media room that serves as a second gathering space. Even the connecting hallway captures the view through carefully positioned eye-level windows, underscoring how intentionally the home responds to its waterfront position. The pool level creates a natural transition from the interiors to the shoreline. A wet bar, pool table, full bath, second refrigerator, elevator access, and extensive storage support effortless entertaining and days spent on the water. Doors open to the heated pool and spa, covered outdoor living area, and pool deck, with direct ocean access for launching kayaks and enjoying the coast from your own backyard. Impact windows, hardie plank siding, Sonos surround sound, multiple laundry areas, tankless water heaters, an elevator, and an oversized two-car garage reinforce the quality and forethought behind the design. Set on a private street and maintained with exceptional care, this home brings together architecture, function, and an extraordinary waterfront location.
For sale
$11,995,000
19 Cedar Wax Wing Road, Hilton Head Island, SC 29928
5beds
4,871sqft
Single Family Residence
Built in 2015
0.4 Acres Lot
$-- Zestimate®
$2,463/sqft
$-- HOA
What's special
Pool deckElevator accessImpact windowsPropane fireplaceExpansive viewsTwo additional en-suite bedroomsMultiple laundry areas
- 3 days
- 1,377
- 124
Likely to sell faster than
Zillow last checked:
Listing updated:
Listed by:
William Anderson 843-301-0404,
Daniel Ravenel Sotheby's International Realty
Source: REsides, Inc.,MLS#: 513038
Facts & features
Interior
Bedrooms & bathrooms
- Bedrooms: 5
- Bathrooms: 7
- Full bathrooms: 6
- 1/2 bathrooms: 1
Heating
- Electric, Heat Pump
Cooling
- Central Air, Electric, Heat Pump
Appliances
- Included: Double Oven, Dryer, Dishwasher, Disposal, Ice Maker, Microwave, Refrigerator, Self Cleaning Oven, Stove, Wine Cooler, Washer, Tankless Water Heater
Features
- Wet Bar, Bookcases, Built-in Features, Tray Ceiling(s), Ceiling Fan(s), Elevator, Fireplace, Multiple Primary Suites, Multiple Closets, Pull Down Attic Stairs, Smooth Ceilings, Separate Shower, Smart Thermostat, Cable TV, Wired for Data, Wired for Sound, Entrance Foyer, Eat-in Kitchen, Pantry
- Flooring: Carpet, Tile, Wood
- Windows: Impact Glass, Screens, Storm Window(s)
- Furnished: Yes
Interior area
- Total interior livable area: 4,871 sqft
Property
Parking
- Total spaces: 2
- Parking features: Driveway, Garage, Two Car Garage
- Garage spaces: 2
Features
- Stories: 2
- Patio & porch: Balcony, Rear Porch, Deck, Front Porch, Patio, Porch, Screened
- Exterior features: Deck, Enclosed Porch, Hot Tub/Spa, Sprinkler/Irrigation, Outdoor Shower, Propane Tank - Owned, Paved Driveway, Porch, Propane Tank - Leased, Storage, Storm/Security Shutters, Outdoor Grill
- Has private pool: Yes
- Pool features: Heated, Propane Heat, Private
- Has view: Yes
- View description: Ocean
- Has water view: Yes
- Water view: Ocean
Lot
- Size: 0.4 Acres
- Features: 1/4 to 1/2 Acre Lot, Waterfront
Details
- Parcel number: R55001900000750000
- Special conditions: None
Construction
Type & style
- Home type: SingleFamily
- Architectural style: Two Story
- Property subtype: Single Family Residence
Materials
- Composite Siding, Stucco
- Roof: Asphalt,Metal
Condition
- Year built: 2015
Details
- Builder model: Custom
Utilities & green energy
- Water: Public
Green energy
- Energy efficient items: Insulation
Community & HOA
Community
- Security: Security System, Fire Alarm
- Subdivision: Cedar Waxwing
HOA
- Amenities included: Beach Rights, Beach Access, Fitness Center, Garden Area, Barbecue, Picnic Area, Playground, Pickleball, Restaurant, Guard, Tennis Court(s), Trail(s)
Location
- Region: Hilton Head Island
Financial & listing details
- Price per square foot: $2,463/sqft
- Tax assessed value: $7,524,600
- Annual tax amount: $24,173
- Date on market: 9/28/2026
- Listing terms: Cash,Conventional,1031 Exchange
Estimated market value
Not available
Estimated sales range
Not available
Not available
Price history
| Date | Event | Price |
|---|---|---|
| 9/28/2026 | Listed for sale | $11,995,000+313.6%$2,463/sqft |
Source:  REsides, Inc. #513038 Report a problem REsides, Inc. #513038 Report a problem | ||
| 1/24/2014 | Sold | $2,900,000-17.1%$595/sqft |
Source: Public Record Report a problem | ||
| 9/27/2013 | Price change | $3,499,000-5.4%$718/sqft |
Source: Charter I Realty and Marketing #324207 Report a problem | ||
| 7/23/2013 | Listed for sale | $3,699,000-7.4%$759/sqft |
Source: Charter I Realty and Marketing #324207 Report a problem | ||
| 1/6/2012 | Price change | $3,995,000-11.1%$820/sqft |
Source: Clark, Cramer & Frank #263672 Report a problem | ||
| 8/23/2011 | Listed for sale | $4,495,000-10%$923/sqft |
Source: Clark, Cramer & Frank #263672 Report a problem | ||
| 9/17/2010 | Listing removed | $4,995,000$1,025/sqft |
Source: Clark Cramer & Frank LLC #263672 Report a problem | ||
| 7/16/2010 | Listed for sale | $4,995,000$1,025/sqft |
Source: Clark Cramer & Frank LLC #263672 Report a problem | ||
Public tax history
| Year | Property taxes | Tax assessment |
|---|---|---|
| 2025 | $24,173 -1.6% | $206,530 |
| 2024 | $24,575 +0.1% | $206,530 |
| 2023 | $24,553 +8.4% | $206,530 +15% |
| 2022 | $22,640 -3.7% | $179,590 |
| 2021 | $23,517 | $179,590 -0.4% |
| 2020 | -- | $180,360 -33.3% |
| 2019 | $64,869 +191.5% | $270,530 +50% |
| 2018 | $22,253 -48.1% | $180,360 +1.1% |
| 2017 | $42,840 | $178,390 -4.1% |
| 2016 | $42,840 | $186,000 -22.4% |
| 2015 | $42,840 | $239,800 |
| 2014 | $42,840 | $239,800 -5% |
| 2013 | $42,840 | $252,380 |
| 2010 | $42,840 +2% | -- |
| 2009 | $42,001 +2.2% | -- |
| 2008 | $41,112 +4.2% | $203,418 |
| 2007 | $39,452 +17.3% | $203,418 |
| 2005 | $33,629 -22.7% | $203,418 -22.8% |
| 2004 | $43,530 +90.7% | $263,418 +160.5% |
| 2003 | $22,832 | $101,118 |
| 2001 | -- | -- |
Find assessor info on the county website
Monthly payment
Est. payment
Payment breakdown
Explore the cost of this home by adjusting the details. Changes won't be saved.Climate risks
Neighborhood: Sea Pines
- $12,028,1005 bd6 ba5.8k sqft17 Cedar Wax Wing Dr, Hilton Head Island, SC 29928Off Market
- $---- bd-- ba-- sqft18 Cedar Wax Wing Rd, Hilton Head Island, SC 29928Off Market
- $6,493,3005 bd5 ba4.5k sqft18 Cedar Wax Wing Dr, Hilton Head Island, SC 29928Off Market
- $4,202,1005 bd6 ba4k sqft11 Cedar Wax Wing Dr, Hilton Head Island, SC 29928Off Market
Similar homes
- $7,800,0004 bd5 ba5.4k sqft52 N Port Royal Drive, Hilton Head Island, SC 29928For Sale
 MLS ID #513205, COAST PROFESSIONALS. REsides, Inc.
 - $8,995,0005 bd6 ba5.8k sqft33 Ruddy Turnstone Road, Hilton Head Island, SC 29928For Sale
 MLS ID #510013, COAST PROFESSIONALS. REsides, Inc.
 - $7,050,0005 bd6 ba5.2k sqft34 Ruddy Turnstone Road, Hilton Head Island, SC 29928For Sale
 MLS ID #511871, David Hill. REsides, Inc.
 - $9,495,0004 bd5 ba4k sqft52 Canvasback Road, Hilton Head Island, SC 29928For Sale
 MLS ID #504472, Robert Clark. REsides, Inc.
