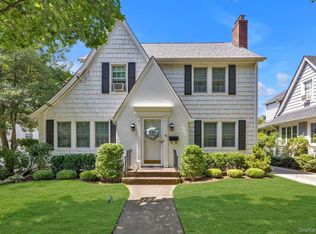
Welcome to this absolutely stunning Tudor-style home, where timeless character meets modern updates. Filled with natural sunlight, this beautifully maintained residence offers oversized rooms, gleaming hardwood floors, soaring ceilings, and a classic fireplace that creates a warm and inviting atmosphere.
The spacious eat-in kitchen features a center island, breakfast nook, and abundant cabinetry, making it the perfect gathering space for everyday living and entertaining.
The oversized primary bedroom includes a versatile bonus room, ideal for a home office, dressing room, or private retreat. Two additional generously sized bedrooms, a walk-up attic with endless potential, and the home’s striking Tudor architectural rooflines add to its exceptional appeal.
The fully finished basement offers additional living space complete with a full bathroom, providing endless possibilities for recreation, guests, or extended living.
Outside, enjoy a peaceful, private backyard with a patio, detached two-car garage, and an oversized driveway with ample parking.
Numerous upgrades include the kitchen, bathrooms, gas boiler, electrical system, and much more. This truly exceptional home combines classic Tudor charm with today’s modern conveniences and is an absolute must-see!
Pending
$999,000
19 Cypress Street, Floral Park, NY 11001
3beds
2,169sqft
Single Family Residence, Residential
Built in 1907
4,000 Square Feet Lot
$-- Zestimate®
$461/sqft
$-- HOA
What's special
Peaceful private backyardFilled with natural sunlightFully finished basementVersatile bonus roomStriking tudor architectural rooflinesDetached two-car garageCenter island
- 7 days |
- 84 |
- 0 |
Likely to sell faster than
Zillow last checked:
Listing updated:
Listed by:
Signature Premier Properties 631-368-6800,
JoAnn M. Aronson 631-252-8399
Source: OneKey® MLS as distributed by MLS GRID,MLS#: 1029803
Facts & features
Interior
Bedrooms & bathrooms
- Bedrooms: 3
- Bathrooms: 3
- Full bathrooms: 2
- 1/2 bathrooms: 1
Primary bedroom
- Description: Large spacious primary bedroom with additional bonus room and hardwood floors
- Level: Second
Other
- Description: Breakfast nook and half bathroom
- Level: First
Other
- Description: 2 additional bedrooms. Generous sizes and hardwood floors
- Level: Second
Other
- Description: Newer Full bathroom
- Level: Second
Other
- Description: Walk up attic with gorgeous cathedral and architectural ceilings
- Level: Third
Other
- Description: Full finished basement with plenty of storage, full bathroom
- Level: Basement
Den
- Description: Den/ Bonus Room- Hardwood floors, walls of window, lots of natural sunlight
- Level: First
Dining room
- Description: Formal Dining Room- Oversized formal dining room, hardwood floors, walls of window, lots of natural sunlight
- Level: First
Kitchen
- Description: Large Eat in Kitchen with island and granite countertops
- Level: First
Living room
- Description: Formal Living Room- Oversized, hardwood floors, large windows with lots of natural sunlight, high ceilings, fireplace
- Level: First
Heating
- Steam, Other
Cooling
- Ductless
Appliances
- Included: Dishwasher, Dryer, Gas Range, Microwave, Range, Refrigerator, Washer, Gas Water Heater
- Laundry: Washer/Dryer Hookup, Gas Dryer Hookup, In Basement, Washer Hookup
Features
- Chandelier, Eat-in Kitchen, Entrance Foyer, Formal Dining, Granite Counters, High Ceilings, Kitchen Island, Natural Woodwork, Open Floorplan, Open Kitchen, Other, Recessed Lighting, Smart Thermostat, Storage, Walk Through Kitchen, Walk-In Closet(s)
- Flooring: Carpet, Hardwood, Wood
- Basement: Finished,Full
- Attic: Full,Stairs,Walkup
- Has fireplace: Yes
- Fireplace features: Living Room
Interior area
- Total structure area: 2,407
- Total interior livable area: 2,169 sqft
Property
Parking
- Total spaces: 2
- Parking features: Detached, Driveway, Off Site, Off Street, On Street, Open
- Garage spaces: 2
- Has uncovered spaces: Yes
Features
- Levels: Three Or More
- Patio & porch: Patio, Porch
- Exterior features: Garden
- Fencing: Back Yard,Other,Vinyl,Wood
Lot
- Size: 4,000 Square Feet
- Features: Back Yard, Front Yard, Garden, Landscaped, Level, Near Golf Course, Near Public Transit, Near School, Near Shops, Sprinklers In Front, Sprinklers In Rear
Details
- Additional structures: Garage(s)
- Parcel number: 2007322350000560
- Special conditions: None
Construction
Type & style
- Home type: SingleFamily
- Architectural style: Tudor
- Property subtype: Single Family Residence, Residential
Materials
- Frame
- Foundation: Concrete Perimeter
Condition
- Year built: 1907
Utilities & green energy
- Sewer: Public Sewer
- Water: Public
- Utilities for property: Cable Available, Cable Connected, Electricity Available, Electricity Connected, Natural Gas Available, Natural Gas Connected, Phone Available, Phone Connected, Sewer Available, Sewer Connected, Trash Collection Private, Water Available, Water Connected
Community & HOA
HOA
- Has HOA: No
Location
- Region: Floral Park
Financial & listing details
- Price per square foot: $461/sqft
- Tax assessed value: $760
- Annual tax amount: $17,697
- Date on market: 7/23/2026
- Cumulative days on market: 13 days
- Listing agreement: Exclusive Right To Sell
- Electric utility on property: Yes
Estimated market value
Not available
Estimated sales range
Not available
Not available
Price history
| Date | Event | Price |
|---|---|---|
| 8/10/2026 | Pending sale | $999,000$461/sqft |
Source:  OneKey® MLS as distributed by MLS GRID #1029803 Report a problem OneKey® MLS as distributed by MLS GRID #1029803 Report a problem | ||
| 7/28/2026 | Listing removed | $999,000$461/sqft |
Source: OneKey® MLS as distributed by MLS GRID #1029803 Report a problem | ||
| 7/23/2026 | Listed for sale | $999,000$461/sqft |
Source: OneKey® MLS as distributed by MLS GRID #1029803 Report a problem | ||
Public tax history
| Year | Property taxes | Tax assessment |
|---|---|---|
| 2024 | -- | $631 -3.2% |
| 2023 | -- | $652 -6.7% |
| 2022 | -- | $699 |
| 2021 | $7,055 -9.8% | -- |
| 2020 | $7,823 +13.9% | $837 |
| 2019 | $6,869 | $837 |
| 2018 | $6,869 +6.5% | $837 |
| 2017 | $6,447 -4.4% | $837 -5.5% |
| 2016 | $6,740 +482.6% | $886 -5.2% |
| 2015 | $1,157 +2.7% | $935 -5% |
| 2013 | $1,127 -6.4% | $984 -9.1% |
| 2012 | $1,203 -81.2% | $1,082 -8.7% |
| 2011 | $6,411 +0.1% | $1,185 -11.3% |
| 2010 | $6,406 | $1,336 -19.3% |
| 2009 | -- | $1,656 +2.9% |
| 2008 | -- | $1,609 +4.4% |
| 2006 | -- | $1,541 -36.1% |
| 2005 | -- | $2,410 -42% |
| 2004 | -- | $4,158 |
| 2003 | -- | $4,158 -48.8% |
| 2002 | -- | $8,120 |
| 2001 | -- | $8,120 |
| 2000 | -- | $8,120 |
Find assessor info on the county website
Monthly payment
Climate risks
Neighborhood: 11001
Nearby schools
GreatSchools rating
- 9/10John Lewis Childs SchoolGrades: PK-6Distance: 0.5 mi
- 5/10Sewanhaka High SchoolGrades: 7-12Distance: 0.5 mi
Schools provided by the listing agent
- Elementary: John Lewis Childs School
- Middle: Floral Park Memorial High School
- High: Floral Park Memorial High School
Source: OneKey® MLS as distributed by MLS GRID. This data may not be complete. We recommend contacting the local school district to confirm school assignments for this home.
- $797,500-- bd1 ba1.3k sqft15 Cypress St, Floral Park, NY 11001Off Market
- $1,374,4006 bd3 ba3.1k sqft25 Cypress St, Floral Park, NY 11001Off Market
- $841,500-- bd1 ba1.6k sqft48 Oak St, Floral Park, NY 11001Off Market
- $992,000-- bd1 ba2k sqft44 Oak St, Floral Park, NY 11001Off Market
- $958,1003 bd2 ba1.4k sqft52 Oak St, Floral Park, NY 11001Off Market
- $1,025,9003 bd2 ba1.4k sqft45 E Poplar St, Floral Park, NY 11001Off Market
- $1,348,000-- bd2 ba2.4k sqft11 Cypress St, Floral Park, NY 11001Off Market
- $906,4003 bd2 ba1.4k sqft31 Cypress St, Floral Park, NY 11001Off Market
A local agent can set up tours, give advice and negotiate with sellers.
Similar homes
- $998,0003 bd2 ba1.5k sqft8 Orchid Street, Floral Park, NY 11001For Sale

 MLS ID #1030429, Lisa A. Koenig CBR, Listing by: Century 21 Sewanhaka Realty. OneKey® MLS as distributed by MLS GRID
 - $1,049,0004 bd2 ba1.7k sqft44 Fern Street, Floral Park, NY 11001For Sale
 MLS ID #1033071, Matthew J. Korman, Listing by: Douglas Elliman Real Estate. OneKey® MLS as distributed by MLS GRID
 - $948,0004 bd2 ba1.6k sqft89 Beverly Avenue, Floral Park, NY 11001For Sale
 MLS ID #1029787, John Vaccarino CBR, Listing by: Century 21 Sewanhaka Realty. OneKey® MLS as distributed by MLS GRID
 - $950,0005 bd3 ba2.3k sqft214 Lowell Avenue, Floral Park, NY 11001For Sale
 MLS ID #1030042, Michael J. Rose, Listing by: OverSouth LLC. OneKey® MLS as distributed by MLS GRID
 - $999,0004 bd3 ba1.5k sqft276 85th Avenue, Floral Park, NY 11001For SaleMLS ID #1029525, Raida Obeidat, Listing by: Douglas Elliman Real Estate. OneKey® MLS as distributed by MLS GRID
- $849,0004 bd2 ba1.4k sqft59 Sycamore Avenue, Floral Park, NY 11001For SaleMLS ID #1029478, Lisa A. Koenig CBR, Listing by: Century 21 Sewanhaka Realty. OneKey® MLS as distributed by MLS GRID
- $948,9993 bd2 ba1.6k sqft944 Cathedral Avenue, Franklin Square, NY 11010For SaleMLS ID #1038320, Jodi Ragno, Listing by: Signature Premier Properties. OneKey® MLS as distributed by MLS GRID
- $999,0003 bd3 ba2k sqft1602 Imperial Avenue, New Hyde Park, NY 11040For SaleMLS ID #1028581, Lynn D. Witz, Listing by: Howard Hanna Coach. OneKey® MLS as distributed by MLS GRID
- $949,0003 bd2 ba1.7k sqft87-63 253rd Street, Bellerose, NY 11426For SaleMLS ID #1031823, Brigid Marmorowski, Listing by: Daniel Gale Sothebys Intl Rlty. OneKey® MLS as distributed by MLS GRID
- $995,0002 bd2 ba1.6k sqft146 Lincoln Street, Garden City, NY 11530For SaleMLS ID #1029969, Alexander Iaquinta, Listing by: Iaquinta Premier Properties. OneKey® MLS as distributed by MLS GRID
- $869,0003 bd3 ba1.6k sqft992 Woodcliff Drive, Franklin Square, NY 11010For SaleMLS ID #1037224, Elizabeth Burke, Listing by: Douglas Elliman Real Estate. OneKey® MLS as distributed by MLS GRID
- $999,9993 bd3 ba1.5k sqft219-07 101st Ave, Jamaica, NY 11429ActiveMLS ID #S1830734, Karanvir Singh, Listing by: Keller Williams Realty Landmark. StreetEasy
- $999,0002 bd3 ba1.8k sqft7815 Woodhaven Boulevard, Ridgewood, NY 11385For SaleMLS ID #1021888, Anna Basel, Listing by: Charles Rutenberg Realty Inc. OneKey® MLS as distributed by MLS GRID
- $649,9993 bd2 ba1.2k sqft225-13 95th Avenue, Floral Park, NY 11001For SaleMLS ID #1009659, Alexandra Babekov, Listing by: Compass Greater NY LLC. OneKey® MLS as distributed by MLS GRID
- $749,0003 bd1 ba1.4k sqft36 Wellsboro Road, Valley Stream, NY 11580For SaleMLS ID #1040327, Leon Sanchez GRI, Listing by: Newman Realty Inc. OneKey® MLS as distributed by MLS GRID
- $1,200,0003 bd2 ba2.5k sqft21909 Peck Avenue, Queens Village, NY 11427For SaleMLS ID #1020491, Matthew J. Lenner, Listing by: Real Broker NY LLC. OneKey® MLS as distributed by MLS GRID
- $949,0003 bd3 ba1.7k sqft7 Primrose Avenue, Hicksville, NY 11801For SaleMLS ID #1038529, Mohammad Rahman, Listing by: Exit Realty Prime. OneKey® MLS as distributed by MLS GRID
- $1,299,0005 bd3 ba2.6k sqft791 Cornwell Avenue, Malverne, NY 11565For SaleMLS ID #1038367, Joosoo Kim SFR SRS MRP CIPS AHWD, Listing by: Charles Rutenberg Realty Inc. OneKey® MLS as distributed by MLS GRID
- $989,0003 bd2 ba1.7k sqft1045 Stanton Avenue, Woodmere, NY 11598For SaleMLS ID #1007457, Avi Dubin, Listing by: Avid Homes Inc. OneKey® MLS as distributed by MLS GRID
- $819,0003 bd2 ba1.6k sqft132 Norman Drive, East Meadow, NY 11554For SaleMLS ID #1033845, Matthew J. Korman, Listing by: Douglas Elliman Real Estate. OneKey® MLS as distributed by MLS GRID
