Tucked away on a quiet dead-end street in the desirable Woodcreek community, this move-in ready home for sale in Wimberley, TX offers the relaxed pace of Hill Country living with everyday convenience. This two-story residence features a functional layout designed for comfort, with fresh interior paint that gives the home an updated, clean feel. The property sits on a low-traffic lot that provides a sense of privacy and minimal through-traffic, ideal for enjoying peaceful surroundings and outdoor living. Located in Woodcreek, residents enjoy access to community amenities including parks, trails, and nearby golf, all while being just minutes from local favorites like Blue Hole Regional Park, Jacob’s Well Natural Area, and the charming shops and dining in downtown Wimberley. With easy routes to San Marcos and Austin, this location balances small-town charm with commuter accessibility. Whether you're looking for a full-time residence or a Hill Country retreat, this Wimberley 3 bed 2.5 bath home offers a great combination of space, setting, and lifestyle. Schedule your showing today. This 19 Deerfield Dr home in Wimberley TX is an excellent opportunity for buyers seeking Hill Country real estate with modern comfort and strong long-term value. Featuring spacious bedrooms, an open living area, and abundant natural light, this property is ideal for families, remote workers, or investors looking for a Wimberley home for sale near Austin. The Woodcreek subdivision is known for its scenic surroundings, mature trees, and proximity to outdoor recreation, making it a top choice for those searching for homes near Blue Hole Park, golf course properties, or quiet neighborhoods in Wimberley TX. If you’re searching for Wimberley TX homes for sale with privacy, community amenities, and easy commuting to San Marcos or Austin, this property checks all the boxes.
Active
Price cut: $11K (7/11)
$229,000
19 Deerfield Dr 2, Wimberley, TX 78676
2beds
1,680sqft
:
Get pre-qualified$1,622/mo
Townhouse
Built in 1984
2,783 Square Feet Lot
$-- Zestimate®
$136/sqft
$-- HOA
What's special
Low-traffic lotFresh interior paintAbundant natural lightOutdoor livingSpacious bedroomsQuiet dead-end streetPeaceful surroundings
- 49 days |
- 691 |
- 51 |
Zillow last checked:
Listing updated:
Listed by:
Jason Sousa (512) 588-3223,
Central Metro Realty (512) 454-6873
Source: Unlock MLS,MLS#: 1287610
Facts & features
Interior
Bedrooms & bathrooms
- Bedrooms: 2
- Bathrooms: 3
- Full bathrooms: 2
- 1/2 bathrooms: 1
Primary bedroom
- Features: See Remarks
- Level: Second
Bedroom
- Features: See Remarks
- Level: Second
Primary bathroom
- Level: Second
Bathroom
- Features: See Remarks
- Level: Main
Bathroom
- Features: See Remarks
- Level: Second
Bonus room
- Level: Main
Family room
- Features: See Remarks
- Level: Main
Living room
- Features: See Remarks
- Level: Main
Heating
- Electric
Cooling
- Ceiling Fan(s), Central Air
Appliances
- Included: Dishwasher, Dryer, Electric Range, Free-Standing Electric Oven, Range, RNGHD, Refrigerator, Free-Standing Refrigerator, Stainless Steel Appliance(s), Washer, Washer/Dryer
Features
- Built-in Features, Ceiling Fan(s), Vaulted Ceiling(s), Chandelier, Double Vanity, French Doors, Open Floorplan, Recessed Lighting
- Flooring: Tile, Wood
- Windows: Skylight(s)
- Number of fireplaces: 1
- Fireplace features: Living Room, Stone, Wood Burning
Interior area
- Total interior livable area: 1,680 sqft
Video & virtual tour
Property
Parking
- Total spaces: 1
- Parking features: Parking Lot
- Garage spaces: 1
Accessibility
- Accessibility features: None
Features
- Levels: Two
- Stories: 2
- Patio & porch: Porch
- Exterior features: Private Yard
- Pool features: None
- Fencing: Fenced, Wood
- Has view: Yes
- View description: Neighborhood
- Waterfront features: None
Lot
- Size: 2,783 Square Feet
- Dimensions: 24 x 116
- Features: Landscaped, Level, Native Plants, Near Golf Course
Details
- Additional structures: None
- Parcel number: 1123400000002008
- Special conditions: Standard
Construction
Type & style
- Home type: Townhouse
- Property subtype: Townhouse
Materials
- Foundation: Slab
- Roof: Metal
Condition
- Resale
- New construction: No
- Year built: 1984
Utilities & green energy
- Sewer: Public Sewer
- Water: Public
- Utilities for property: Electricity Connected, Internet-Cable, Sewer Connected, Water Connected
Community & HOA
Community
- Features: None
- Subdivision: Deer Field Place At Woodcreek
HOA
- Has HOA: No
Location
- Region: Wimberley
Financial & listing details
- Price per square foot: $136/sqft
- Annual tax amount: $4,963
- Date on market: 6/12/2026
- Listing terms: Cash,Conventional,FHA,VA Loan
- Electric utility on property: Yes
Estimated market value
Not available
Estimated sales range
Not available
Not available
Price history
| Date | Event | Price |
|---|---|---|
| 7/11/2026 | Price change | $229,000-4.6%$136/sqft |
Source:  Unlock MLS #1287610 Report a problem Unlock MLS #1287610 Report a problem | ||
| 6/26/2026 | Price change | $240,000-4%$143/sqft |
Source: Unlock MLS #1287610 Report a problem | ||
| 6/12/2026 | Listed for sale | $250,000-9.1%$149/sqft |
Source: Unlock MLS #1287610 Report a problem | ||
| 10/14/2025 | Listing removed | $275,000$164/sqft |
Source: Unlock MLS #5401685 Report a problem | ||
| 9/16/2025 | Listed for sale | $275,000$164/sqft |
Source: Unlock MLS #5401685 Report a problem | ||
| 8/27/2025 | Listing removed | $275,000$164/sqft |
Source: Unlock MLS #5401685 Report a problem | ||
| 8/20/2025 | Price change | $275,000-3.5%$164/sqft |
Source: Unlock MLS #5401685 Report a problem | ||
| 7/30/2025 | Price change | $285,000-3.7%$170/sqft |
Source: Unlock MLS #5401685 Report a problem | ||
| 7/11/2025 | Price change | $296,000-1.2%$176/sqft |
Source: Unlock MLS #5401685 Report a problem | ||
| 5/28/2025 | Price change | $299,500-7.6%$178/sqft |
Source: Unlock MLS #5401685 Report a problem | ||
| 5/20/2025 | Price change | $324,000-1.5%$193/sqft |
Source: Unlock MLS #5401685 Report a problem | ||
| 5/4/2025 | Price change | $329,000-2.9%$196/sqft |
Source: Unlock MLS #5401685 Report a problem | ||
| 4/10/2025 | Listed for sale | $339,000+50.7%$202/sqft |
Source: Unlock MLS #5401685 Report a problem | ||
| 10/7/2021 | Listing removed | -- |
Source: Unlock MLS #1522296 Report a problem | ||
| 9/1/2021 | Listed for sale | $225,000+73.1%$134/sqft |
Source: Unlock MLS #1522296 Report a problem | ||
| 8/2/2015 | Listing removed | $129,999$77/sqft |
Source: RE/MAX Real Properties #9828698 Report a problem | ||
| 7/6/2015 | Price change | $129,999-3.7%$77/sqft |
Source: RE/MAX Real Properties #9828698 Report a problem | ||
| 6/24/2015 | Price change | $134,999-3.6%$80/sqft |
Source: RE/MAX Real Properties #9828698 Report a problem | ||
| 5/13/2015 | Listed for sale | $139,999$83/sqft |
Source: RE/MAX Real Properties #9828698 Report a problem | ||
Public tax history
Tax history is unavailable.
Monthly payment
Est. payment
Payment breakdown
Explore the cost of this home by adjusting the details. Changes won't be saved.Climate risks
Neighborhood: 78676
Nearby schools
GreatSchools rating
- NABlue Hole Primary SchoolGrades: PK-2Distance: 0.4 mi
- 8/10Danforth Junior High SchoolGrades: 6-8Distance: 1.9 mi
- 6/10Wimberley High SchoolGrades: 9-12Distance: 1.9 mi
Schools provided by the listing agent
- Elementary: Jacobs Well
- Middle: Danforth
- High: Wimberley
- District: Wimberley ISD
Source: Unlock MLS. This data may not be complete. We recommend contacting the local school district to confirm school assignments for this home.
- $--3 bd2 ba1.1k sqft19-1 Deerfield Dr, Wimberley, TX 78676Sold

- $245,5002 bd18 ba1.5k sqft19 Deerfield Dr, Wimberley, TX 78676Off Market

- $209,400-- bd-- ba1.4k sqft19-4 Deerfield Dr, Wimberley, TX 78676Off Market
- $197,1002 bd2 ba1.1k sqft19-5 Deerfield Dr, Wimberley, TX 78676Off Market
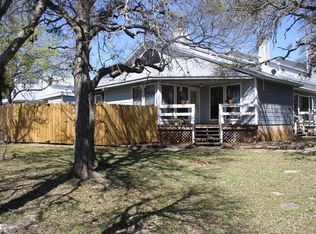
- $---- bd-- ba-- sqft19 Deerfield Dr APT 6, Wimberley, TX 78676Off Market
- $---- bd-- ba-- sqft19 Deerfield Dr APT 7, Wimberley, TX 78676Off Market
- $--2 bd3 ba1.4k sqft19 Deerfield Dr APT 4, Wimberley, TX 78676Sold
- $---- bd-- ba-- sqft19 Deerfield Dr APT 8, Wimberley, TX 78676Off Market
A local agent can set up tours, give advice and negotiate with sellers.
A local lender can help you make sure your offer is ready when you are.
Similar homes
- $235,0002 bd2 ba1k sqft14 Cypress Fairway Vlg, Wimberley, TX 78676Active
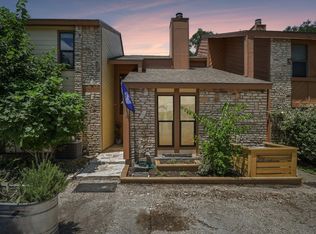
 MLS ID #9945903, Colten Justus, Keller Williams Realty. Unlock MLS
 - $259,9002 bd2 ba1.1k sqft4 Cypress Fairway Vlg, Wimberley, TX 78676Active
 MLS ID #9283677, Tanya Brinks, Full Circle Texas. Unlock MLS
 - $279,9903 bd3 ba1.4k sqft28 Deer Ridge Rd, Wimberley, TX 78676Active
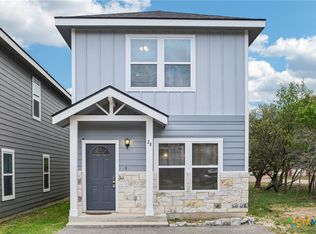
 MLS ID #621274, Christopher Marti, Keller Williams City-View. Central Texas MLS
 - $209,0003 bd2 ba1.6k sqft140 Oak Mesa, San Marcos, TX 78666Active
 MLS ID #5408362, Taylor Reece, Texas Property Collective. Unlock MLS
 - $215,0002 bd2 ba1k sqft1202 Thorpe Ln APT 406D, San Marcos, TX 78666ActiveMLS ID #1526396, Chris Davis, Century 21 Randall Morris & As. Unlock MLS
- $219,0002 bd3 ba1.1k sqft311A Utterback, Kyle, TX 78640ActiveMLS ID #3800881, Allison Pflaum, Keller Williams Realty. Unlock MLS
- $218,0002 bd2 ba1.1k sqft1226 Cougar Dr APT 15, Canyon Lake, TX 78133ActiveMLS ID #611744, Sean Gambini, GoUpRE. Central Texas MLS
- $230,0004 bd3 ba2k sqft356 Fieldwood Dr #C, Buda, TX 78610ActiveMLS ID #7805628, Angelica Balentine, Compass RE Texas, LLC. Unlock MLS
- $219,0002 bd2 ba1k sqft506 W San Antonio St APT 205, San Marcos, TX 78666ActiveMLS ID #1033408, Christain Conner, All City Real Estate Ltd. Co. Unlock MLS
- $220,0003 bd2 ba1.3k sqft407 Las Hadas, Spring Branch, TX 78070For Sale
 MLS ID #2002716, Jennifer Meier TREC #820311, Keller Williams Heritage. LERA MLS
 - $235,0003 bd2 ba1.2k sqft148 Pearl Lake Dr, Kyle, TX 78640ActiveMLS ID #4796363, Celeste Quesada, Blairfield Realty LLC. Unlock MLS
- $269,0002 bd2 ba1.3k sqft901 Barbara Dr, San Marcos, TX 78666ActiveMLS ID #620960, Celena Martinez, Compass RE Texas, LLC. Central Texas MLS
- $229,8852 bd2 ba1.1k sqft1256 Cougar UNIT 6, Canyon Lake, TX 78133For SaleMLS ID #1940556, Tina Morris TREC #523504, Keller Williams Heritage. LERA MLS
- $227,1003 bd2 ba1.3k sqft137 Sawgrass Cir, Kyle, TX 78640ActiveMLS ID #6923321, Eric Mulero, Redfin Corporation. Unlock MLS
- $235,0003 bd2 ba1.2k sqft144 Fall Creek Dr, Kyle, TX 78640ActiveMLS ID #4546442, Celine Crestin, Compass RE Texas, LLC. Unlock MLS
- $249,0003 bd2 ba1.3k sqft1047 Lonesome, Canyon Lake, TX 78133For SaleMLS ID #1969473, Chelsea Evans TREC #749523, Real Broker, LLC. LERA MLS
- $240,0002 bd2 ba1.2k sqft514 Nautical Loop, Kyle, TX 78640ActiveMLS ID #1145238, Rachel Hoffman, Epique Realty LLC. Unlock MLS
- $235,0003 bd2 ba1.2k sqft1100 Mira Loma Ln, San Marcos, TX 78666ActiveMLS ID #1051389, Melanie Price, Team Price Real Estate. Unlock MLS
- $229,9002 bd2 ba960 sqft1524 Sanders, Kyle, TX 78640ActiveMLS ID #2722549, Allison Pflaum, Keller Williams Realty. Unlock MLS
- $209,0004 bd2 ba1.6k sqft517 Uhland Rd, San Marcos, TX 78666For SaleMLS ID #2002624, John Zendejas TREC #685783, Option One Real Estate. LERA MLS
